
4415 66th Street, Urbandale, IA 50322
Local realty services provided by:CENTURY 21 Signature Real Estate
4415 66th Street,Urbandale, IA 50322
$300,000
- 3 Beds
- 2 Baths
- 973 sq. ft.
- Single family
- Pending
Listed by: tylonda mason
Office: platinum realty llc.
MLS#:746733
Source:IA_DMAAR
Price summary
- Price:$300,000
- Price per sq. ft.:$308.32
About this home
Welcome to this beautifully updated split-foyer home in the heart of Urbandale! With 1,611 total finished square feet, including 973 square feet above grade, this home offers much more finished living space than the above-grade square footage alone suggests. Step inside to discover a truly move-in-ready home with new windows throughout, new siding, new trim throughout, fresh interior and exterior paint, and all-new luxury vinyl flooring.
The completely remodeled kitchen features stunning quartz countertops, brand-new appliances, and modern finishes that beautifully combine style and functionality. Offering 3 bedrooms, 2 bathrooms, and a finished lower level, there is plenty of space to relax, entertain, work from home, or spread out.
The major updates have already been completed for you, offering peace of mind and eliminating many costly projects buyers often face. The home features a new furnace and central air conditioning system installed in 2021, along with a new roof on both the home and detached garage in 2023. With the windows, siding, trim, flooring, kitchen, mechanicals, and roof already updated, you can spend your time enjoying the home rather than planning the next renovation.
Conveniently located near schools, shopping, restaurants, and everyday amenities, this beautifully renovated Urbandale home combines modern finishes, extensive updates, and 1,611 total finished square feet in an excellent location. So much has already been done—just move in and enjoy!...
Contact an agent
Home facts
- Year built:1965
- Listing ID #:746733
- Added:63 day(s) ago
- Updated:October 08, 2026 at 07:56 AM
Rooms and interior
- Bedrooms:3
- Total bathrooms:2
- Full bathrooms:1
- Dining Description:Dining Area
- Kitchen Description:Dishwasher, Refrigerator, Stove
- Basement:Yes
- Basement Description:Finished
- Living area:973 sq. ft.
Heating and cooling
- Cooling:Central Air
- Heating:Forced Air, Gas, Natural Gas
- Central air:Yes
Structure and exterior
- Roof:Asphalt, Shingle
- Year built:1965
- Building area:973 sq. ft.
- Lot area:0.19 Acres
- Lot Features:Rectangular Lot
- Architectural Style:Split Foyer
- Construction Materials:Wood Siding
- Exterior Features:Deck
- Foundation Description:Block
- Levels:Multi/Split
Utilities
- Water:Public
- Sewer:Public Sewer
Finances and disclosures
- Price:$300,000
- Price per sq. ft.:$308.32
- Tax amount:$3,882
Features and amenities
- Appliances:Dishwasher, Dryer, Refrigerator, Stove, Washer
- Laundry features:Dryer, Washer
- Amenities:Smoke Detectors
Parking
- Parking description:Detached, Garage, Two Car Garage
- Garage:Yes
- Garage spaces:2
New listings near 4415 66th Street
- New
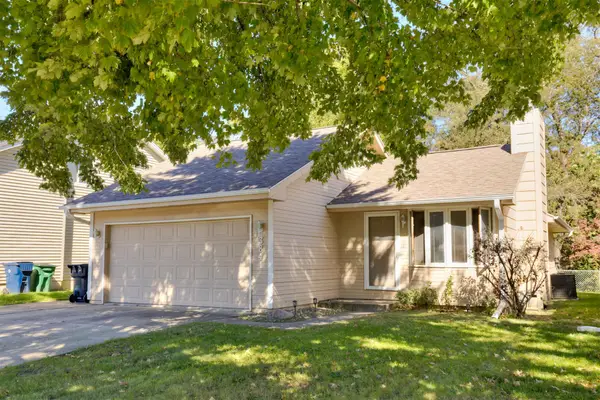 $289,900Active3 beds 3 baths1,076 sq. ft.
3841 92nd Drive, Urbandale, IA 50322
MLS# 750707Listed by: RE/MAX CONCEPTS - New
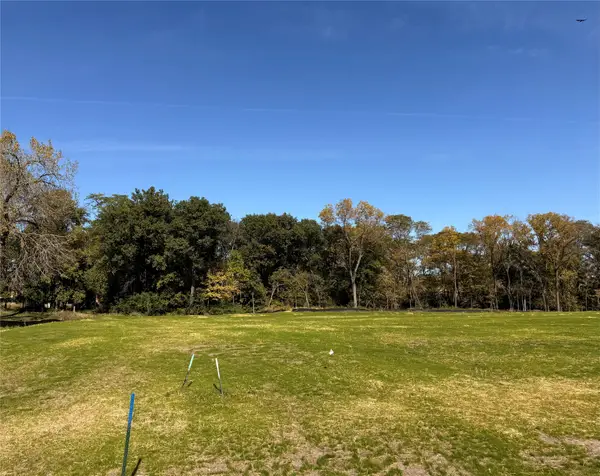 $365,000Active0.94 Acres
13721 Quail Ridge Drive, Urbandale, IA 50323
MLS# 750717Listed by: HUBBELL HOMES OF IOWA, LLC - Open Sun, 1 to 3pmNew
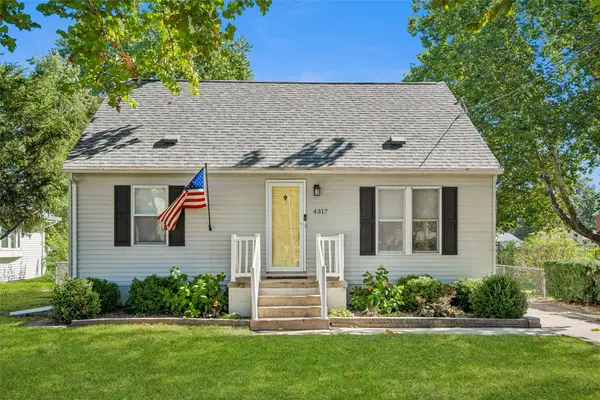 $259,900Active3 beds 2 baths1,190 sq. ft.
4317 70th Street, Urbandale, IA 50322
MLS# 750622Listed by: REALTY ONE GROUP IMPACT - New
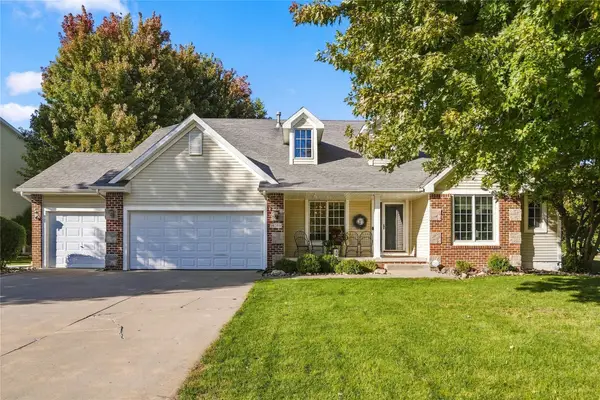 $525,000Active4 beds 4 baths2,466 sq. ft.
14203 Oak Brook Drive, Urbandale, IA 50323
MLS# 750652Listed by: PLATINUM REALTY LLC - New
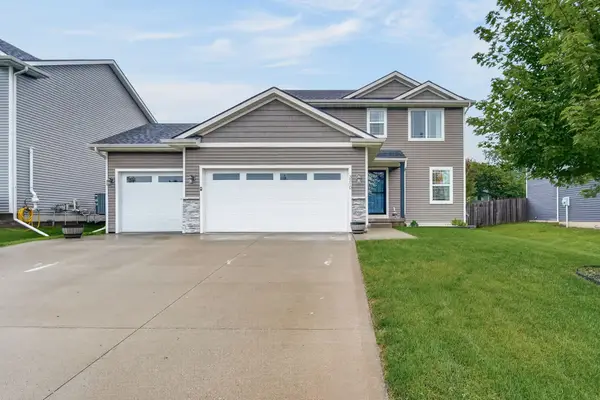 $399,000Active3 beds 4 baths1,568 sq. ft.
3210 88th Street, Urbandale, IA 50322
MLS# 750628Listed by: BOUTIQUE REAL ESTATE - New
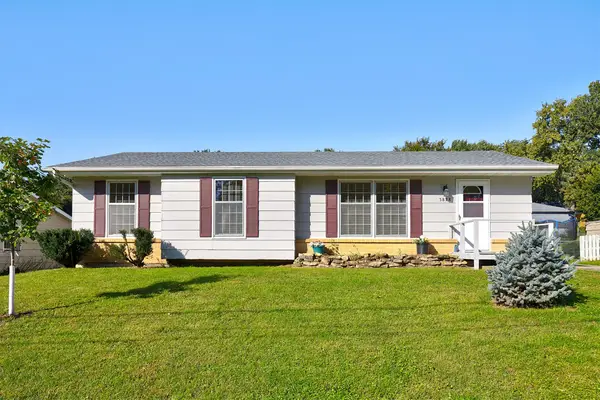 $285,000Active3 beds 2 baths1,117 sq. ft.
3828 79th Street, Urbandale, IA 50322
MLS# 750612Listed by: RE/MAX PRECISION - New
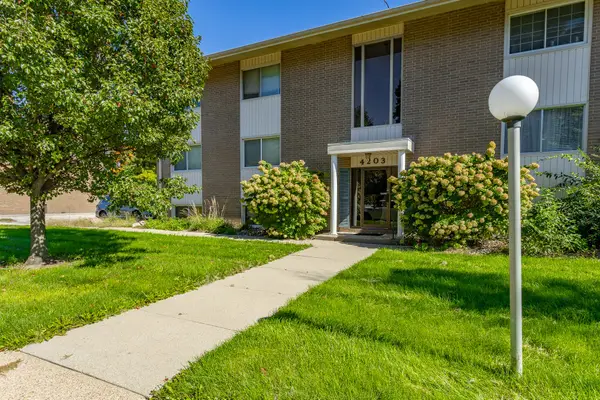 $120,000Active2 beds 2 baths960 sq. ft.
4203 62nd Street #6, Urbandale, IA 50322
MLS# 750604Listed by: RE/MAX CONCEPTS - New
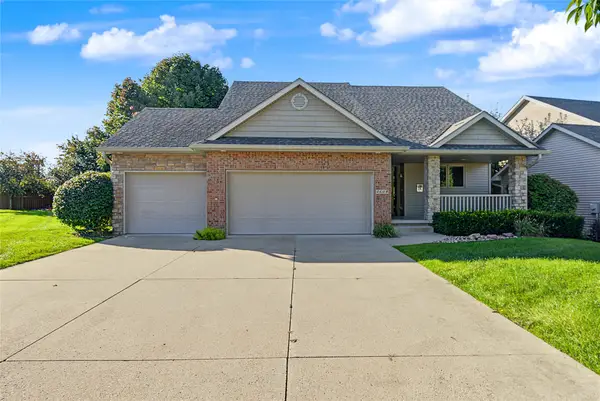 $435,000Active4 beds 3 baths1,575 sq. ft.
4608 154th Street, Urbandale, IA 50323
MLS# 750607Listed by: RE/MAX CONCEPTS - New
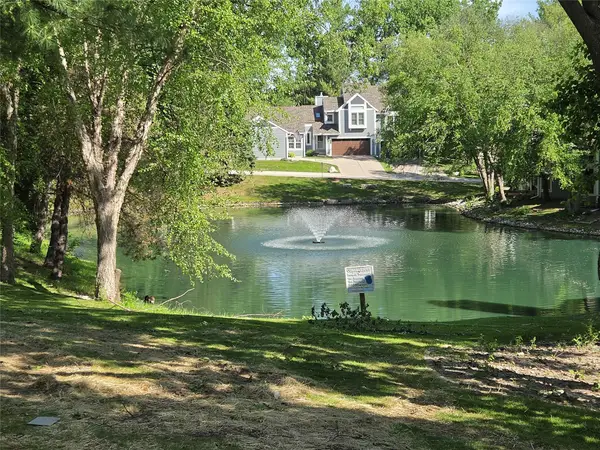 $210,000Active3 beds 3 baths1,414 sq. ft.
8125 Rocklyn Drive, Urbandale, IA 50322
MLS# 750529Listed by: RE/MAX REVOLUTION - Open Sun, 11am to 12:30pmNew
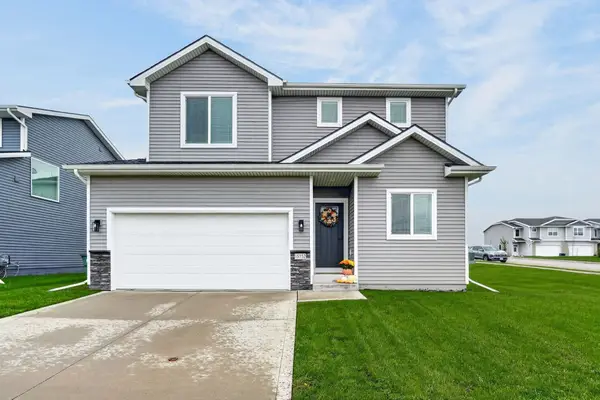 $318,500Active3 beds 3 baths1,580 sq. ft.
15152 Foxglove Lane, Urbandale, IA 50323
MLS# 750512Listed by: RE/MAX CONCEPTS


Protect your home and budget from life's surprises with an Assurant Home Warranty, backed by a partner that supports you through every step of homeownership. Explore Plans.
©2026 Century 21 Real Estate LLC. All rights reserved. CENTURY 21®, the CENTURY 21 Logo and C21® are service marks owned by Century 21 Real Estate LLC. Century 21 Real Estate LLC fully supports the principles of the Fair Housing Act and the Equal Opportunity Act. Each office is independently owned and operated. Listing information is deemed reliable but not guaranteed accurate.