
4416 74th Street, Urbandale, IA 50322
Local realty services provided by:CENTURY 21 Signature Real Estate
4416 74th Street,Urbandale, IA 50322
$365,000
- 4 Beds
- 3 Baths
- 2,036 sq. ft.
- Single family
- Active
Upcoming open houses
- Sun, Sep 1312:00 pm - 02:00 pm
Listed by: gabby fisher
Office: keller williams realty gdm
MLS#:749109
Source:IA_DMAAR
Price summary
- Price:$365,000
- Price per sq. ft.:$179.27
About this home
Welcome home to this spacious two-story in the heart of Urbandale! As you step inside, the foyer opens to a welcoming formal sitting room that flows into the dining room and wraps around to the kitchen. The kitchen features a convenient eat-in area and connects seamlessly to the living room, where a fireplace creates a cozy gathering space. From the living room, step through the sliding doors and enjoy easy access to the backyard, complete with a partially covered deck and patio—an ideal setup for relaxing, entertaining, or enjoying time outdoors. A convenient half bathroom and first-floor laundry add function to the main level. Upstairs, you’ll find all four bedrooms along with two full bathrooms (one in the primary bedroom). The lower level offers additional finished space with endless possibilities, plus plenty of unfinished storage for all of life’s extras. An attached two-car garage and newer HVAC system. NEW ROOF BEING INSTALLED! Situated in the Sharon Heights neighborhood, this home is close to schools, parks and trails....
Contact an agent
Home facts
- Year built:1976
- Listing ID #:749109
- Added:1 day(s) ago
- Updated:September 11, 2026 at 08:45 PM
Rooms and interior
- Bedrooms:4
- Total bathrooms:3
- Full bathrooms:2
- Half bathrooms:1
- Kitchen Description:Dishwasher, Microwave, Refrigerator, Stove
- Basement:Yes
- Basement Description:Finished
- Living area:2,036 sq. ft.
Heating and cooling
- Cooling:Central Air
- Heating:Forced Air, Gas, Natural Gas
- Central air:Yes
Structure and exterior
- Roof:Asphalt, Shingle
- Year built:1976
- Building area:2,036 sq. ft.
- Lot area:0.25 Acres
- Architectural Style:Two Story
- Foundation Description:Block
- Levels:2 Story
Utilities
- Water:Public
- Sewer:Public Sewer
Finances and disclosures
- Price:$365,000
- Price per sq. ft.:$179.27
- Tax amount:$5,851
Features and amenities
- Appliances:Dishwasher, Dryer, Microwave, Refrigerator, Stove, Washer
- Laundry features:Dryer, Washer
Parking
- Parking description:Attached, Garage, Two Car Garage
- Garage:Yes
- Garage spaces:2
New listings near 4416 74th Street
- New
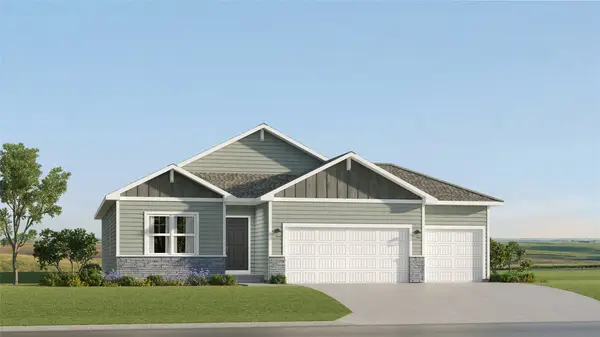 $439,990Active4 beds 3 baths1,579 sq. ft.
17216 Brookview Drive, Urbandale, IA 50263
MLS# 749177Listed by: RE/MAX CONCEPTS - Open Sun, 10am to 12pmNew
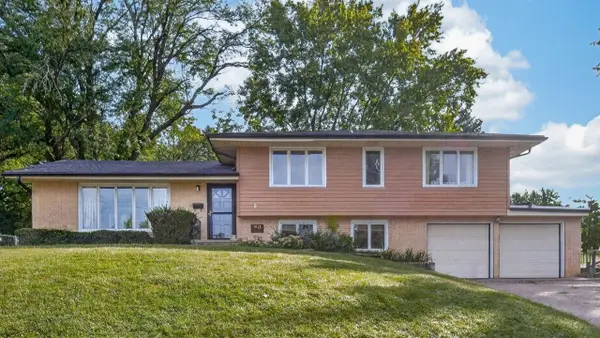 $299,900Active4 beds 3 baths1,484 sq. ft.
7013 Beechwood Drive, Urbandale, IA 50322
MLS# 748849Listed by: KELLER WILLIAMS REALTY GDM - New
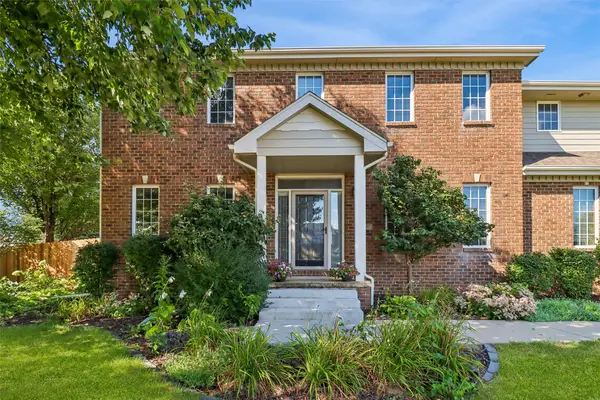 $489,000Active5 beds 4 baths2,765 sq. ft.
9001 Oakwood Drive, Urbandale, IA 50322
MLS# 749043Listed by: LPT REALTY, LLC - Open Sun, 1 to 4pmNew
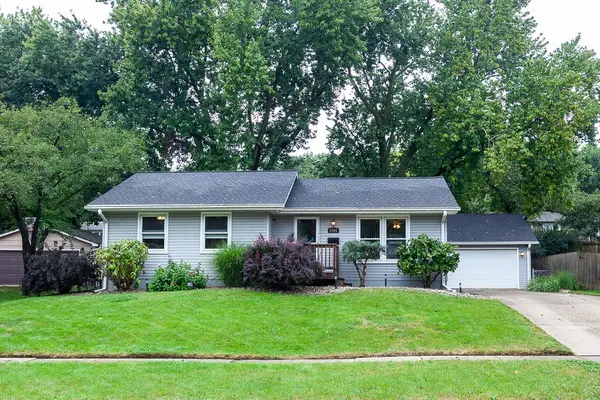 $295,000Active3 beds 2 baths1,064 sq. ft.
2904 77th Street, Urbandale, IA 50322
MLS# 749117Listed by: RE/MAX CONCEPTS - Open Sun, 1 to 4pmNew
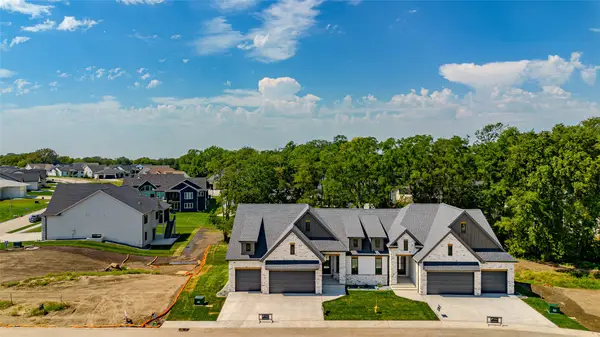 $759,900Active4 beds 3 baths1,667 sq. ft.
5316 172nd Street, Urbandale, IA 50323
MLS# 749119Listed by: KELLER WILLIAMS REALTY GDM - New
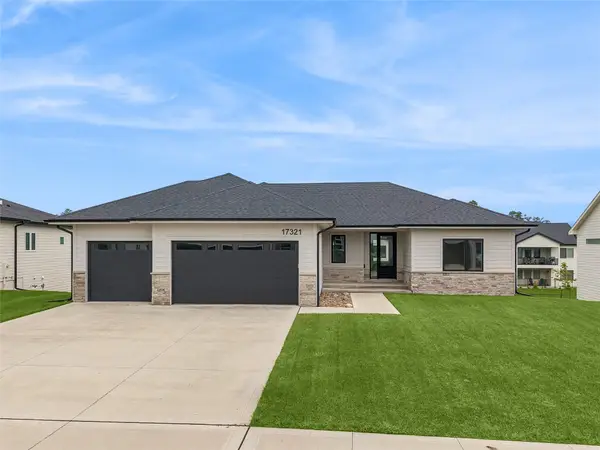 $649,900Active5 beds 3 baths1,915 sq. ft.
17321 N Valley Drive, Urbandale, IA 50263
MLS# 749147Listed by: IOWA REALTY MILLS CROSSING - New
 $60,000Active2 beds 2 baths960 sq. ft.
4212 62nd Street #1, Urbandale, IA 50322
MLS# 748903Listed by: JEFF HAGEL REAL ESTATE - New
 $514,900Active4 beds 3 baths1,593 sq. ft.
5628 163rd Street, Urbandale, IA 50323
MLS# 749040Listed by: RE/MAX PRECISION - New
 $495,000Active4 beds 4 baths2,126 sq. ft.
14418 Oak Brook Drive, Urbandale, IA 50323
MLS# 749052Listed by: RE/MAX PRECISION


Protect your home and budget from life's surprises with an Assurant Home Warranty, backed by a partner that supports you through every step of homeownership. Explore Plans.
©2026 Century 21 Real Estate LLC. All rights reserved. CENTURY 21®, the CENTURY 21 Logo and C21® are service marks owned by Century 21 Real Estate LLC. Century 21 Real Estate LLC fully supports the principles of the Fair Housing Act and the Equal Opportunity Act. Each office is independently owned and operated. Listing information is deemed reliable but not guaranteed accurate.