4497 88th Street #1, Urbandale, IA 50322
Local realty services provided by:CENTURY 21 Signature Real Estate
4497 88th Street #1,Urbandale, IA 50322
$239,500
- 2 Beds
- 3 Baths
- 1,751 sq. ft.
- Condominium
- Pending
Listed by: kristi pitz
Office: re/max concepts
MLS#:741919
Source:IA_DMAAR
Price summary
- Price:$239,500
- Price per sq. ft.:$136.78
- Monthly HOA dues:$300
About this home
Welcome home to this beautifully maintained end-unit townhome nestled in the heart of Urbandale. Filled with an abundance of natural light, this 2 bedroom 2.5 bath offers a spacious and functional layout designed for comfortable living. The main level creates the perfect space for entertaining or relaxing, while the versatile loft area provides endless possibilities for a home office, reading nook or additional living space. Step outside and enjoy the extra large deck perfect for summer evenings, grilling, or hosting friends and family. Downstairs the partially finished basement adds even more flexibility with room for a second living area, workout space or a non-conforming bedroom. Enjoy the privacy and extra windows that come with an end units, all while being conveniently located near shopping, dining, parks and everything Urbandale has to offer. This townhome combines comfort, convenience, and style in one fantastic location. Schedule your showing today!
Contact an agent
Home facts
- Year built:1990
- Listing ID #:741919
- Added:54 day(s) ago
- Updated:July 23, 2026 at 03:17 PM
Rooms and interior
- Bedrooms:2
- Total bathrooms:3
- Full bathrooms:1
- Half bathrooms:1
- Flooring:Carpet, Laminate, Tile, Vinyl
- Dining Description:Dining Area
- Kitchen Description:Dishwasher, Microwave, Refrigerator, Stove
- Basement:Yes
- Basement Description:Partially Finished, Unfinished
- Living area:1,751 sq. ft.
Heating and cooling
- Cooling:Central Air
- Heating:Forced Air, Gas, Natural Gas
- Central air:Yes
Structure and exterior
- Roof:Asphalt, Shingle
- Year built:1990
- Building area:1,751 sq. ft.
- Lot area:0.09 Acres
- Architectural Style:Two Story
- Exterior Features:Deck
- Foundation Description:Poured
- Levels:2 Story
Utilities
- Water:Public
- Sewer:Public Sewer
Finances and disclosures
- Price:$239,500
- Price per sq. ft.:$136.78
- Tax amount:$4,091
Features and amenities
- Appliances:Dishwasher, Dryer, Microwave, Refrigerator, Stove, Washer
- Laundry features:Dryer, Washer
- Amenities:Smoke Detectors, Window Treatments
Parking
- Parking description:Attached, Garage, Two Car Garage
- Garage:Yes
- Garage spaces:2
New listings near 4497 88th Street #1
- Open Sun, 1 to 3pmNew
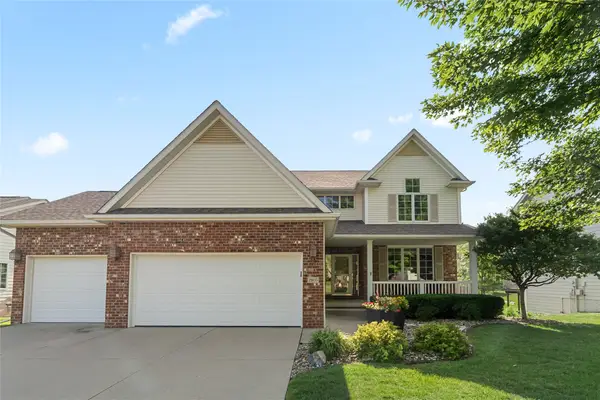 $495,000Active5 beds 4 baths2,311 sq. ft.
2805 149th Street, Urbandale, IA 50323
MLS# 745850Listed by: RE/MAX PRECISION - New
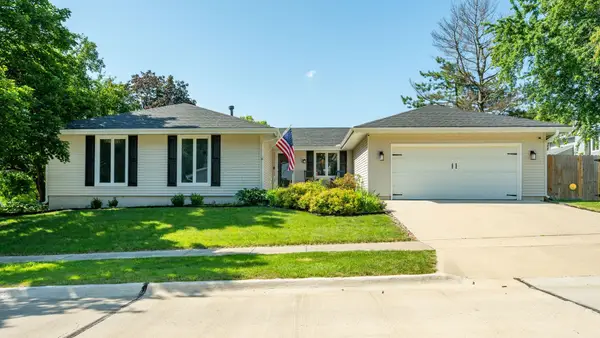 $350,000Active3 beds 2 baths1,724 sq. ft.
8002 Alpine Drive, Urbandale, IA 50322
MLS# 745830Listed by: RE/MAX CONCEPTS - Open Sat, 1 to 3pmNew
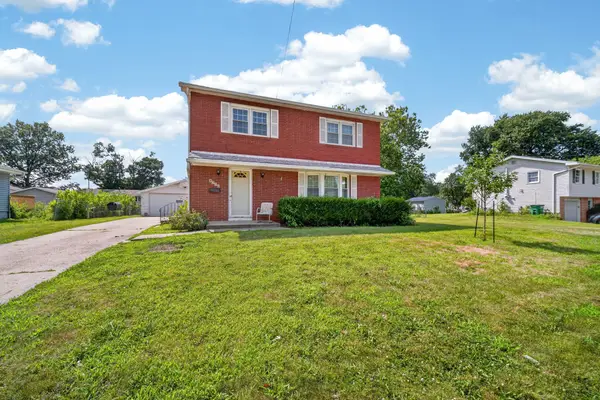 $299,000Active4 beds 2 baths1,560 sq. ft.
4308 69th Street, Urbandale, IA 50322
MLS# 745733Listed by: KELLER WILLIAMS REALTY GDM - New
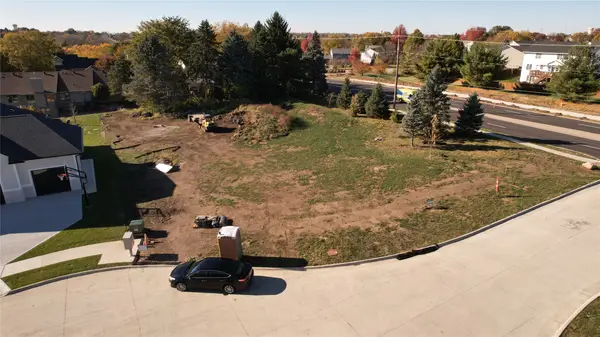
 $210,000Active0.52 Acres
4518 90th Circle, Urbandale, IA 50322
MLS# 745750Listed by: CENTURY 21 SIGNATURE - New
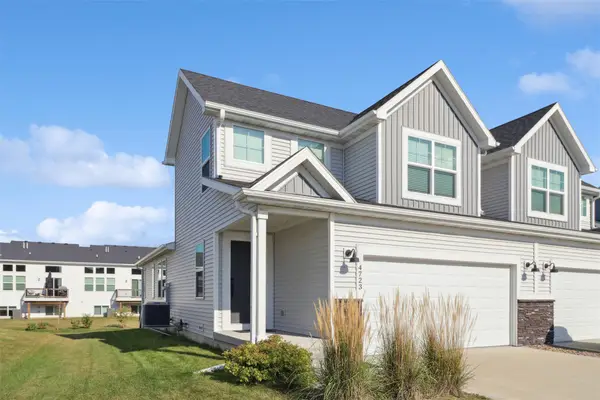 $319,900Active3 beds 3 baths1,533 sq. ft.
4723 172nd Street, Urbandale, IA 50323
MLS# 745781Listed by: RE/MAX PRECISION - New
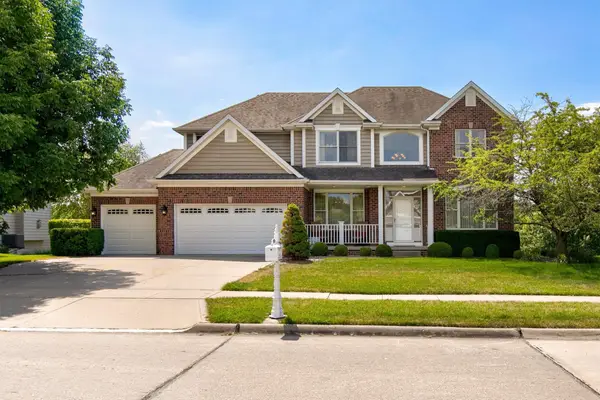 $650,000Active4 beds 5 baths2,805 sq. ft.
15220 Ridgemont Drive, Urbandale, IA 50323
MLS# 744691Listed by: RE/MAX REAL ESTATE CENTER - New
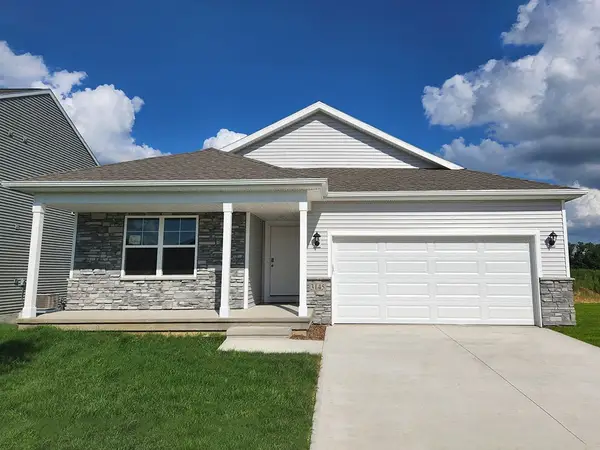 $394,990Active4 beds 3 baths1,635 sq. ft.
5145 168th Street, Urbandale, IA 50322
MLS# 745742Listed by: DRH REALTY OF IOWA, LLC - New
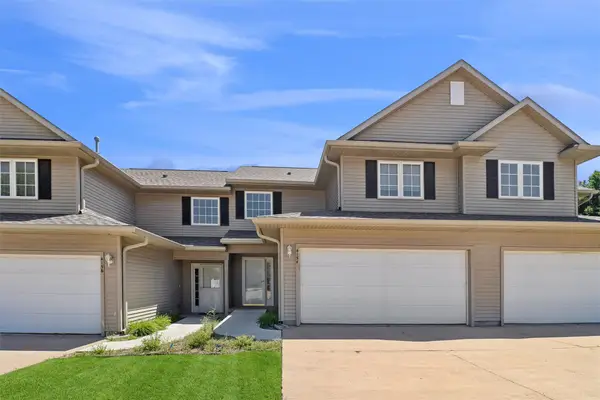 $219,900Active2 beds 3 baths1,366 sq. ft.
4154 100th Street #14, Urbandale, IA 50322
MLS# 745117Listed by: LPT REALTY, LLC - Open Sun, 1 to 3pm
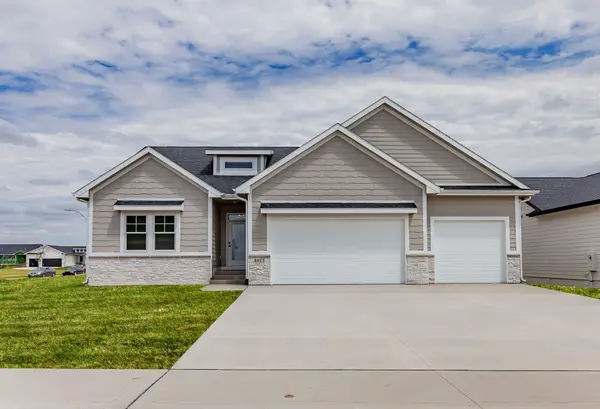 $579,900Active5 beds 3 baths1,677 sq. ft.
4671 180th Street, Urbandale, IA 50263
MLS# 741414Listed by: RE/MAX CONCEPTS - New
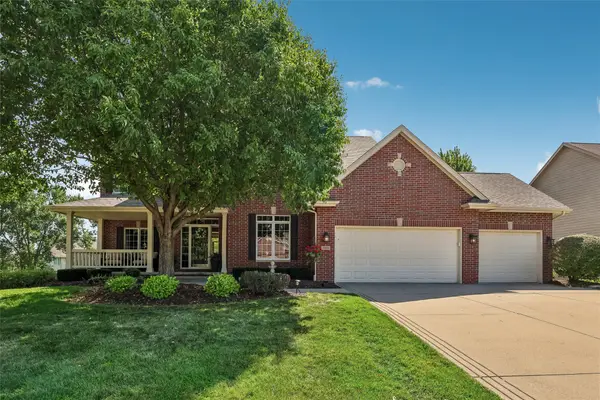 $875,000Active5 beds 6 baths3,390 sq. ft.
3701 150th Street, Urbandale, IA 50323
MLS# 745687Listed by: IOWA REALTY MILLS CROSSING


Protect your home and budget from life's surprises with an Assurant Home Warranty, backed by a partner that supports you through every step of homeownership. Explore Plans.
©2026 Century 21 Real Estate LLC. All rights reserved. CENTURY 21®, the CENTURY 21 Logo and C21® are service marks owned by Century 21 Real Estate LLC. Century 21 Real Estate LLC fully supports the principles of the Fair Housing Act and the Equal Opportunity Act. Each office is independently owned and operated. Listing information is deemed reliable but not guaranteed accurate.