
5119 169th Street, Urbandale, IA 50322
Local realty services provided by:CENTURY 21 Signature Real Estate
5119 169th Street,Urbandale, IA 50322
$389,990
- 5 Beds
- 3 Baths
- 1,498 sq. ft.
- Single family
- Active
Listed by: kathryn greer
Office: drh realty of iowa, llc.
MLS#:709350
Source:IA_DMAAR
Price summary
- Price:$389,990
- Price per sq. ft.:$260.34
- Monthly HOA dues:$20.83
About this home
*MODEL HOME-NOT FOR SALE* D.R. Horton, America’s Builder, presents the Hamilton. - This home is located in our Highland Meadows community conveniently located near I-80, making commuting a breeze. This community combines small-town living with big city accessibility. The Hamilton Ranch home includes 5 Bedrooms, 3 Bathrooms, and a Finished Basement providing over 2,400 sqft of total living space! In the Main Living Area, you’ll find an open Great Room featuring a cozy fireplace. The Kitchen includes a Walk-In Pantry, Quartz Countertops & a Large Island overlooking the Dining and Great Room. The Primary Bedroom offers a Walk-In Closet, as well as an ensuite bathroom with dual vanity sink & walk-in shower. Two additional Large Bedrooms and the second full bathroom are split from the Primary Bedroom at the opposite side of the home. In the Finished Lower Level, you’ll find an additional Oversized living space along with the Fourth and Fifth bedroom, full bath, and tons of storage! All D.R. Horton Iowa homes include our America’s Smart Home™ Technology as well as DEAKO® decorative plug-n-play light switches. Photos may be similar but not necessarily of subject property, including interior and exterior colors, finishes and appliances....
Contact an agent
Home facts
- Year built:2025
- Listing ID #:709350
- Added:654 day(s) ago
- Updated:October 09, 2026 at 03:52 PM
Rooms and interior
- Bedrooms:5
- Total bathrooms:3
- Full bathrooms:2
- Dining Description:Dining Area
- Kitchen Description:Dishwasher, Microwave, Stove
- Basement:Yes
- Basement Description:Egress Windows, Finished
- Living area:1,498 sq. ft.
Heating and cooling
- Cooling:Central Air
- Heating:Forced Air, Gas, Natural Gas
- Central air:Yes
Structure and exterior
- Roof:Asphalt, Shingle
- Year built:2025
- Building area:1,498 sq. ft.
- Lot area:0.16 Acres
- Architectural Style:Ranch
- Construction Materials:Vinyl Siding
- Foundation Description:Poured
Utilities
- Water:Public
- Sewer:Public Sewer
Finances and disclosures
- Price:$389,990
- Price per sq. ft.:$260.34
Features and amenities
- Appliances:Dishwasher, Microwave, Stove
- Laundry features:Main Level
- Smart home:Yes
Parking
- Parking description:Attached, Garage, Two Car Garage
- Garage:Yes
- Garage spaces:2
New listings near 5119 169th Street
- New
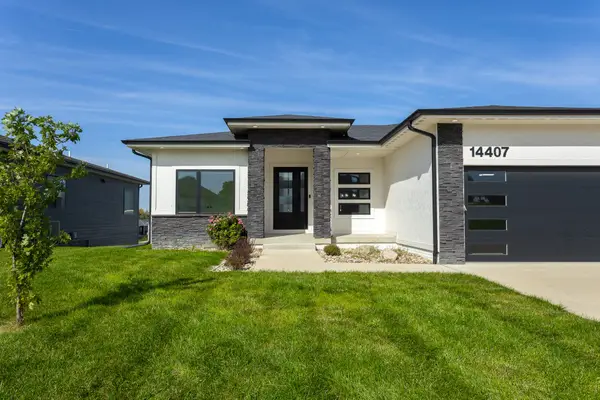 $649,000Active5 beds 3 baths1,795 sq. ft.
14407 Catalpa Drive, Urbandale, IA 50323
MLS# 750906Listed by: RE/MAX CONCEPTS - New
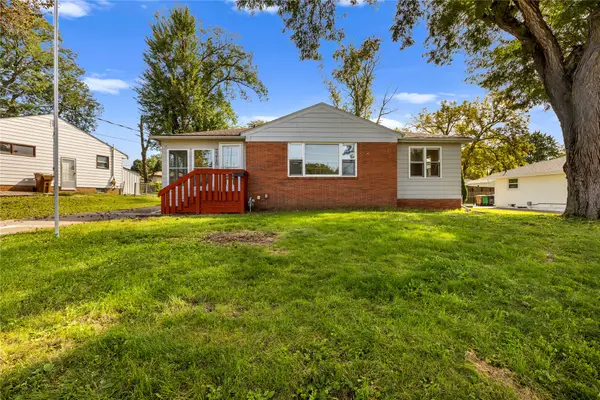 $299,900Active2 beds 2 baths1,596 sq. ft.
7216 Monroe Court, Urbandale, IA 50322
MLS# 750680Listed by: GOSYNERGY REALTY - New
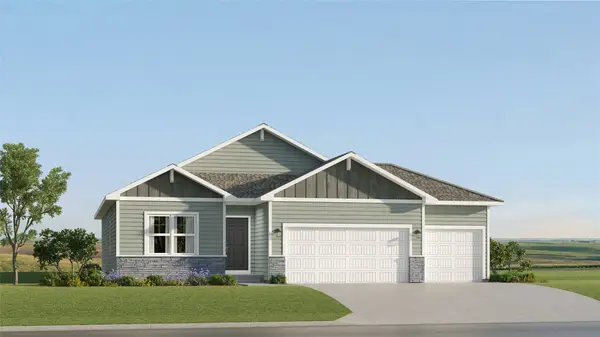 $421,490Active4 beds 3 baths1,579 sq. ft.
17310 Brookview Drive, Urbandale, IA 50263
MLS# 750731Listed by: LENNAR REALTY OF IOWA - New
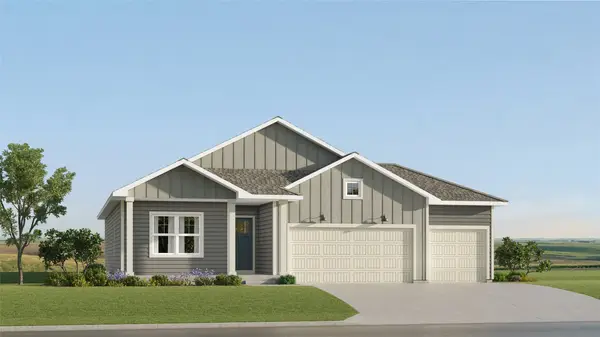 $437,990Active4 beds 3 baths1,579 sq. ft.
17212 Brookview Drive, Urbandale, IA 50263
MLS# 750733Listed by: LENNAR REALTY OF IOWA - New
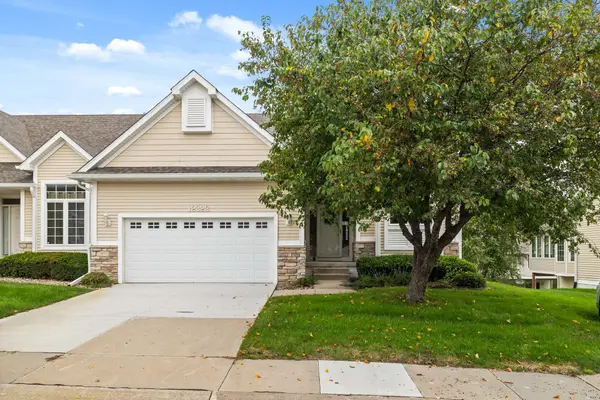 $399,900Active3 beds 3 baths1,392 sq. ft.
12323 Madison Avenue, Urbandale, IA 50323
MLS# 750801Listed by: RE/MAX CONCEPTS - Open Sun, 1 to 3pmNew
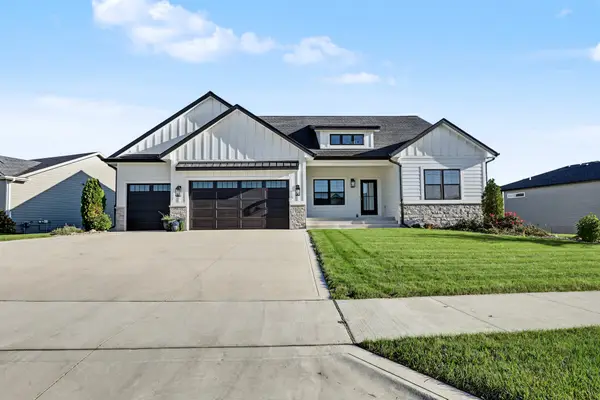 $869,000Active4 beds 4 baths2,262 sq. ft.
16319 Ironwood Lane, Urbandale, IA 50263
MLS# 750766Listed by: RE/MAX PRECISION - Open Sat, 11am to 1pmNew
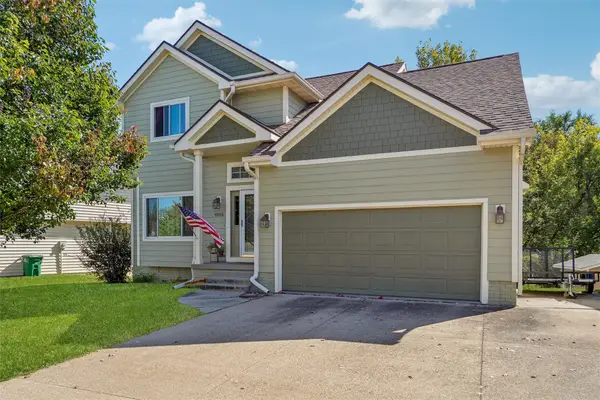 $364,900Active4 beds 4 baths1,650 sq. ft.
10106 Hickory Lane, Urbandale, IA 50322
MLS# 750769Listed by: LPT REALTY, LLC - New
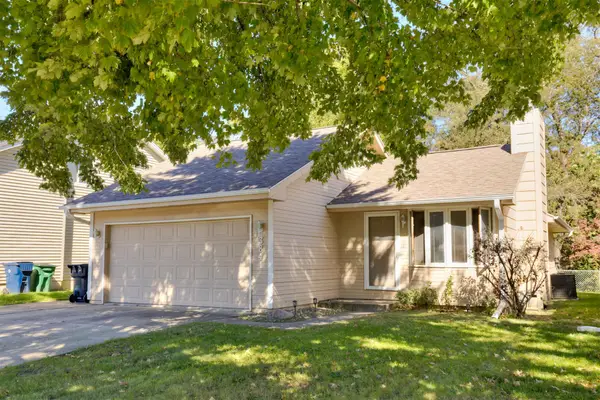 $289,900Active3 beds 3 baths1,076 sq. ft.
3841 92nd Drive, Urbandale, IA 50322
MLS# 750707Listed by: RE/MAX CONCEPTS - New
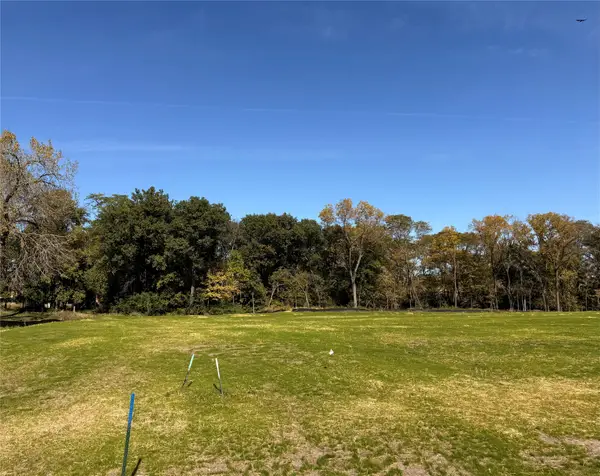 $365,000Active0.94 Acres
13721 Quail Ridge Drive, Urbandale, IA 50323
MLS# 750717Listed by: HUBBELL HOMES OF IOWA, LLC - Open Sun, 1 to 3pmNew
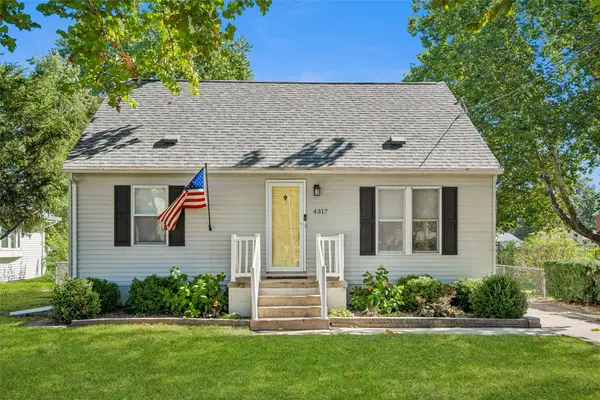 $259,900Active3 beds 2 baths1,190 sq. ft.
4317 70th Street, Urbandale, IA 50322
MLS# 750622Listed by: REALTY ONE GROUP IMPACT


Protect your home and budget from life's surprises with an Assurant Home Warranty, backed by a partner that supports you through every step of homeownership. Explore Plans.
©2026 Century 21 Real Estate LLC. All rights reserved. CENTURY 21®, the CENTURY 21 Logo and C21® are service marks owned by Century 21 Real Estate LLC. Century 21 Real Estate LLC fully supports the principles of the Fair Housing Act and the Equal Opportunity Act. Each office is independently owned and operated. Listing information is deemed reliable but not guaranteed accurate.