
5321 69th Street, Urbandale, IA 50322
Local realty services provided by:CENTURY 21 Signature Real Estate
5321 69th Street,Urbandale, IA 50322
$275,000
- 3 Beds
- 4 Baths
- 1,799 sq. ft.
- Single family
- Pending
Listed by: junior ibarra
Office: keller williams realty gdm
MLS#:749176
Source:IA_DMAAR
Price summary
- Price:$275,000
- Price per sq. ft.:$152.86
About this home
Welcome to 5321 69th Street — a two-story home with classic brick accents, nestled in a prime Urbandale location and served by the Johnston Community School District!
This 3-bedroom, 4-bathroom home is a great opportunity for buyers looking to add their own personal touches. Step inside to a warm, inviting main level with comfortable living spaces that flow together for everyday living and entertaining. The kitchen offers great function with generous pantry storage, and a bright office/flex space is perfect for working from home. A dedicated laundry room adds everyday convenience.
With some updating, this home is ready for you to make it your own. Enjoy the best of central Iowa living with easy access to shopping, dining, parks, and commuter routes — plus the peace of mind of Johnston schools.
Don't miss this great opportunity to call this house home — schedule your private showing today!
***Each original photo is followed by an AI-generated cleanup version showing the home digitally decluttered. Original unaltered photos are available upon request....
Contact an agent
Home facts
- Year built:1994
- Listing ID #:749176
- Added:1 day(s) ago
- Updated:September 14, 2026 at 06:09 PM
Rooms and interior
- Bedrooms:3
- Total bathrooms:4
- Full bathrooms:2
- Half bathrooms:1
- Flooring:Carpet, Hardwood, Tile
- Dining Description:Dining Area
- Kitchen Description:Dishwasher, Refrigerator, Stove
- Basement:Yes
- Basement Description:Partially Finished
- Living area:1,799 sq. ft.
Heating and cooling
- Cooling:Central Air
- Heating:Forced Air, Gas, Natural Gas
- Central air:Yes
Structure and exterior
- Roof:Asphalt, Shingle
- Year built:1994
- Building area:1,799 sq. ft.
- Lot area:0.3 Acres
- Lot Features:Irregular Lot
- Architectural Style:Two Story
- Construction Materials:Brick, Frame
- Exterior Features:Deck
- Foundation Description:Poured
- Levels:2 Story
Utilities
- Water:Public
- Sewer:Public Sewer
Finances and disclosures
- Price:$275,000
- Price per sq. ft.:$152.86
- Tax amount:$6,137
Features and amenities
- Appliances:Dishwasher, Refrigerator, Stove
- Laundry features:Main Level
- Amenities:Storage
Parking
- Parking description:Attached, Detached, Garage, Two Car Garage
- Garage:Yes
- Garage spaces:4
New listings near 5321 69th Street
- New
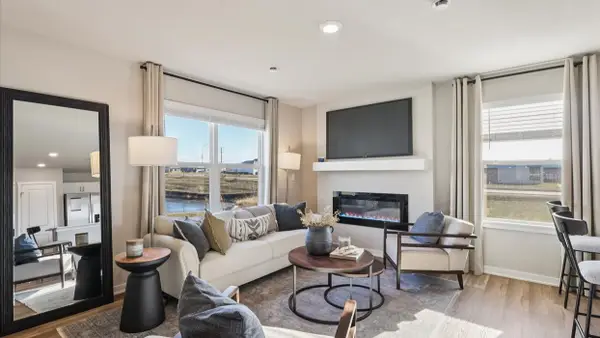 $209,990Active3 beds 3 baths1,418 sq. ft.
15329 Coyote Drive, Urbandale, IA 50111
MLS# 749252Listed by: DRH REALTY OF IOWA, LLC - New
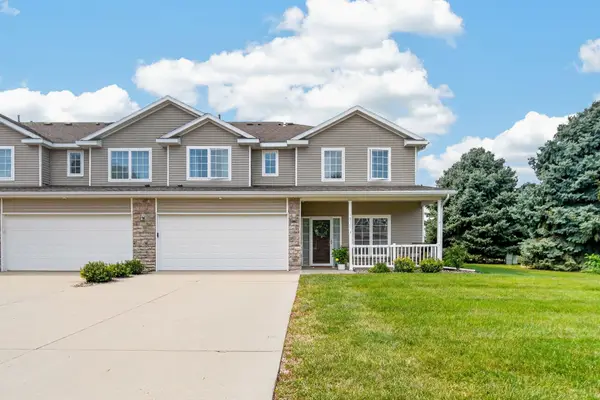 $232,000Active2 beds 3 baths1,412 sq. ft.
10627 Hickory Drive #3, Urbandale, IA 50322
MLS# 749243Listed by: RE/MAX PRECISION - New
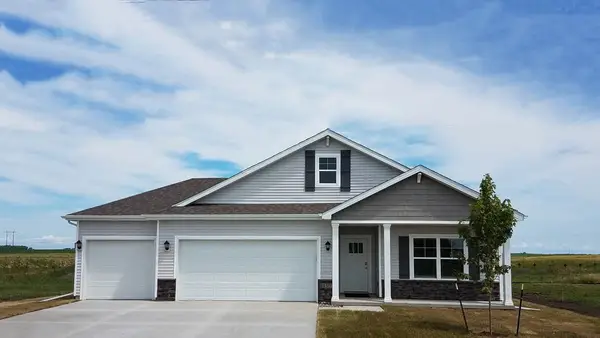 $439,990Active5 beds 3 baths1,771 sq. ft.
4757 173rd Street, Urbandale, IA 50322
MLS# 749246Listed by: DRH REALTY OF IOWA, LLC - New
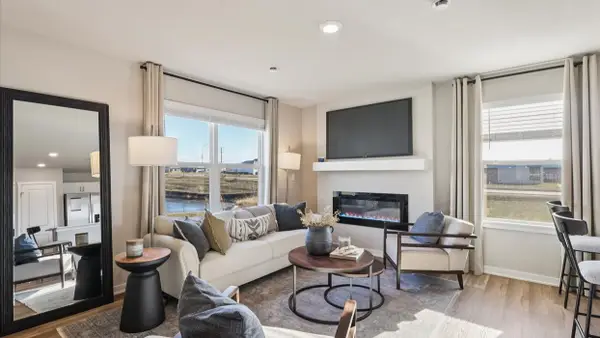 $204,990Active3 beds 3 baths1,418 sq. ft.
15327 Coyote Drive, Urbandale, IA 50111
MLS# 749248Listed by: DRH REALTY OF IOWA, LLC - New
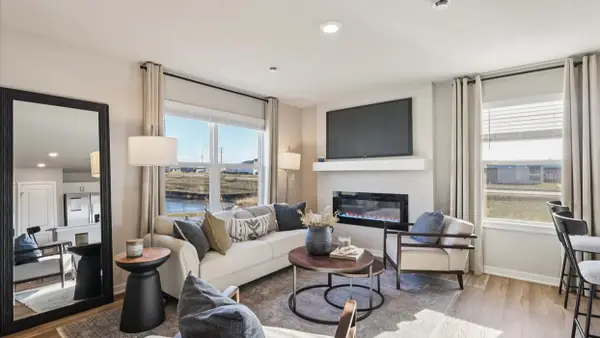 $209,990Active3 beds 3 baths1,418 sq. ft.
15321 Coyote Drive, Urbandale, IA 50111
MLS# 749249Listed by: DRH REALTY OF IOWA, LLC - New
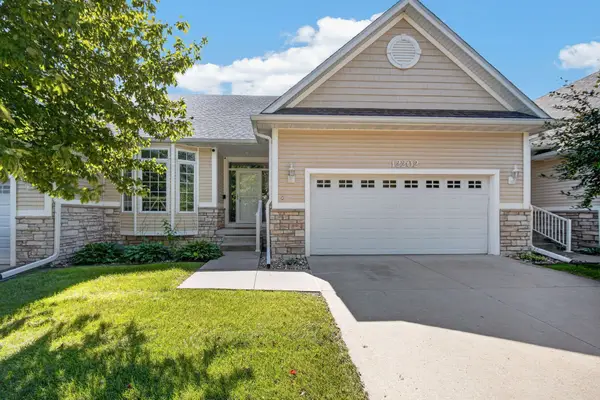 $365,000Active2 beds 3 baths1,546 sq. ft.
12202 Madison Avenue, Urbandale, IA 50323
MLS# 749250Listed by: RE/MAX PRECISION - New
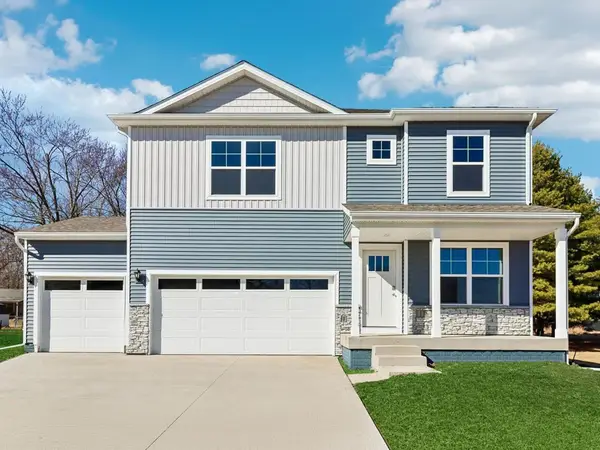 $409,990Active4 beds 3 baths2,356 sq. ft.
4744 173rd Street, Urbandale, IA 50322
MLS# 749194Listed by: DRH REALTY OF IOWA, LLC - Open Sun, 12 to 3pmNew
 $630,000Active5 beds 3 baths1,809 sq. ft.
4737 144th Street, Urbandale, IA 50323
MLS# 749197Listed by: RE/MAX CONCEPTS - New
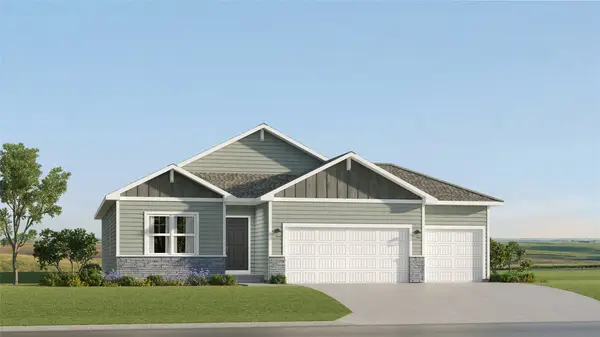 $439,990Active4 beds 3 baths1,579 sq. ft.
17216 Brookview Drive, Urbandale, IA 50263
MLS# 749177Listed by: LENNAR REALTY OF IOWA


Protect your home and budget from life's surprises with an Assurant Home Warranty, backed by a partner that supports you through every step of homeownership. Explore Plans.
©2026 Century 21 Real Estate LLC. All rights reserved. CENTURY 21®, the CENTURY 21 Logo and C21® are service marks owned by Century 21 Real Estate LLC. Century 21 Real Estate LLC fully supports the principles of the Fair Housing Act and the Equal Opportunity Act. Each office is independently owned and operated. Listing information is deemed reliable but not guaranteed accurate.