
6124 Hickory Lane, Urbandale, IA 50322
Local realty services provided by:CENTURY 21 Signature Real Estate
6124 Hickory Lane,Urbandale, IA 50322
$210,000
- 2 Beds
- 2 Baths
- 832 sq. ft.
- Condominium
- Active
Listed by: jordan graves
Office: re/max real estate center
MLS#:751912
Source:IA_DMAAR
Price summary
- Price:$210,000
- Price per sq. ft.:$252.4
- Monthly HOA dues:$185
About this home
Tucked into a quiet Urbandale townhome community within the Johnston School District, this 2 bedroom, 2 bath home built in 2002 offers 1,232 finished square feet and easy, low maintenance living just minutes from everyday conveniences. The main level brings together the kitchen, dining area, and living room in a comfortable layout, along with the primary bedroom, a bathroom, and main floor laundry, keeping all the everyday essentials on one level. Downstairs, the walkout lower level adds a second living room, another bedroom, and a second bathroom, giving you flexible space for overnight guests, a home office, or a spot to spread out and unwind, plus direct access to the garage for easy coming and going. Located minutes from Johnston’s Hy-Vee, local restaurants, and quick interstate access for commuting anywhere in the metro, this Urbandale townhome is a great opportunity to settle into a quiet, convenient setting.
Contact an agent
Home facts
- Year built:2002
- Listing ID #:751912
- Added:1 day(s) ago
- Updated:October 26, 2026 at 09:01 PM
Rooms and interior
- Bedrooms:2
- Total bathrooms:2
- Full bathrooms:2
- Flooring:Carpet, Hardwood
- Dining Description:Dining Area
- Kitchen Description:Dishwasher, Refrigerator, Stove
- Basement:Yes
- Basement Description:Walk Out Access
- Living area:832 sq. ft.
Heating and cooling
- Cooling:Central Air
- Heating:Forced Air, Gas, Natural Gas
- Central air:Yes
Structure and exterior
- Roof:Asphalt, Shingle
- Year built:2002
- Building area:832 sq. ft.
- Lot area:0.04 Acres
- Construction Materials:Vinyl Siding
- Exterior Features:Open, Patio
- Foundation Description:Poured
Utilities
- Water:Public
- Sewer:Public Sewer
Finances and disclosures
- Price:$210,000
- Price per sq. ft.:$252.4
- Tax amount:$3,048
Features and amenities
- Appliances:Dishwasher, Refrigerator, Stove
- Amenities:Window Treatments
Parking
- Parking description:Attached, Garage, One Car Garage
- Garage:Yes
- Garage spaces:1
New listings near 6124 Hickory Lane
- New
 $305,000Active4 beds 2 baths1,841 sq. ft.
4121 83rd Street, Urbandale, IA 50322
MLS# 751952Listed by: RE/MAX PRECISION - Open Sun, 11am to 1pmNew
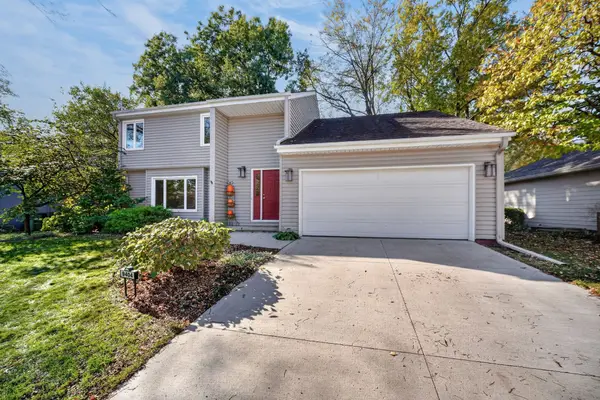 $315,000Active3 beds 3 baths1,991 sq. ft.
9404 Aurora Avenue, Urbandale, IA 50322
MLS# 751914Listed by: RE/MAX CONCEPTS - New
 $349,900Active4 beds 4 baths1,592 sq. ft.
3910 122nd Street, Urbandale, IA 50323
MLS# 751861Listed by: REALTY ONE GROUP IMPACT - New
 $1,150,000Active6 beds 5 baths3,001 sq. ft.
16224 Sharon Drive, Urbandale, IA 50323
MLS# 751874Listed by: RE/MAX PRECISION - New
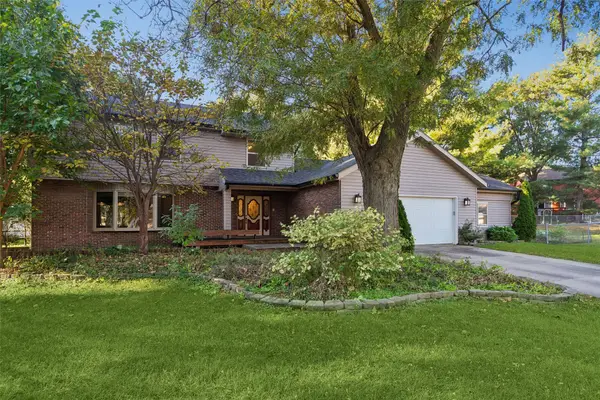 $410,000Active4 beds 4 baths2,752 sq. ft.
3824 Bayberry Court, Urbandale, IA 50322
MLS# 751885Listed by: IOWA REALTY MILLS CROSSING - Open Sun, 12 to 2pmNew
 $350,000Active3 beds 4 baths1,557 sq. ft.
4711 167th Street, Urbandale, IA 50323
MLS# 751843Listed by: KELLER WILLIAMS REALTY GDM - New
 $225,000Active3 beds 1 baths922 sq. ft.
3515 64th Street, Urbandale, IA 50322
MLS# 751823Listed by: VIA GROUP, REALTORS - New
 $409,900Active4 beds 4 baths2,350 sq. ft.
4216 98th Street, Urbandale, IA 50322
MLS# 751829Listed by: RE/MAX CONCEPTS - New
 $375,000Active3 beds 2 baths1,270 sq. ft.
7053 Hickory Lane, Urbandale, IA 50322
MLS# 751783Listed by: RE/MAX PRECISION


Protect your home and budget from life's surprises with an Assurant Home Warranty, backed by a partner that supports you through every step of homeownership. Explore Plans.
©2026 Century 21 Real Estate LLC. All rights reserved. CENTURY 21®, the CENTURY 21 Logo and C21® are service marks owned by Century 21 Real Estate LLC. Century 21 Real Estate LLC fully supports the principles of the Fair Housing Act and the Equal Opportunity Act. Each office is independently owned and operated. Listing information is deemed reliable but not guaranteed accurate.