
8221 Oakwood Drive, Urbandale, IA 50322
Local realty services provided by:CENTURY 21 Signature Real Estate
8221 Oakwood Drive,Urbandale, IA 50322
$382,500
- 4 Beds
- 3 Baths
- - sq. ft.
- Single family
- Sold
Listed by:
 Katie Brockman(641) 218 - 4684CENTURY 21 Signature Real Estate
Office: century 21 signature
MLS#:745250
Source:IA_DMAAR
Sorry, we are unable to map this address
Price summary
- Price:$382,500
About this home
If you've been searching for a home that offers more space without sacrificing style or comfort, this is the one. This meticulously maintained 4 bedroom, 3 bathroom home sits on a desirable corner lot in an established neighborhood and has been lovingly cared for from top to bottom.
Inside, you'll find a spacious, functional layout designed for everyday living and effortless entertaining. Step outside to a backyard that feels like your own private retreat, complete with the perfect spot to unwind, host friends, or enjoy a peaceful evening outdoors.
Move in with confidence knowing this home has been exceptionally well maintained and is truly ready for its next owner. With its ideal combination of space, privacy, and location, this home checks every box.
Contact an agent
Home facts
- Year built:1988
- Listing ID #:745250
- Added:92 day(s) ago
- Updated:October 17, 2026 at 06:43 AM
Rooms and interior
- Bedrooms:4
- Total bathrooms:3
- Full bathrooms:2
- Half bathrooms:1
- Flooring:Hardwood
- Dining Description:Separate Formal Dining Room
- Kitchen Description:Dishwasher, Microwave, Refrigerator, Stove
- Basement:Yes
- Basement Description:Partially Finished
Heating and cooling
- Cooling:Central Air
- Heating:Forced Air, Gas, Natural Gas
- Central air:Yes
Structure and exterior
- Roof:Asphalt, Shingle
- Year built:1988
- Lot Features:Corner Lot
- Architectural Style:Two Story
- Construction Materials:Vinyl Siding
- Foundation Description:Poured
- Levels:2 Story
Utilities
- Water:Public
- Sewer:Public Sewer
Finances and disclosures
- Price:$382,500
- Tax amount:$5,788
Features and amenities
- Appliances:Dishwasher, Microwave, Refrigerator, Stove
- Laundry features:Upper Level
- Amenities:Window Treatments
Parking
- Parking description:Attached, Garage, Two Car Garage
- Garage:Yes
- Garage spaces:2
New listings near 8221 Oakwood Drive
- New
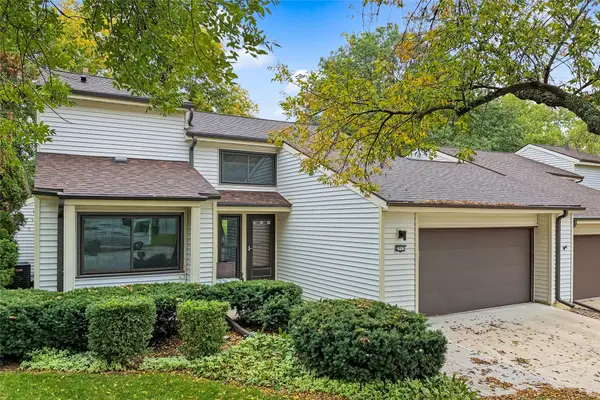 $299,000Active3 beds 2 baths2,056 sq. ft.
2313 Linda Circle, Urbandale, IA 50322
MLS# 751466Listed by: FATHOM REALTY - New
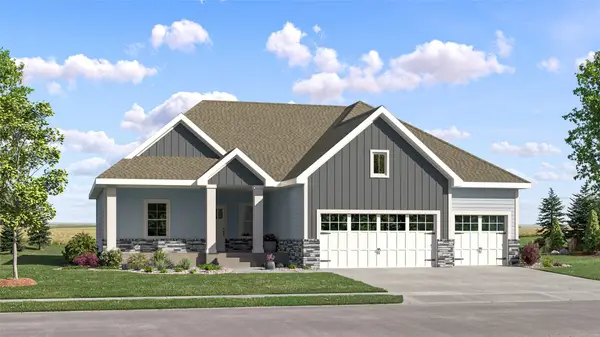 $444,990Active5 beds 4 baths1,733 sq. ft.
17300 Brookview Drive, Urbandale, IA 50263
MLS# 751448Listed by: LENNAR REALTY OF IOWA - Open Sun, 1 to 3pmNew
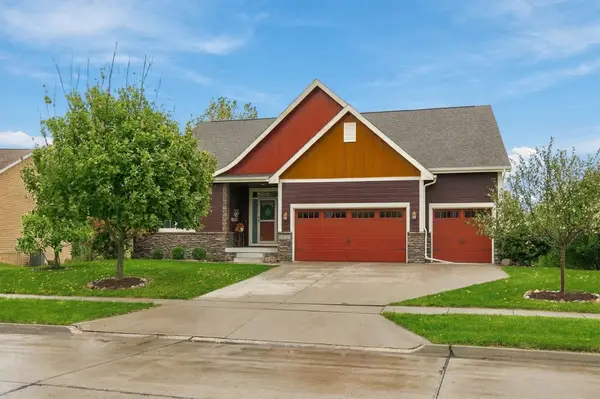 $695,900Active5 beds 3 baths2,405 sq. ft.
16000 N Valley Drive, Urbandale, IA 50323
MLS# 751306Listed by: REALTY ONE GROUP IMPACT - Open Sun, 1 to 3pmNew
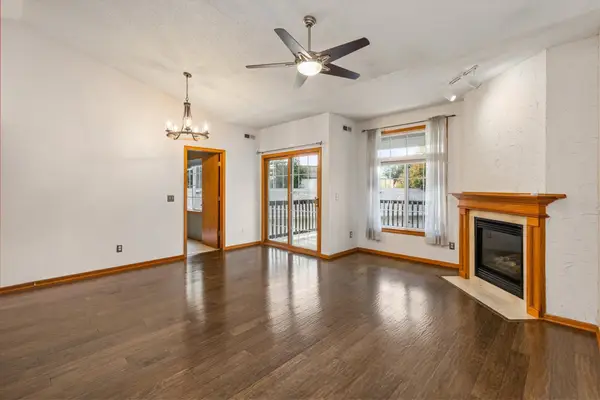 $159,900Active2 beds 2 baths979 sq. ft.
2437 Patricia Drive #2437, Urbandale, IA 50322
MLS# 751457Listed by: RE/MAX CONCEPTS - New
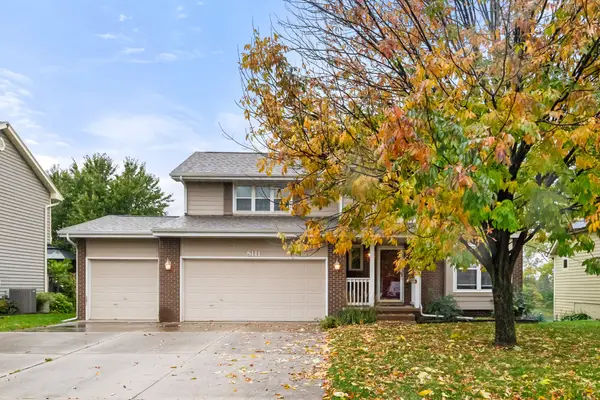 $344,900Active3 beds 3 baths1,770 sq. ft.
8111 Northview Drive, Urbandale, IA 50322
MLS# 751399Listed by: RE/MAX PRECISION - New
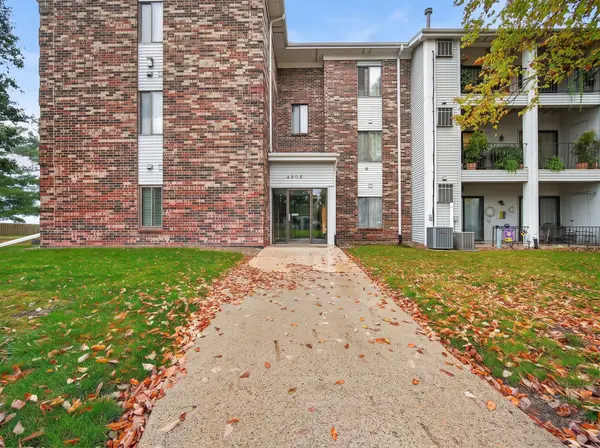 $110,000Active2 beds 2 baths1,008 sq. ft.
4805 86th Street #34, Urbandale, IA 50322
MLS# 751372Listed by: EXIT REALTY & ASSOCIATES - New
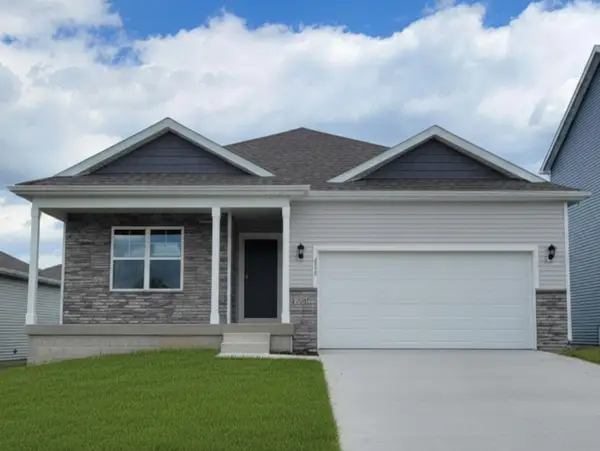 $386,990Active4 beds 3 baths1,498 sq. ft.
5528 143rd Street, Urbandale, IA 50111
MLS# 751412Listed by: DRH REALTY OF IOWA, LLC - New
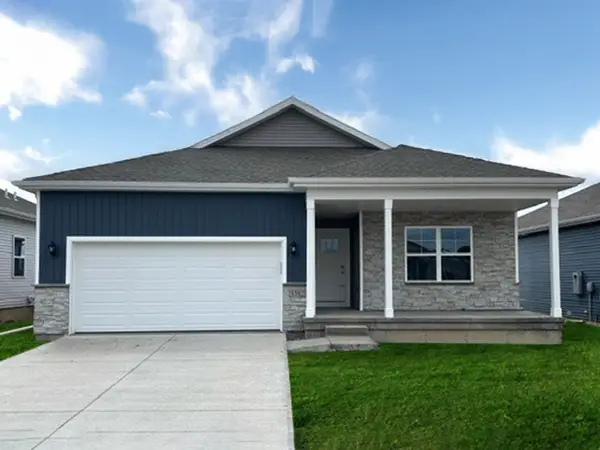 $386,990Active4 beds 3 baths1,498 sq. ft.
5532 143rd Street, Urbandale, IA 50111
MLS# 751417Listed by: DRH REALTY OF IOWA, LLC - Open Sun, 12:30 to 2:30pmNew
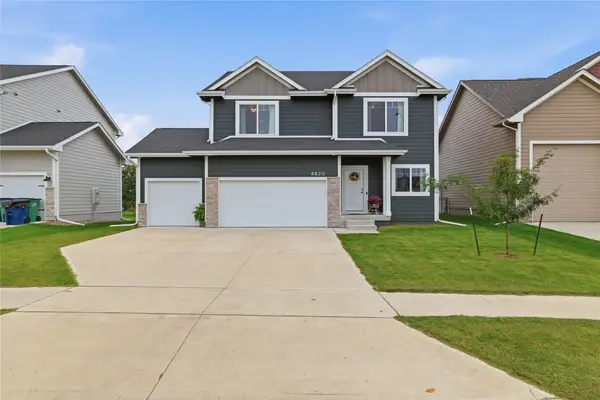 $510,000Active5 beds 4 baths2,276 sq. ft.
8820 Oakwood Drive, Urbandale, IA 50322
MLS# 751186Listed by: LPT REALTY, LLC - New
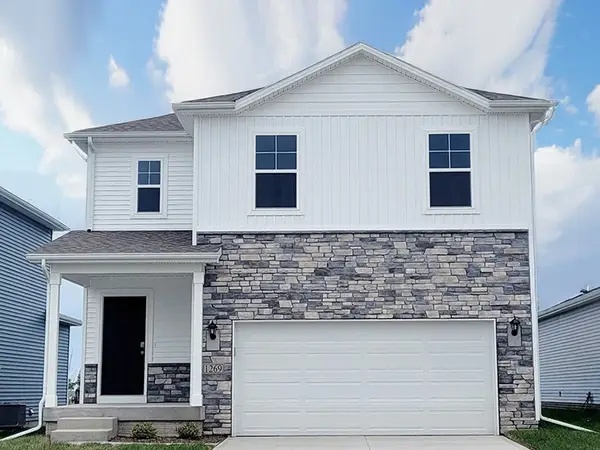 $337,990Active4 beds 3 baths1,844 sq. ft.
5629 153rd Street, Urbandale, IA 50323
MLS# 751361Listed by: DRH REALTY OF IOWA, LLC


Protect your home and budget from life's surprises with an Assurant Home Warranty, backed by a partner that supports you through every step of homeownership. Explore Plans.
©2026 Century 21 Real Estate LLC. All rights reserved. CENTURY 21®, the CENTURY 21 Logo and C21® are service marks owned by Century 21 Real Estate LLC. Century 21 Real Estate LLC fully supports the principles of the Fair Housing Act and the Equal Opportunity Act. Each office is independently owned and operated. Listing information is deemed reliable but not guaranteed accurate.