
8416 Airline Avenue, Urbandale, IA 50322
Local realty services provided by:CENTURY 21 Signature Real Estate
8416 Airline Avenue,Urbandale, IA 50322
$279,900
- 4 Beds
- 2 Baths
- 1,116 sq. ft.
- Single family
- Active
Listed by: neil timmins
Office: space simply
MLS#:746538
Source:IA_DMAAR
Price summary
- Price:$279,900
- Price per sq. ft.:$250.81
About this home
Space to spread out in this four-level split in Urbandale, offering more than 1,600 finished square feet with four bedrooms and two baths. The flooring is a standout: hardwood on the main level, a barnwood-look LVP running through the kitchen, and new carpet on both the upper and lower levels. The kitchen also features new countertops as part of a broader list of recent updates. Two separate family rooms give you room for entertaining, a home office, or a play space, so everyone has somewhere to go. The walkout basement opens directly to a partially fenced backyard, and the two-car detached garage adds parking plus storage. All appliances stay, including the washer and dryer, so you can move in and be done. Established Urbandale neighborhood with quick access to shopping, dining, and the interstate.
Contact an agent
Home facts
- Year built:1965
- Listing ID #:746538
- Added:1 day(s) ago
- Updated:August 04, 2026 at 03:43 AM
Rooms and interior
- Bedrooms:4
- Total bathrooms:2
- Full bathrooms:1
- Half bathrooms:1
- Flooring:Carpet, Hardwood
- Dining Description:Dining Area
- Kitchen Description:Cooktop, Dishwasher, Microwave, Refrigerator, Stove
- Basement:Yes
- Basement Description:Finished, Unfinished, Walk Out Access
- Living area:1,116 sq. ft.
Heating and cooling
- Cooling:Central Air
- Heating:Forced Air, Gas, Natural Gas
- Central air:Yes
Structure and exterior
- Roof:Asphalt, Shingle
- Year built:1965
- Building area:1,116 sq. ft.
- Lot area:0.19 Acres
- Architectural Style:Split Level
- Foundation Description:Block
- Levels:Multi/Split
Utilities
- Water:Public
- Sewer:Public Sewer
Finances and disclosures
- Price:$279,900
- Price per sq. ft.:$250.81
- Tax amount:$4,196
Features and amenities
- Appliances:Cooktop, Dishwasher, Dryer, Microwave, Refrigerator, Stove, Washer
- Laundry features:Dryer, Washer
- Amenities:Smoke Detectors
Parking
- Parking description:Detached, Garage, Two Car Garage
- Garage:Yes
- Garage spaces:2
New listings near 8416 Airline Avenue
- New
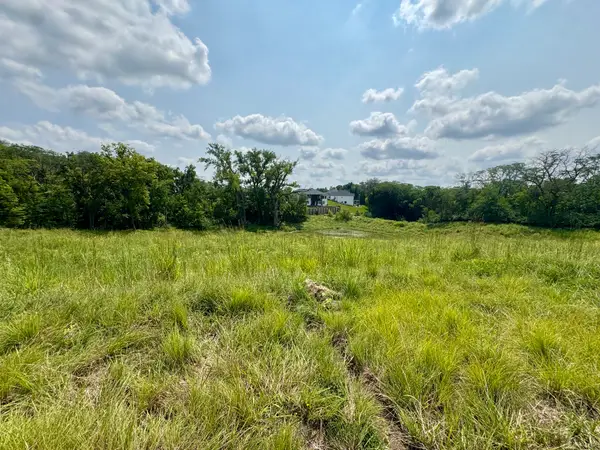 $215,000Active0.57 Acres
14828 Persimmon Drive, Urbandale, IA 50323
MLS# 746537Listed by: RE/MAX CONCEPTS - New
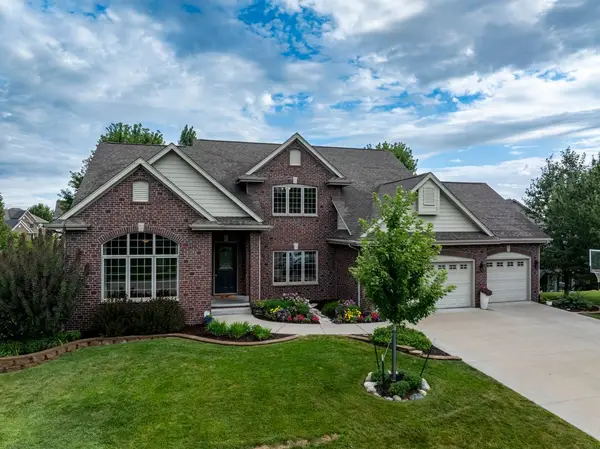 $850,000Active5 beds 5 baths3,076 sq. ft.
15301 Maple Drive, Urbandale, IA 50323
MLS# 746511Listed by: IOWA REALTY MILLS CROSSING - New
 $132,000Active0.27 Acres
17204 Springbrook Trail, Urbandale, IA 50323
MLS# 729226Listed by: HUNZIKER & ASSOCIATES, INC. - New
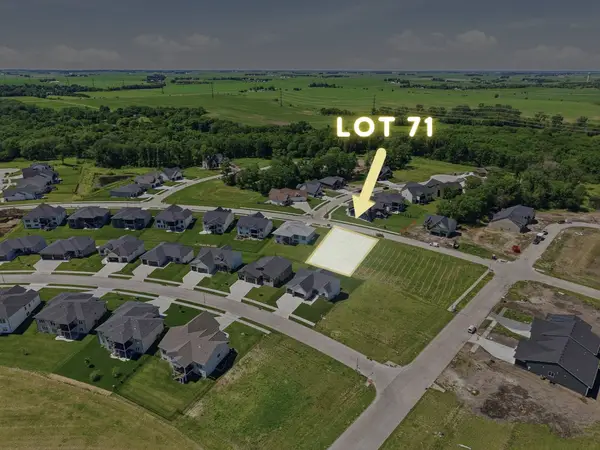 $132,000Active0.27 Acres
17208 Springbrook Trail, Urbandale, IA 50323
MLS# 729228Listed by: HUNZIKER & ASSOCIATES, INC. - New
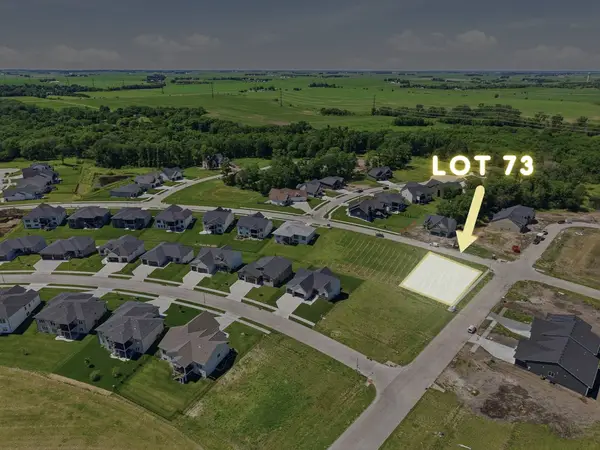 $127,000Active0.37 Acres
17200 Springbrook Trail, Urbandale, IA 50323
MLS# 729231Listed by: HUNZIKER & ASSOCIATES, INC. - New
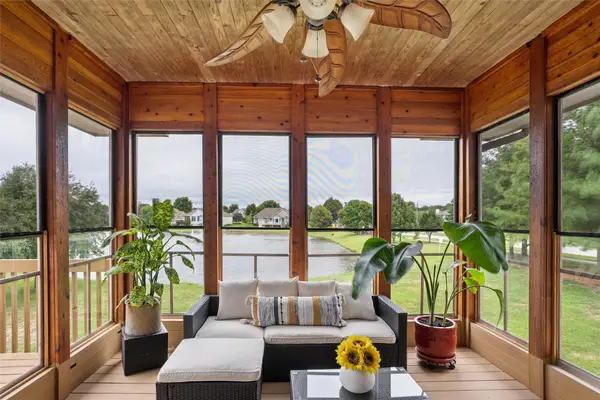 $550,000Active5 beds 3 baths1,817 sq. ft.
14201 Briarwood Lane, Urbandale, IA 50323
MLS# 746487Listed by: KELLER WILLIAMS LEGACY GROUP - Open Sun, 1 to 3pmNew
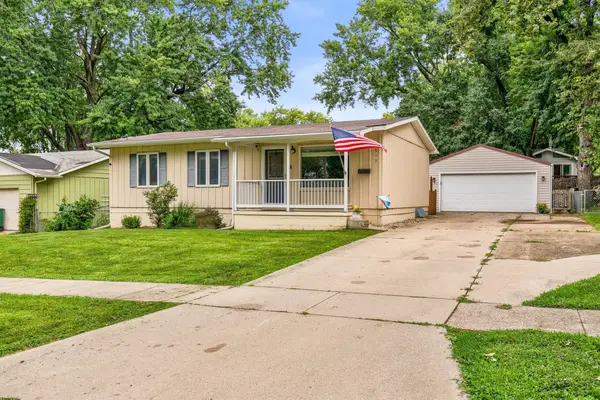 $265,000Active3 beds 2 baths925 sq. ft.
8513 Madison Avenue, Urbandale, IA 50322
MLS# 746420Listed by: AGENCY IOWA - New
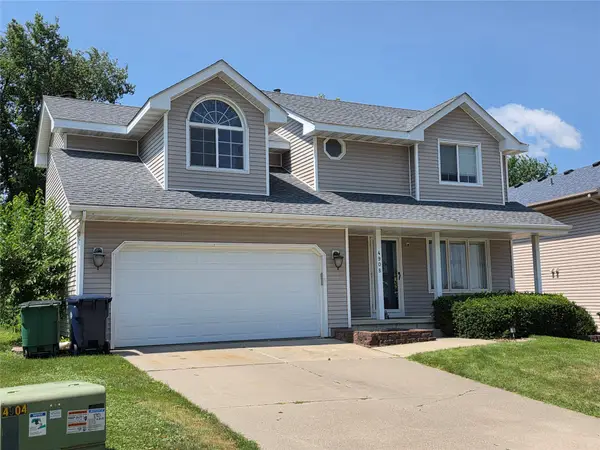 $375,000Active4 beds 4 baths1,662 sq. ft.
4908 69th Street, Urbandale, IA 50322
MLS# 746402Listed by: REALTY ONE GROUP IMPACT - New
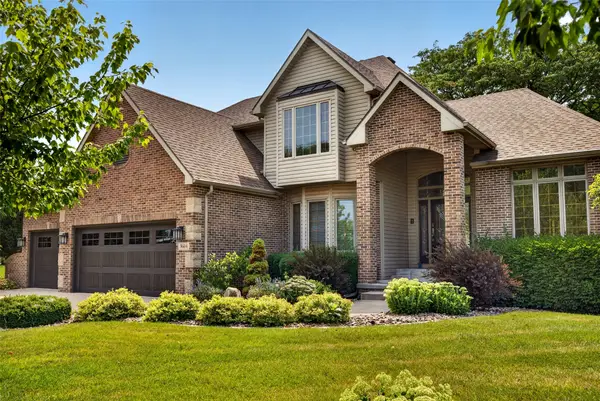 $750,000Active5 beds 4 baths3,114 sq. ft.
3604 129th Street, Urbandale, IA 50323
MLS# 746460Listed by: RE/MAX PRECISION


Protect your home and budget from life's surprises with an Assurant Home Warranty, backed by a partner that supports you through every step of homeownership. Explore Plans.
©2026 Century 21 Real Estate LLC. All rights reserved. CENTURY 21®, the CENTURY 21 Logo and C21® are service marks owned by Century 21 Real Estate LLC. Century 21 Real Estate LLC fully supports the principles of the Fair Housing Act and the Equal Opportunity Act. Each office is independently owned and operated. Listing information is deemed reliable but not guaranteed accurate.