
8513 Madison Avenue, Urbandale, IA 50322
Local realty services provided by:CENTURY 21 Signature Real Estate
8513 Madison Avenue,Urbandale, IA 50322
$265,000
- 3 Beds
- 2 Baths
- 925 sq. ft.
- Single family
- Pending
Listed by: korey hauenstein
Office: agency iowa
MLS#:746420
Source:IA_DMAAR
Price summary
- Price:$265,000
- Price per sq. ft.:$286.49
About this home
Don't miss this move-in-ready Urbandale ranch with over 1,700 sq ft of finished living space! The main level offers 3 bedrooms, a full bath, and an open layout. Head downstairs to a fully finished basement complete with a 4th non-conforming bedroom with walk-in closet, a dedicated office, and a second family room — perfect for work-from-home or guests. No worries on the hot and cold days, the major mechanicals are already done: brand-new furnace and A/C installed in 2025 with a 10-year warranty. Enjoy the outdoors on your newly built 2025 deck overlooking a fully fenced backyard, great for pets, kids, or entertainment. The oversized garage adds serious storage and workspace, plus an attached shed handles all your outdoor gear. All appliances stay! Quick I-80 access and a short drive down Douglas puts schools, shops, and restaurants right at your fingertips.
Contact an agent
Home facts
- Year built:1960
- Listing ID #:746420
- Added:34 day(s) ago
- Updated:September 06, 2026 at 07:37 AM
Rooms and interior
- Bedrooms:3
- Total bathrooms:2
- Full bathrooms:1
- Flooring:Carpet, Laminate, Tile
- Kitchen Description:Dishwasher, Freezer, Microwave, Refrigerator, Stove
- Basement:Yes
- Basement Description:Finished
- Living area:925 sq. ft.
Heating and cooling
- Cooling:Central Air
- Heating:Forced Air, Gas, Natural Gas
- Central air:Yes
Structure and exterior
- Roof:Asphalt, Shingle
- Year built:1960
- Building area:925 sq. ft.
- Lot area:0.18 Acres
- Architectural Style:Ranch
- Construction Materials:Metal Siding
- Exterior Features:Deck
- Foundation Description:Block
Utilities
- Water:Public
- Sewer:Public Sewer
Finances and disclosures
- Price:$265,000
- Price per sq. ft.:$286.49
- Tax amount:$4,450
Features and amenities
- Appliances:Dishwasher, Dryer, Freezer, Microwave, Refrigerator, Stove, Washer
- Laundry features:Dryer, Washer
- Amenities:Smoke Detectors, Storage
Parking
- Parking description:Detached, Garage, Two Car Garage
- Garage:Yes
- Garage spaces:2
New listings near 8513 Madison Avenue
- New
 $420,000Active5 beds 4 baths2,059 sq. ft.
12204 Valdez Drive, Urbandale, IA 50323
MLS# 748772Listed by: RE/MAX REVOLUTION - New
 $499,900Active5 beds 3 baths1,527 sq. ft.
16507 Deerview Drive, Urbandale, IA 50323
MLS# 748511Listed by: RE/MAX PRECISION - New
 $264,990Active3 beds 3 baths1,575 sq. ft.
14505 Springbrook Trail, Urbandale, IA 50111
MLS# 748649Listed by: RE/MAX PRECISION - New
 $375,000Active4 beds 4 baths1,835 sq. ft.
9928 Tanglewood Drive, Urbandale, IA 50322
MLS# 748737Listed by: RE/MAX CONCEPTS - New
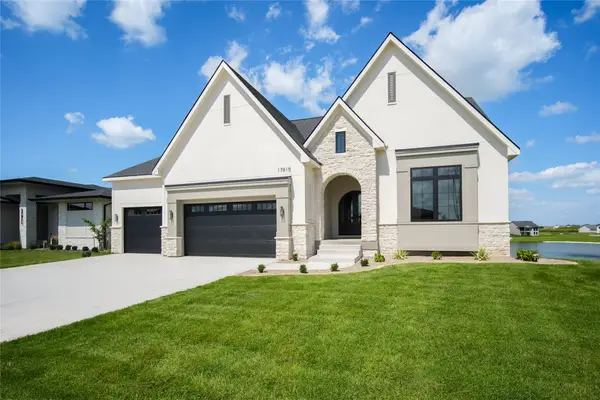 $1,440,000Active5 beds 5 baths2,573 sq. ft.
17815 Goodman Drive, Urbandale, IA 50263
MLS# 748677Listed by: RE/MAX CONCEPTS - New
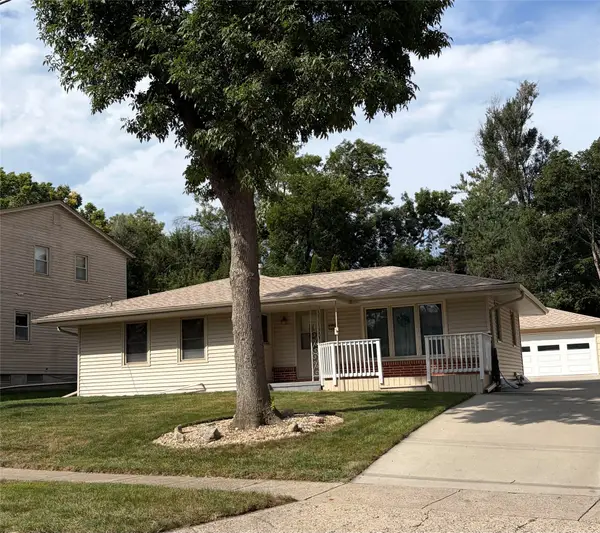 $285,000Active3 beds 2 baths1,116 sq. ft.
3220 78th Street, Urbandale, IA 50322
MLS# 748686Listed by: RE/MAX CONCEPTS - Open Sun, 11am to 1pmNew
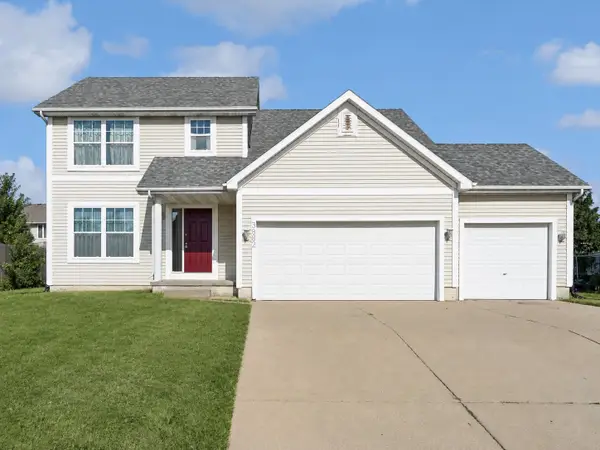 $342,500Active3 beds 3 baths1,708 sq. ft.
3882 124th Street, Urbandale, IA 50323
MLS# 748654Listed by: RE/MAX REVOLUTION - New
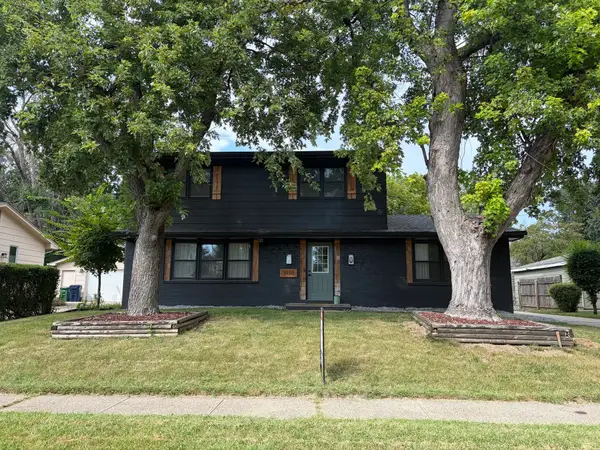 $350,000Active4 beds 3 baths1,824 sq. ft.
3920 79th Street, Urbandale, IA 50322
MLS# 748616Listed by: RE/MAX CONCEPTS - New
 $197,000Active2 beds 3 baths1,176 sq. ft.
15315 Townsend Avenue, Urbandale, IA 50323
MLS# 748608Listed by: RE/MAX CONCEPTS - New
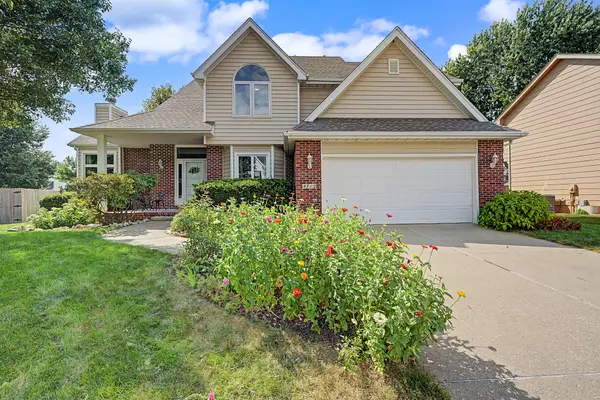 $415,000Active5 beds 3 baths2,342 sq. ft.
4712 94th Place, Urbandale, IA 50322
MLS# 748587Listed by: RE/MAX REAL ESTATE CENTER


Protect your home and budget from life's surprises with an Assurant Home Warranty, backed by a partner that supports you through every step of homeownership. Explore Plans.
©2026 Century 21 Real Estate LLC. All rights reserved. CENTURY 21®, the CENTURY 21 Logo and C21® are service marks owned by Century 21 Real Estate LLC. Century 21 Real Estate LLC fully supports the principles of the Fair Housing Act and the Equal Opportunity Act. Each office is independently owned and operated. Listing information is deemed reliable but not guaranteed accurate.