
36848 Forest Lane, Van Meter, IA 50261
Local realty services provided by:CENTURY 21 Signature Real Estate
36848 Forest Lane,Van Meter, IA 50261
$375,000
- 4 Beds
- 4 Baths
- 2,081 sq. ft.
- Single family
- Active
Listed by: pennie carroll
Office: pennie carroll & associates
MLS#:748931
Source:IA_DMAAR
Price summary
- Price:$375,000
- Price per sq. ft.:$180.2
- Monthly HOA dues:$35.83
About this home
Looking for instant equity? This 1.5-story home situated on a 3/4-acre lot is waiting for your finishing touches! This bank-owned property is on the home stretch of completion and offers over 3,000 sqft, a unique floor plan, wooded views, and a peaceful country setting. Step inside to a dramatic great room showcasing soaring two-story vaulted ceilings and a wall of windows that brings the outdoors in. The open kitchen offers generous space for the included cabinetry, a large island with seating, and an adjoining dining area with sliders leading to the deck overlooking the wooded lot. Retreat to the main-level primary suite featuring a private bath and walk-in closet with convenient access to the laundry room. Upstairs, two additional bedrooms are connected by a catwalk-style hallway overlooking the main level. There?s even more potential in the lower level, ready to be finished with space for an additional bedroom, great room, and access to the attached garage. Located in the desirable Hunters Run Community, enjoy the peace and tranquility of a country setting while keeping city amenities within easy reach. Just southeast of West Des Moines, you?ll appreciate nearby recreation along the Raccoon River, easy access to Cumming, and convenient commuting via I-235. Bring your tools, your vision, and finish this gem to make it your own!...
Contact an agent
Home facts
- Year built:2024
- Listing ID #:748931
- Added:1 day(s) ago
- Updated:September 10, 2026 at 04:46 AM
Rooms and interior
- Bedrooms:4
- Total bathrooms:4
- Full bathrooms:3
- Half bathrooms:1
- Dining Description:Dining Area
- Basement:Yes
- Basement Description:Finished, Walk Out Access
- Living area:2,081 sq. ft.
Heating and cooling
- Cooling:Central Air
- Heating:Propane
- Central air:Yes
Structure and exterior
- Roof:Asphalt, Shingle
- Year built:2024
- Building area:2,081 sq. ft.
- Lot area:0.74 Acres
- Lot Features:Irregular Lot
- Architectural Style:Traditional
- Exterior Features:Covered, Deck, Patio
- Foundation Description:Poured
Utilities
- Water:Public
- Sewer:Septic Tank
Finances and disclosures
- Price:$375,000
- Price per sq. ft.:$180.2
- Tax amount:$3,400
Features and amenities
- Laundry features:Main Level
Parking
- Parking description:Attached, Garage, Two Car Garage
- Garage:Yes
- Garage spaces:2
New listings near 36848 Forest Lane
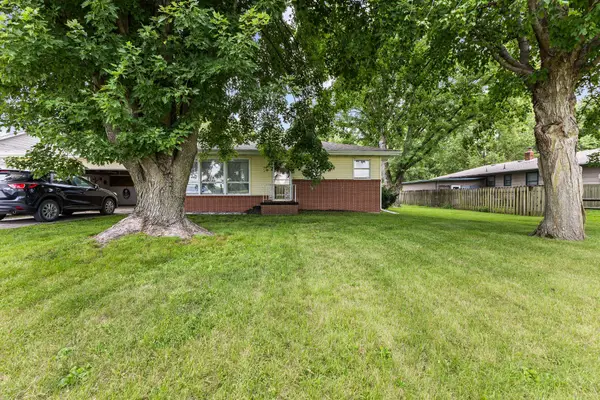 $195,000Active2 beds 1 baths952 sq. ft.
119 Hazel Street, Van Meter, IA 50261
MLS# 747642Listed by: RE/MAX CONCEPTS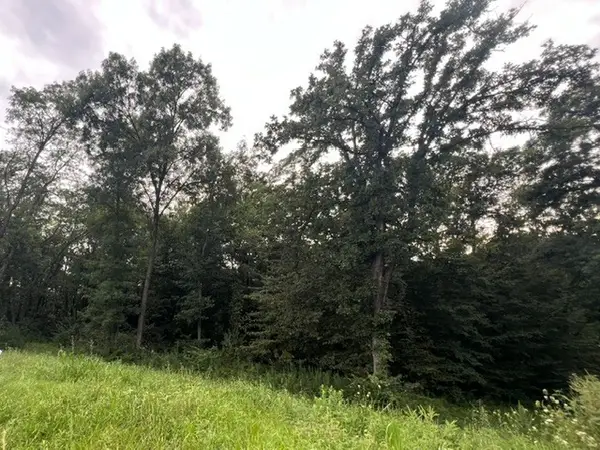 $279,900Active2.63 Acres
TBD Shagbark Circle, Van Meter, IA 50261
MLS# 747547Listed by: IOWA REALTY MILLS CROSSING $124,900Active0.27 Acres
821 Richland Court, Van Meter, IA 50261
MLS# 747542Listed by: IOWA REALTY MILLS CROSSING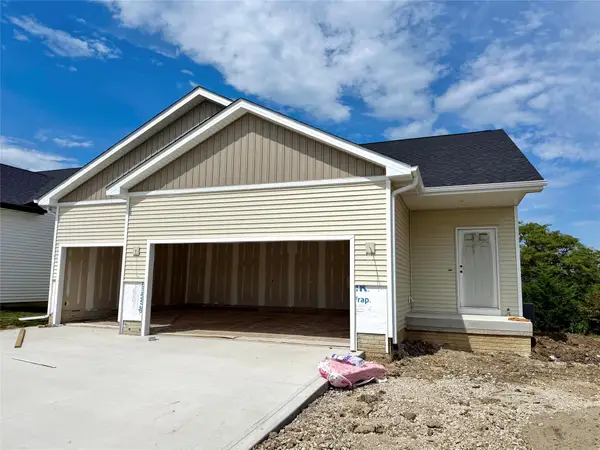 $389,900Active4 beds 3 baths1,391 sq. ft.
4895 Synergy. Street, Van Meter, IA 50261
MLS# 747270Listed by: RE/MAX CONCEPTS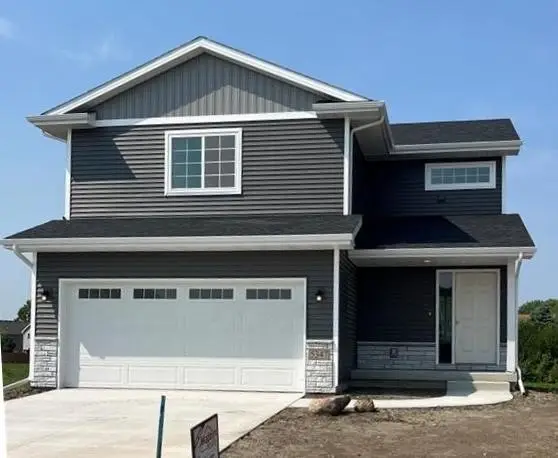 $338,900Active3 beds 3 baths1,501 sq. ft.
4835 Synergy Street, Van Meter, IA 50261
MLS# 747258Listed by: MADDEN REALTY $338,900Active3 beds 2 baths1,313 sq. ft.
4825 Synergy Street, Van Meter, IA 50261
MLS# 747250Listed by: MADDEN REALTY $650,000Active5 beds 5 baths2,377 sq. ft.
5375 Katelyn Avenue, Van Meter, IA 50261
MLS# 746296Listed by: PLATINUM REALTY LLC $659,000Active5 beds 3 baths1,761 sq. ft.
334 Van Buren Drive, Van Meter, IA 50261
MLS# 746211Listed by: LPT REALTY, LLC $255,000Pending3 beds 3 baths1,102 sq. ft.
2615 Tracy Avenue, Van Meter, IA 50261
MLS# 744995Listed by: KELLER WILLIAMS REALTY GDM $469,000Pending4 beds 4 baths1,677 sq. ft.
2630 Long Avenue, Van Meter, IA 50261
MLS# 743305Listed by: JLN REALTY COMPANY, LLC


Protect your home and budget from life's surprises with an Assurant Home Warranty, backed by a partner that supports you through every step of homeownership. Explore Plans.
©2026 Century 21 Real Estate LLC. All rights reserved. CENTURY 21®, the CENTURY 21 Logo and C21® are service marks owned by Century 21 Real Estate LLC. Century 21 Real Estate LLC fully supports the principles of the Fair Housing Act and the Equal Opportunity Act. Each office is independently owned and operated. Listing information is deemed reliable but not guaranteed accurate.