
4950 Bulldog Avenue, Van Meter, IA 50261
Local realty services provided by:CENTURY 21 Signature Real Estate
4950 Bulldog Avenue,Van Meter, IA 50261
$491,000
- 4 Beds
- 3 Baths
- - sq. ft.
- Single family
- Sold
Listed by: hayley carlson, sara heeley
Office: re/max precision
MLS#:740548
Source:IA_DMAAR
Sorry, we are unable to map this address
Price summary
- Price:$491,000
About this home
Stunning walk-out ranch in Van Meter's coveted Crestview neighborhood! This beautifully maintained home features 4 bedrooms, 3 bathrooms, and a spacious 3-car garage, blending modern style with everyday functionality. The main level offers an inviting entryway, tall ceilings, a bright family room with a gas fireplace, and an eat-in kitchen showcasing rich cabinetry, a gas stove, large island, tile backsplash, and ample storage. A slider leads to the covered deck overlooking the peaceful, fenced-in, tree lined backyard. The primary suite includes a tiled shower, dual sinks, private toilet room, and walk-in closet, accompanied by two additional bedrooms, a full bath, and a convenient laundry room. The finished walk-out lower level expands your living space with a large rec room, bar area, patio access, a fourth bedroom, full bath, and generous storage. This home checks all the boxes, schedule your showing with your favorite Realtor today.
All information obtained from seller and public record....
Contact an agent
Home facts
- Year built:2018
- Listing ID #:740548
- Added:76 day(s) ago
- Updated:July 28, 2026 at 07:00 AM
Rooms and interior
- Bedrooms:4
- Total bathrooms:3
- Full bathrooms:2
- Flooring:Carpet, Hardwood, Tile
- Dining Description:Dining Area
- Kitchen Description:Dishwasher, Microwave, Refrigerator, Stove
- Basement:Yes
- Basement Description:Finished, Walk Out Access
Heating and cooling
- Cooling:Central Air
- Heating:Forced Air, Gas, Natural Gas
- Central air:Yes
Structure and exterior
- Roof:Asphalt, Metal, Shingle
- Year built:2018
- Lot Features:Rectangular Lot
- Architectural Style:Ranch
- Construction Materials:Brick
- Exterior Features:Covered, Deck, Open, Patio
- Foundation Description:Poured
Utilities
- Water:Public
- Sewer:Public Sewer
Finances and disclosures
- Price:$491,000
- Tax amount:$7,596
Features and amenities
- Appliances:Dishwasher, Dryer, Microwave, Refrigerator, Stove, Washer
- Laundry features:Dryer, Main Level, Washer
- Amenities:Smoke Detectors, Wet Bar, Window Treatments
Parking
- Parking description:Attached, Garage, Three Car Garage
- Garage:Yes
- Garage spaces:3
New listings near 4950 Bulldog Avenue
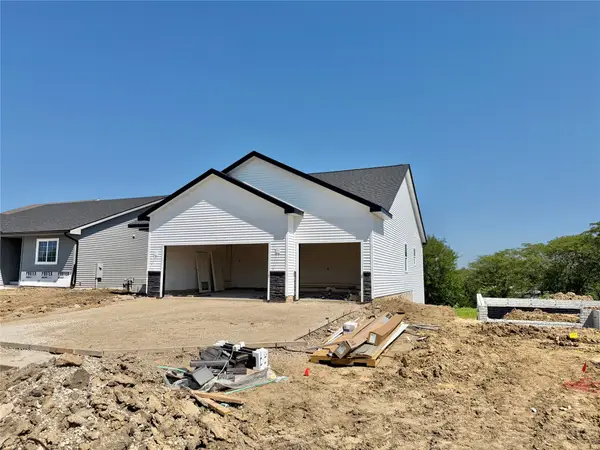 $389,900Active4 beds 3 baths1,378 sq. ft.
4885 Synergy. Street, Van Meter, IA 50261
MLS# 745259Listed by: RE/MAX CONCEPTS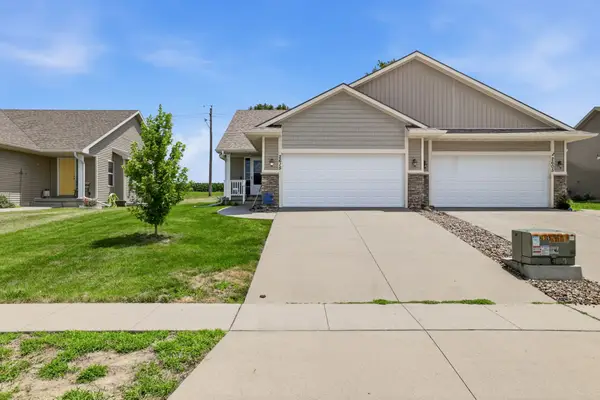 $264,900Active3 beds 3 baths1,102 sq. ft.
2615 Tracy Avenue, Van Meter, IA 50261
MLS# 744995Listed by: KELLER WILLIAMS REALTY GDM $469,000Active4 beds 4 baths1,677 sq. ft.
2630 Long Avenue, Van Meter, IA 50261
MLS# 743305Listed by: JLN REALTY COMPANY, LLC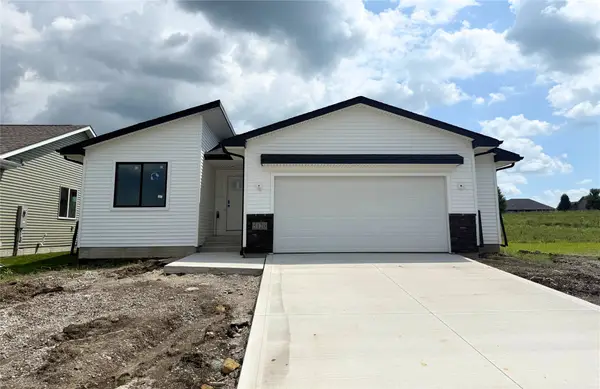 $315,000Active2 beds 2 baths1,218 sq. ft.
5120 Synergy Street, Van Meter, IA 50261
MLS# 743283Listed by: RE/MAX CONCEPTS $339,900Active3 beds 2 baths1,313 sq. ft.
4875 Synergy Street, Van Meter, IA 50261
MLS# 743220Listed by: MADDEN REALTY $342,900Active3 beds 3 baths1,559 sq. ft.
4865 Synergy Street, Van Meter, IA 50261
MLS# 743201Listed by: MADDEN REALTY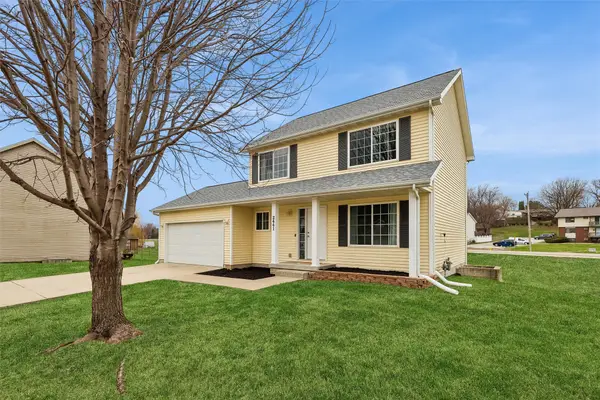 $304,900Pending3 beds 3 baths1,249 sq. ft.
2441 Pine Court, Van Meter, IA 50261
MLS# 737569Listed by: RE/MAX PRECISION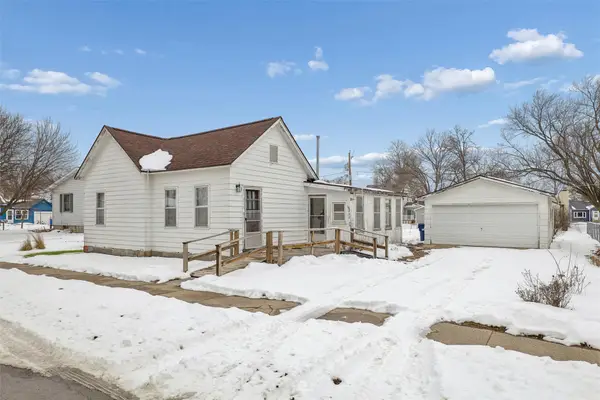 $125,000Active2 beds 1 baths975 sq. ft.
209 Main Street, Van Meter, IA 50261
MLS# 735396Listed by: LPT REALTY, LLC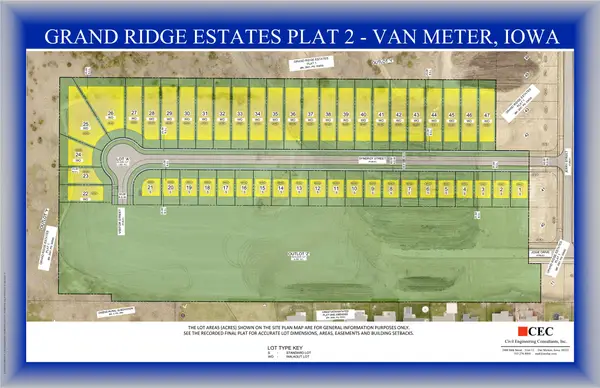 $58,500Active0 Acres
5110 Synergy Street, Van Meter, IA 50261
MLS# 732903Listed by: RE/MAX CONCEPTS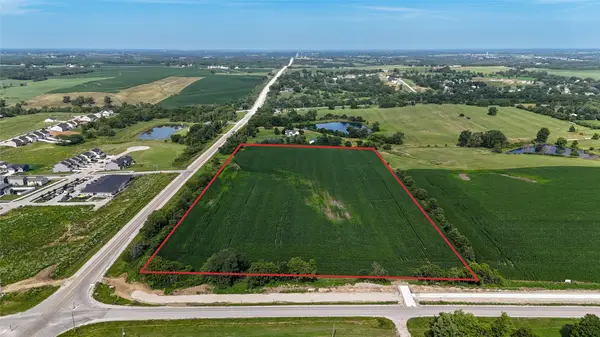 $1,150,000Active16 Acres
00 360th Street, Van Meter, IA 50261
MLS# 731902Listed by: WB REALTY COMPANY


Protect your home and budget from life's surprises with an Assurant Home Warranty, backed by a partner that supports you through every step of homeownership. Explore Plans.
©2026 Century 21 Real Estate LLC. All rights reserved. CENTURY 21®, the CENTURY 21 Logo and C21® are service marks owned by Century 21 Real Estate LLC. Century 21 Real Estate LLC fully supports the principles of the Fair Housing Act and the Equal Opportunity Act. Each office is independently owned and operated. Listing information is deemed reliable but not guaranteed accurate.