
206 W 7th Street, Wall Lake, IA 51466
Local realty services provided by:CENTURY 21 ProLink
206 W 7th Street,Wall Lake, IA 51466
$375,000
- 4 Beds
- 4 Baths
- 2,812 sq. ft.
- Single family
- Active
Listed by: kelly bierl
Office: hometown realty
MLS#:260773
Source:IA_IGLBOR
Price summary
- Price:$375,000
- Price per sq. ft.:$133.36
About this home
A Major Move in the right direction: UP! With timeless stone accents, a welcoming covered front porch, and open countryside stretching beyond the backyard, this beautiful 4-bedroom, 4-bath home offers quality craftsmanship, thoughtful updates, and exceptional indoor and outdoor living. The heart of the home is the beautifully updated kitchen featuring heated tile floors in the walk -in pantry, and entry, with quartz countertops, a spacious center island with seating, abundant cabinetry and new appliances installed in 2024. The adjoining living room is anchored by a floor-to-ceiling brick gas fireplace, creating an inviting space, while the separate dining room is ready for everything from weeknight dinners to holiday celebrations. Upstairs, all four bedrooms are conveniently located on one level, including a spacious primary suite with dual walk-in closets and a private bath combined with laundry. The finished lower level extends the home's living space with a custom wet bar, game area, home theater with surround sound, an additional bathroom, and the pool table included with the home. Movie theater seating will also remain, allowing the next owner to begin enjoying the space from day one. Step outside to an outdoor living area thoughtfully designed for relaxing and gathering. The custom pergola, built-in outdoor kitchen, spacious patio, maintenance-free deck, fire pit, half-court basketball area and open countryside views create an inviting setting for everything from quiet evenings to weekend cookouts. A storage shed provides additional space for lawn equipment and seasonal storage. The attached 3-car garage offers a workbench, floor drain, window air conditioner, and plenty of room for hobbies or additional storage. Additional improvements include new kitchen appliances, radon mitigation system, perimeter foundation tile, and a water heater. Situated on a .43-acre lot, this property combines quality construction, functional design, and outdoor spaces that are just as enjoyable as the home itself....
Contact an agent
Home facts
- Year built:2000
- Listing ID #:260773
- Added:55 day(s) ago
- Updated:September 01, 2026 at 03:09 PM
Rooms and interior
- Bedrooms:4
- Total bathrooms:4
- Full bathrooms:1
- Half bathrooms:2
- Dining Description:Combine with Kitchen, Formal, Separate
- Bathrooms Description:1/2 Basement, 3/4 Master, Main Floor 1/2 Bath, Upper Level Bath
- Kitchen Description:Dishwasher, Eat-in Kitchen, Kitchen Center Island, Microwave, Pantry, Range/Stove, Refrigerator
- Basement Description:Concrete Block, Finished-Full, Full
- Living area:2,812 sq. ft.
Heating and cooling
- Cooling:Central
- Heating:Fireplace, Forced Air, In-Floor
Structure and exterior
- Roof:Asphalt
- Year built:2000
- Building area:2,812 sq. ft.
- Lot area:0.43 Acres
- Construction Materials:Block, Brick, Steel Siding
- Exterior Features:Deck, Patio, Porch
- Levels:2 Stories
Utilities
- Water:Public/City
- Sewer:Public Sewer
Finances and disclosures
- Price:$375,000
- Price per sq. ft.:$133.36
- Tax amount:$3,312
Features and amenities
- Laundry features:Dryer, Washer
- Amenities:Garage Door Opener, Kitchen Center Island, Natural Woodwork, Pantry, Walk-in Closet
Parking
- Parking description:Attached, Driveway-Concrete, Garage Door Opener
- Garage spaces:3
New listings near 206 W 7th Street
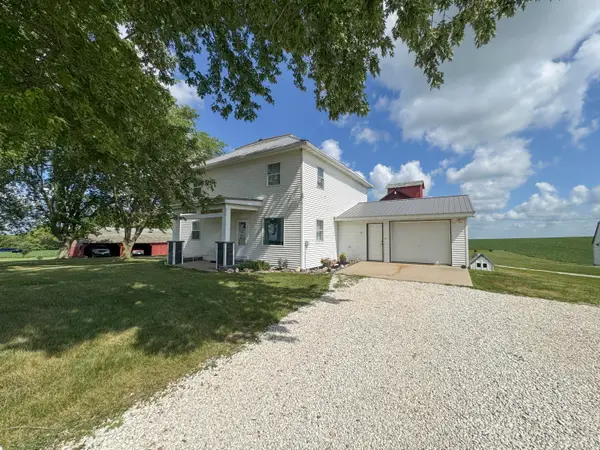 $340,000Active4 beds 2 baths2,048 sq. ft.
2935 380th Street, Wall Lake, IA 51466
MLS# 70703Listed by: IHOME REALTY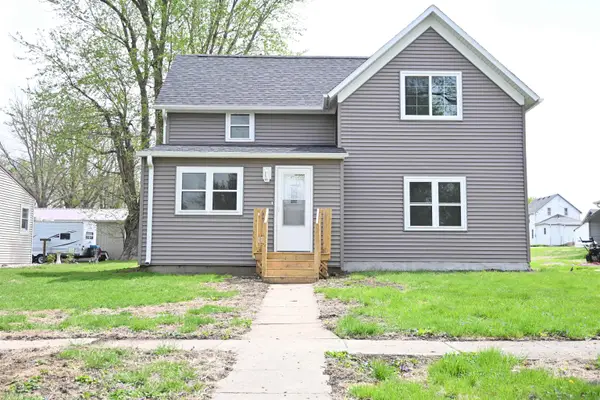 $170,000Active3 beds 2 baths1,190 sq. ft.
408 Sherwood Street, Wall Lake, IA 51466
MLS# 260350Listed by: HOMETOWN REALTY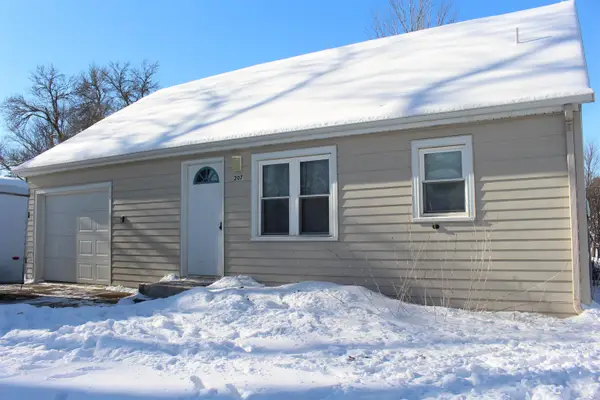 $101,000Active1 beds 1 baths780 sq. ft.
207 Melrose Street, Wall Lake, IA 51466
MLS# 251552Listed by: HOMETOWN REALTY $220,000Active4 beds 3 baths3,860 sq. ft.
308 Summit Street, Wall Lake, IA 51466
MLS# 251549Listed by: HOMETOWN REALTY


Protect your home and budget from life's surprises with an Assurant Home Warranty, backed by a partner that supports you through every step of homeownership. Explore Plans.
©2026 Century 21 Real Estate LLC. All rights reserved. CENTURY 21®, the CENTURY 21 Logo and C21® are service marks owned by Century 21 Real Estate LLC. Century 21 Real Estate LLC fully supports the principles of the Fair Housing Act and the Equal Opportunity Act. Each office is independently owned and operated. Listing information is deemed reliable but not guaranteed accurate.