
3445 Needham Avenue, Wall Lake, IA 51466
Local realty services provided by:CENTURY 21 ProLink
3445 Needham Avenue,Wall Lake, IA 51466
$650,000
- 7 Beds
- 4 Baths
- 3,952 sq. ft.
- Single family
- Active
Listed by: kelly bierl
Office: hometown realty
MLS#:261143
Source:IA_IGLBOR
Price summary
- Price:$650,000
- Price per sq. ft.:$164.47
About this home
NOTHING SUBTLE HERE. This 4.43-acre property situated on a hard surface road brings some serious substance with approximately 3632 of finished square feet, 6+ bedrooms and 4 baths. The kitchen makes its own statement with quartz countertops, custom soft-close cabinetry with pullout drawers and a walk-in pantry, while the open layout keeps the kitchen, dining and living spaces connected. A wood-burning fireplace anchors the main living area, adding warmth to the bright, updated surroundings. The primary suite features a large walk-in closet and private bath, with onyx shower among the standout finishes found throughout the home. The walkout lower level brings a character all its own with a second wood-burning fireplace, rock archways, bar seating and wine cellar, creating an entirely different feel from the main level. Outside, the above ground pool, hot tub, deck, propane fire pit and grain-bin patio area give the property even more personality, while apple and pear trees, asparagus, rhubarb and strawberries add a little homegrown goodness to the mix. And then there’s the loaded shop, approximately 54' x 130', heated and spray foamed with a concrete floor, water, electricity, three large overhead openings, lift and air compressor. An oversized insulated two-stall attached garage rounds out a property where the house, land, outdoor spaces and shop each bring something substantial of their own....
Contact an agent
Home facts
- Year built:1970
- Listing ID #:261143
- Added:1 day(s) ago
- Updated:September 11, 2026 at 12:57 AM
Rooms and interior
- Bedrooms:7
- Total bathrooms:4
- Full bathrooms:1
- Dining Description:Combine with Kitchen, Open Floor Plan
- Bathrooms Description:3/4 Basement, 3/4 Master, Main Floor 3/4 Bath, Main Floor Full Bath, Private Master
- Kitchen Description:Dishwasher, Kitchen Center Island, Microwave, Pantry, Range/Stove, Refrigerator
- Bedroom Description:Main Floor Bedrooms
- Basement Description:Concrete Block, Finished-Full, Full, Walkout
- Living area:3,952 sq. ft.
Heating and cooling
- Cooling:Central
- Heating:Fireplace, Forced Air
Structure and exterior
- Roof:Asphalt
- Year built:1970
- Building area:3,952 sq. ft.
- Lot area:4.43 Acres
- Architectural Style:Ranch
- Construction Materials:Steel Siding
- Exterior Features:Deck, Patio
- Levels:1 Story
Utilities
- Water:Public/City
Finances and disclosures
- Price:$650,000
- Price per sq. ft.:$164.47
- Tax amount:$4,446
Features and amenities
- Laundry features:Dryer, Main Floor Laundry, Washer
- Amenities:Garage Door Opener, Kitchen Center Island, Pantry
- Pool features:Above Ground
Parking
- Parking description:Attached, Driveway-Concrete, Driveway-Gravel, Garage Door Opener
- Garage spaces:2
New listings near 3445 Needham Avenue
- New
 $340,000Active2 beds 2 baths1,802 sq. ft.
210 Robin Lane, Wall Lake, IA 51466
MLS# 261119Listed by: HOMETOWN REALTY 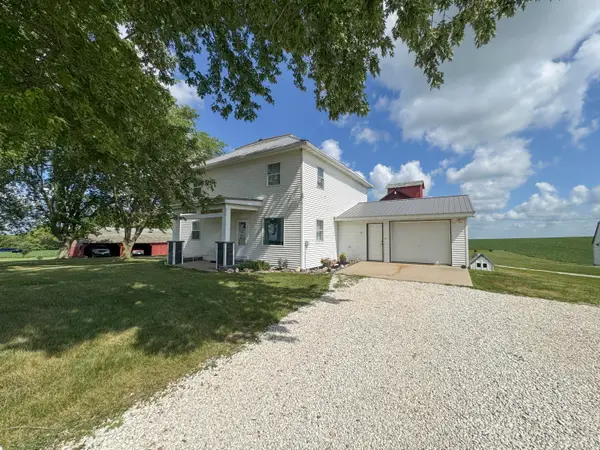 $340,000Active4 beds 2 baths2,048 sq. ft.
2935 380th Street, Wall Lake, IA 51466
MLS# 70703Listed by: IHOME REALTY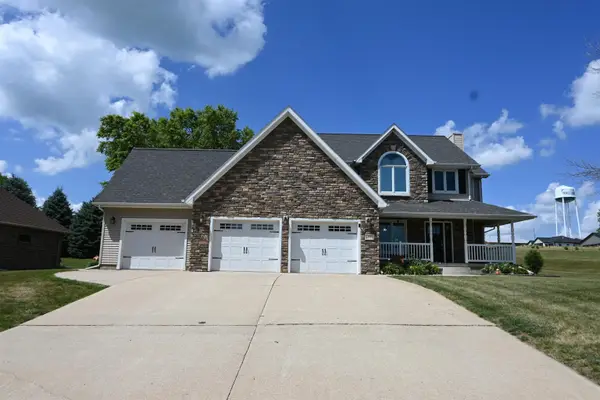 $375,000Active4 beds 4 baths2,812 sq. ft.
206 W 7th Street, Wall Lake, IA 51466
MLS# 260773Listed by: HOMETOWN REALTY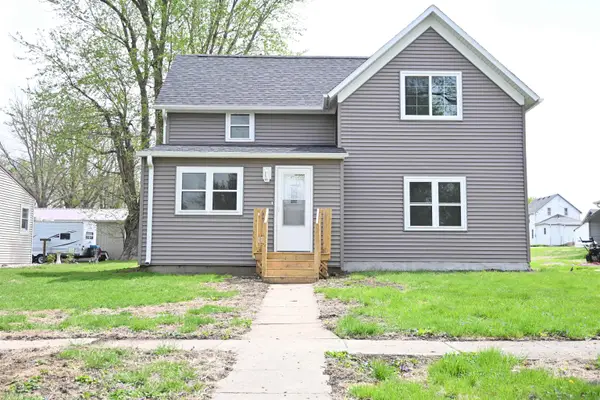 $170,000Active3 beds 2 baths1,190 sq. ft.
408 Sherwood Street, Wall Lake, IA 51466
MLS# 260350Listed by: HOMETOWN REALTY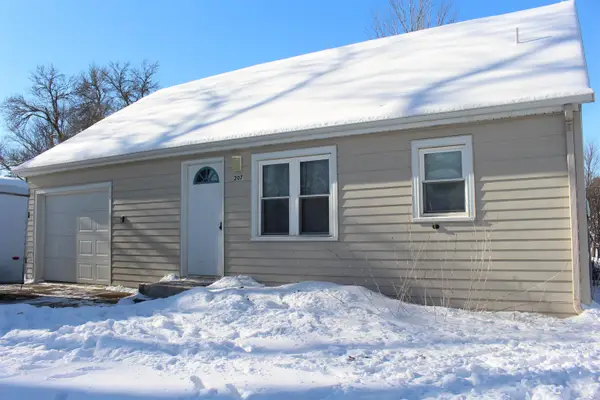 $98,000Active1 beds 1 baths780 sq. ft.
207 Melrose Street, Wall Lake, IA 51466
MLS# 251552Listed by: HOMETOWN REALTY $220,000Active4 beds 3 baths3,860 sq. ft.
308 Summit Street, Wall Lake, IA 51466
MLS# 251549Listed by: HOMETOWN REALTY


Protect your home and budget from life's surprises with an Assurant Home Warranty, backed by a partner that supports you through every step of homeownership. Explore Plans.
©2026 Century 21 Real Estate LLC. All rights reserved. CENTURY 21®, the CENTURY 21 Logo and C21® are service marks owned by Century 21 Real Estate LLC. Century 21 Real Estate LLC fully supports the principles of the Fair Housing Act and the Equal Opportunity Act. Each office is independently owned and operated. Listing information is deemed reliable but not guaranteed accurate.