113 N 4th Ave, Washington, IA 52353
Local realty services provided by:CENTURY 21 Signature Real Estate
113 N 4th Ave,Washington, IA 52353
$149,000
- 2 Beds
- 2 Baths
- 1,032 sq. ft.
- Single family
- Active
Listed by:
 Jenny Morgan Morgan(641) 777 - 1024CENTURY 21 Trinity
Office: century 21 trinity
MLS#:202606429
Source:IA_ICAAR
Price summary
- Price:$149,000
- Price per sq. ft.:$144.38
About this home
Located just a short distance from downtown Washington’s square, this 2-bedroom home offers convenience and some great extras! The remodeled main-level bathroom features an updated walk-in shower, and the metal roof was replaced within the last few years. An attached 1-car garage and carport provide extra covered parking or storage space, while the fenced yard offers room to enjoy the outdoors. Head downstairs to find a basement bar and pool table that stay with the home, ready for your next game night! Sold as is.
Contact an agent
Home facts
- Year built:1956
- Subdivision & Development:unk
- Listing ID #:202606429
- Added:1 day(s) ago
- Updated:November 05, 2026 at 03:52 AM
Rooms and interior
- Bedrooms:2
- Total bathrooms:2
- Full bathrooms:1
- Half bathrooms:1
- Dining Description:On Level M
- Kitchen Description:On Level M
- Living area:1,032 sq. ft.
Structure and exterior
- Year built:1956
- Building area:1,032 sq. ft.
- Lot area:0.12 Acres
- Construction Materials:Frame
Schools
- High school:Washington
- Middle school:Washington
- Elementary school:Washington
Utilities
- Water:City Water
- Sewer:City Sewer
Finances and disclosures
- Price:$149,000
- Price per sq. ft.:$144.38
- Tax amount:$2,490
Features and amenities
- Laundry features:Basement
Parking
- Total parking spaces:1
New listings near 113 N 4th Ave
- New
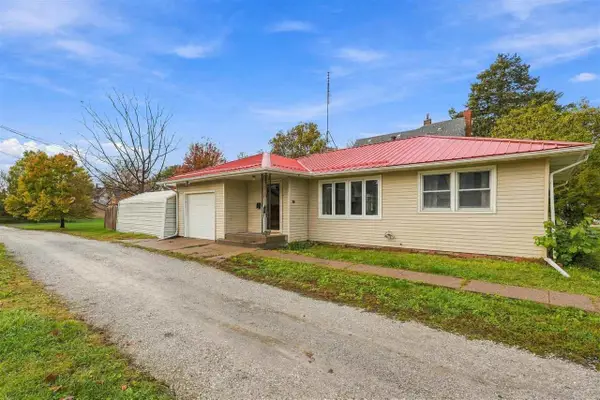
 $149,000Active2 beds 2 baths1,032 sq. ft.
113 N 4th Ave, Washington, IA 52353
MLS# 202606429Listed by: CENTURY 21 TRINITY - New
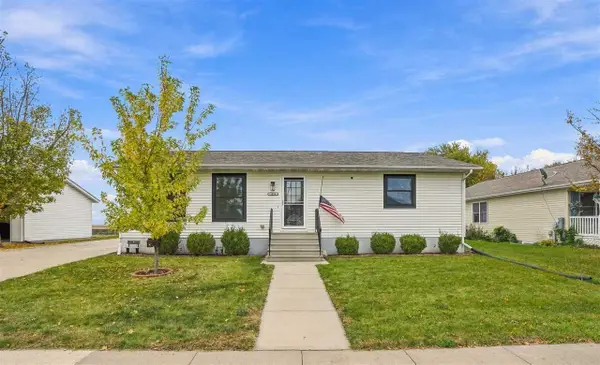 $275,000Active4 beds 2 baths2,332 sq. ft.
1518 N Highland, Washington, IA 52353
MLS# 202606402Listed by: REMAX AFFILIATES - New
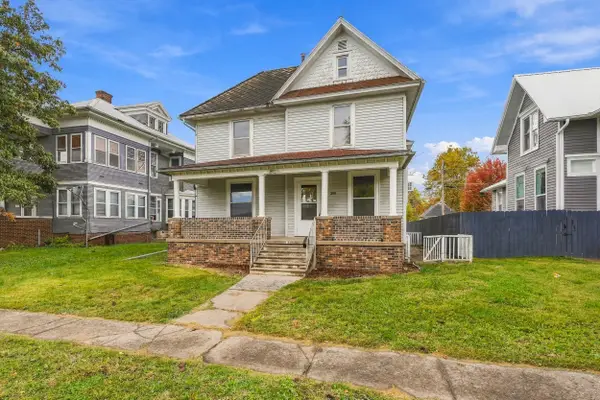 $149,900Active4 beds 2 baths1,828 sq. ft.
306 E Main Street, Washington, IA 52353
MLS# 202606378Listed by: CENTURY 21 TRINITY - New
 $199,000Active2 beds 2 baths1,084 sq. ft.
726 N Ave C, Washington, IA 52353
MLS# 202606355Listed by: CENTURY 21 TRINITY - New
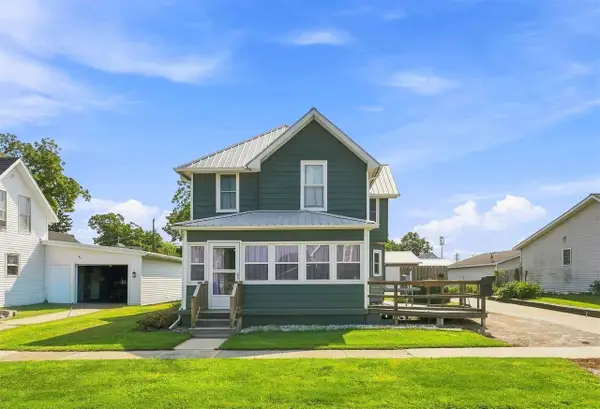 $193,000Active4 beds 1 baths1,925 sq. ft.
510 N C Avenue, Washington, IA 52353
MLS# 202606359Listed by: CENTURY 21 TRINITY  $170,000Pending-- beds -- baths
309 E 2nd St, Washington, IA 52353
MLS# 202606301Listed by: KALONA REALTY, INC.- New
 $154,900Active2 beds 2 baths1,264 sq. ft.
1024 N 4th Avenue, Washington, IA 52353
MLS# 6344056Listed by: CENTURY 21 TRINITY - New
 $139,000Active3 beds 1 baths1,499 sq. ft.
910 N 7th St., Washington, IA 52353
MLS# 202606282Listed by: CENTURY 21 TRINITY  $269,900Active3 beds 2 baths1,932 sq. ft.
726 W Main St, Washington, IA 52353
MLS# 202606262Listed by: SELLERS & SEEKERS REAL ESTATE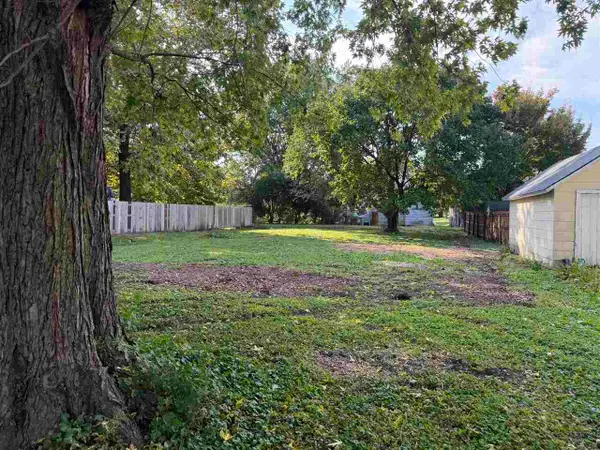 $29,000Active0.18 Acres
N 5th Ave, Washington, IA 52327
MLS# 202606117Listed by: HOME GIRL REALTY


Protect your home and budget from life's surprises with an Assurant Home Warranty, backed by a partner that supports you through every step of homeownership. Explore Plans.
©2026 Century 21 Real Estate LLC. All rights reserved. CENTURY 21®, the CENTURY 21 Logo and C21® are service marks owned by Century 21 Real Estate LLC. Century 21 Real Estate LLC fully supports the principles of the Fair Housing Act and the Equal Opportunity Act. Each office is independently owned and operated. Listing information is deemed reliable but not guaranteed accurate.