
1121 Ann Street, Waterloo, IA 50707
Local realty services provided by:CENTURY 21 Signature Real Estate
1121 Ann Street,Waterloo, IA 50707
$580,000
- 3 Beds
- 3 Baths
- - sq. ft.
- Single family
- Active
Listed by: jason strelow
Office: berkshire hathaway home serv
MLS#:20263825
Source:IA_NEIMLS
Price summary
- Price:$580,000
About this home
A One-of-a-Kind Property in Waterloo!!! Properties of this caliber—and with this much versatility—simply don’t come along very often. Welcome to 1121 Ann St., Waterloo, IA, an exceptional 3-bedroom, 2½-bath ranch home offering more than 1,820 square feet on the main level, nearly an acre of land, and an incredible 4,027 square feet of garage and shop space. From the thoughtful craftsmanship inside the home to the impressive amenities outside, every detail has been designed with comfort, functionality, and quality in mind. Step inside and you’ll immediately appreciate the attention to detail. The kitchen is beautifully appointed with abundant solid oak cabinetry, granite countertops, tile flooring, and stainless steel appliances. Just off the kitchen, the inviting dining area features gorgeous hardwood flooring, a custom ceiling, and an abundance of natural light—creating the perfect setting for everyday meals or entertaining guests. The main-level laundry room adds convenience with built-in cabinetry, tile flooring, and an additional half bath. The spacious primary suite is a true retreat, featuring a vaulted ceiling, large windows, and ample room for a king-size bed and nightstands. The luxurious en-suite bath offers a double vanity, jetted tub, walk-in shower, and an oversized walk-in closet. Two additional generously sized bedrooms and a full bath complete the main level. The lower level provides a blank canvas ready for your imagination. Whether you envision a family room, home theater, recreation area, additional bedrooms, or a personalized hobby space, the possibilities are virtually endless. And then there’s the garage space—truly a standout feature of this property. An attached 1,897-square-foot garage with in-floor heat provides an incredible amount of room for vehicles, toys, equipment, or hobbies. The additional 1,560-square-foot shop, constructed with insulated ICF/“ice block” walls, also features in-floor heat and air conditioning, creating an exceptionally efficient year-round workspace. A separate 600-square-foot garage provides even more storage for bikes, lawn equipment, gardening tools, and everything else you need to keep neatly tucked away. Whether you’re a car enthusiast, contractor, hobbyist, collector, or small-business owner, this property offers an extraordinary level of flexibility. Outside, the property continues to impress. A full irrigation system helps keep the lawn looking its best, while beautiful landscaping surrounds the home and buildings. A large specialty concrete driveway and custom concrete walkways add both function and curb appeal. Custom year-round soffit lighting eliminates the hassle of hanging holiday lights and offers nearly 200 lighting options, with colors and settings easily customized right from your tablet. The fully fenced backyard provides a safe space for pets to roam and plenty of room for kids to play. When it’s time to relax, the covered cedar deck offers the perfect place to unwind at the end of the day, entertain friends, or simply enjoy your morning coffee. Situated on a desirable corner lot of nearly an acre, this property combines the comfort of a beautifully maintained ranch home with an extraordinary amount of garage, shop, storage, and outdoor space. There is simply too much here to fully appreciate from a description alone. Properties offering this combination of quality, space, versatility, and amenities are exceptionally hard to find. If you’ve been searching for a property that can accommodate your home, hobbies, vehicles, business, and lifestyle all in one place, 1121 Ann St. deserves a closer look. Come see for yourself—you won’t want to miss this one!...
Contact an agent
Home facts
- Year built:2006
- Listing ID #:20263825
- Added:56 day(s) ago
- Updated:October 09, 2026 at 03:52 PM
Rooms and interior
- Bedrooms:3
- Total bathrooms:3
- Full bathrooms:2
- Half bathrooms:1
- Dining Description:Kitchen/Dining Combo
- Bathrooms Description:Separate Shower, Stubbed Bath or Rough In, Tub/Shower
- Kitchen Description:Dishwasher, Disposal, Free-Standing Range, Microwave, Refrigerator
- Basement Description:Concrete, Entrance-Inside, Floor Drain, Unfinished
Heating and cooling
- Cooling:Ceiling Fan(s), Central Air
- Heating:Heat Pump
- Central air:Yes
Structure and exterior
- Roof:Asphalt, Shingle
- Year built:2006
- Lot area:0.86 Acres
- Lot Features:Corner Lot, Level
- Architectural Style:Ranch
- Construction Materials:Brick, Vinyl Siding
- Exterior Features:Outbuildings, Patio, School Bus Service
Schools
- High school:East High
- Middle school:Bunger
- Elementary school:Highland Elementary
Finances and disclosures
- Price:$580,000
- Tax amount:$8,847
Features and amenities
- Laundry features:1st Floor, Laundry Room, Washer Hookup
- Amenities:Ceiling Fan(s), Ceiling Fan/Light, Paneled Doors
Parking
- Parking description:Attached Garage, Detached Garage, Garage Door Opener, Heated Garage, Oversized, Workshop in Garage
- Carport spaces:4
New listings near 1121 Ann Street
- New
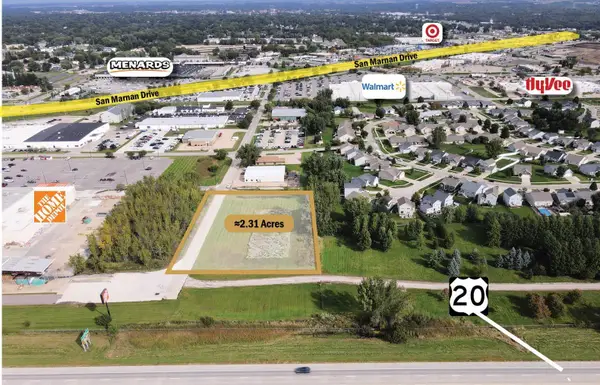 $330,000Active2.31 Acres
2.31 Acres Alexandra Drive, Waterloo, IA 50702
MLS# 20264923Listed by: MIEHE COMMERCIAL REAL ESTATE - New
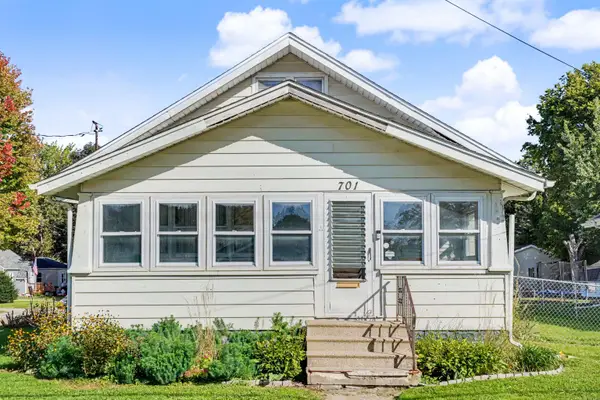 $145,000Active3 beds 1 baths
701 Hammond Avenue, Waterloo, IA 50702
MLS# 20264907Listed by: AWRE, EXP REALTY, LLC - New
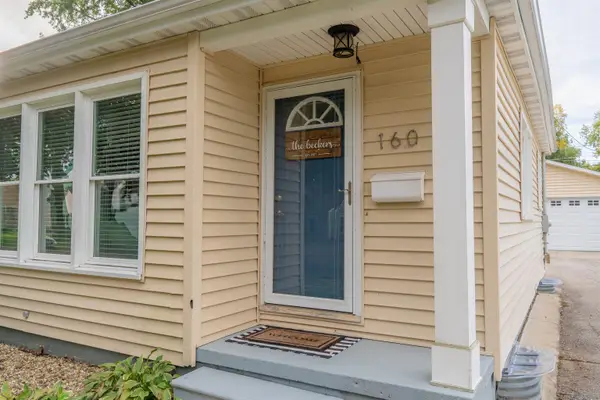 $199,900Active2 beds 3 baths
160 Terrace Drive, Waterloo, IA 50702
MLS# 20264890Listed by: STRUCTURE REAL ESTATE - New
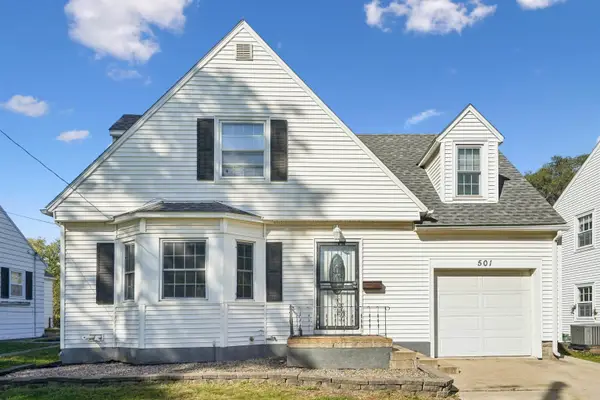 $210,000Active4 beds 2 baths
501 Cornwall Avenue, Waterloo, IA 50702
MLS# 20264876Listed by: LOCKARD REALTY COMPANY - New
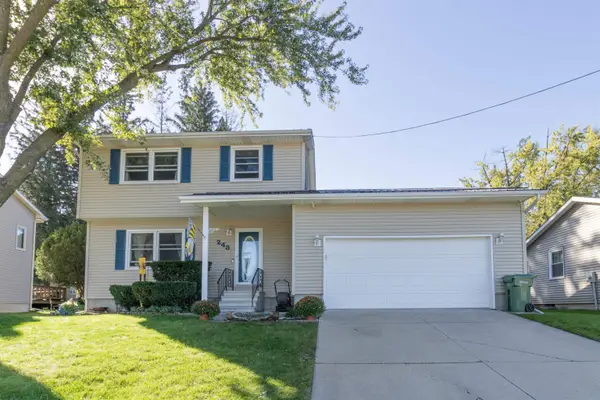 $259,900Active4 beds 2 baths
243 Meadowbrook Lane, Waterloo, IA 50701
MLS# 20264873Listed by: FISCHELS RESIDENTIAL GROUP - New
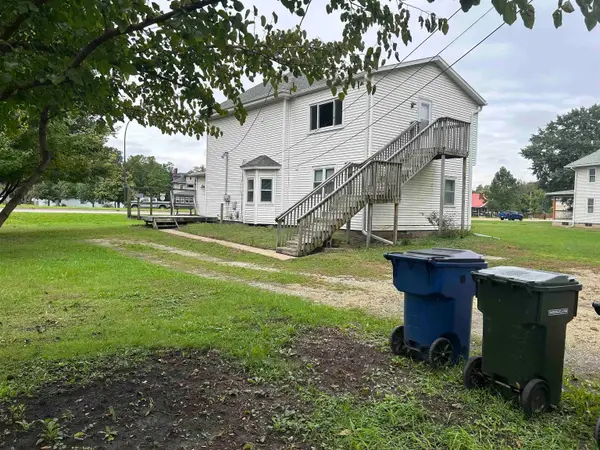 $135,000Active-- beds -- baths956 sq. ft.
41 John Street, Waterloo, IA 50703
MLS# 20264874Listed by: STRUCTURE REAL ESTATE - New
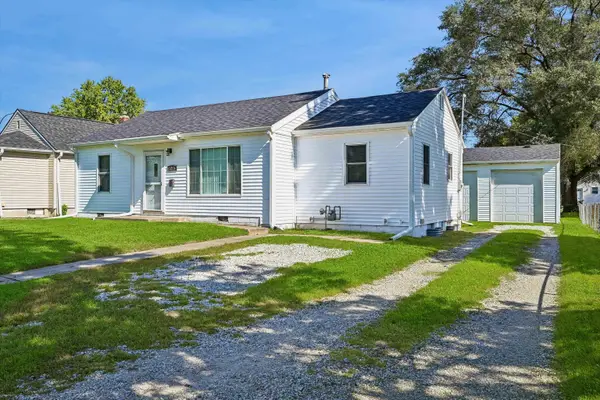 $159,900Active3 beds 1 baths
1215 Evergreen, Waterloo, IA 50701
MLS# 20264863Listed by: RE/MAX CONCEPTS - WAVERLY - New
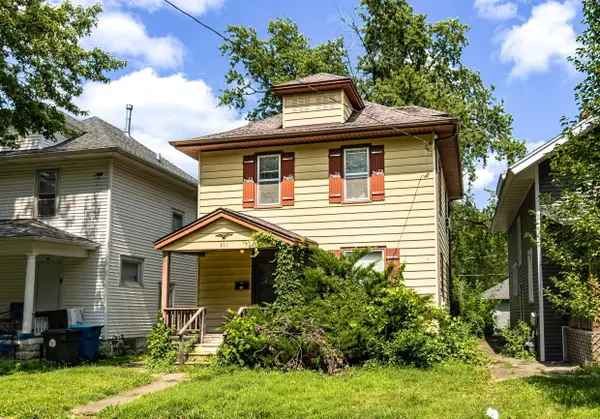 $68,000Active3 beds 2 baths
311 Vermont, Waterloo, IA 50701
MLS# 20264843Listed by: FISCHELS RESIDENTIAL GROUP - New
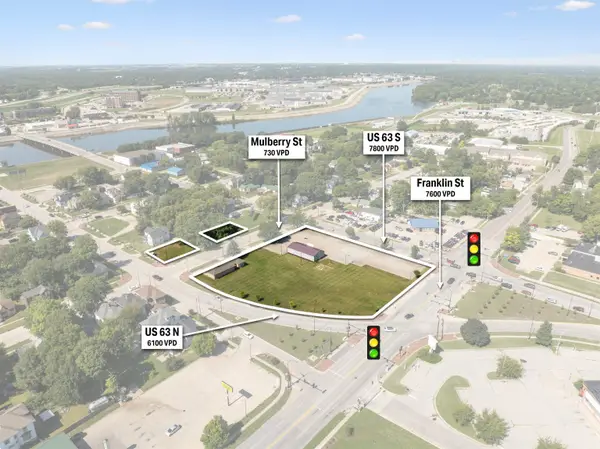 $1,499,000Active2.1 Acres
Hwy 63 Land, Waterloo, IA 50703
MLS# 20264849Listed by: AWRE-COMMERCIAL & DEVELOPMENT - New
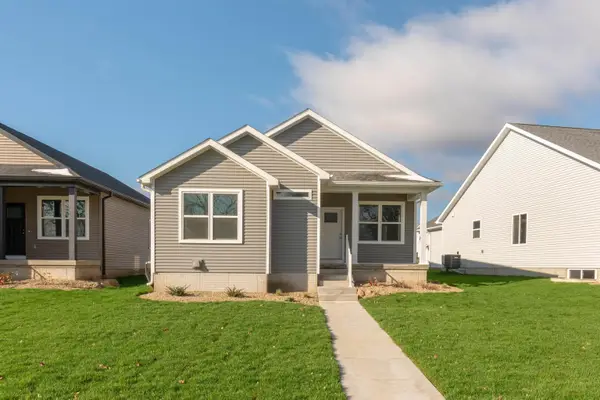 $269,900Active3 beds 2 baths
127 Axlewood Drive, Waterloo, IA 50701
MLS# 20264837Listed by: VINE VALLEY REAL ESTATE


Protect your home and budget from life's surprises with an Assurant Home Warranty, backed by a partner that supports you through every step of homeownership. Explore Plans.
©2026 Century 21 Real Estate LLC. All rights reserved. CENTURY 21®, the CENTURY 21 Logo and C21® are service marks owned by Century 21 Real Estate LLC. Century 21 Real Estate LLC fully supports the principles of the Fair Housing Act and the Equal Opportunity Act. Each office is independently owned and operated. Listing information is deemed reliable but not guaranteed accurate.