
1337 Partridge Lane, Waterloo, IA 50701
Local realty services provided by:CENTURY 21 Signature Real Estate
Listed by: zakary jenn
Office: vine valley real estate
MLS#:20263116
Source:IA_NEIMLS
Price summary
- Price:$492,500
- Monthly HOA dues:$10.42
About this home
Built in 2022 in the Audubon Heights neighborhood of Waterloo, Iowa, 1337 Partridge Lane is a 3-bedroom, 3-full-bath ranch with 2,030 finished square feet on a 0.28-acre lot. Two additional bedrooms are already framed in the lower level and ready to finish, which would make this a five-bedroom home. Sellers will consider completing them or providing a credit at closing. The main floor offers 1,505 square feet with all three bedrooms on one level. The primary bedroom is on the main floor with a private full bath and walk-in closet. An open great room, kitchen and dining area runs across the back of the home, with tall windows, an electric fireplace, white cabinetry, solid-surface countertops, a large center island, a pantry and stainless steel appliances. A sliding glass door opens to the patio and backyard. Main-floor laundry and a drop zone sit off the attached 3-car (3-stall), 727-square-foot garage. The lower level adds 526 finished square feet with a family room plumbed for a wet bar and a finished full bath. The home is served by Orange Elementary, Hoover Intermediate and West High. Utilities are city water and sewer with natural gas forced-air heat, central air, an air exchanger and an owned water softener. The HOA fee is $125 per year. A neighborhood bike trail runs nearby, with dining and parks a short drive away. With true one-level living and a pre-inspection already completed and available on request, 1337 Partridge Lane is ready for its next chapter....
Contact an agent
Home facts
- Year built:2022
- Listing ID #:20263116
- Added:92 day(s) ago
- Updated:October 09, 2026 at 03:52 PM
Rooms and interior
- Bedrooms:3
- Total bathrooms:3
- Full bathrooms:3
- Dining Description:Kitchen/Dining Combo
- Kitchen Description:Appliances Negotiable, Cooktop, Dishwasher, Disposal, Free-Standing Range, Microwave, Refrigerator
- Basement Description:Concrete, Partially Finished
Heating and cooling
- Cooling:Central Air
- Heating:Forced Air
- Central air:Yes
Structure and exterior
- Roof:Shingle
- Year built:2022
- Lot area:0.26 Acres
- Architectural Style:Ranch
- Construction Materials:Vinyl Siding
- Exterior Features:Patio
Schools
- High school:West High - Waterloo
- Middle school:Hoover Intermediate
- Elementary school:Orange Elementary
Finances and disclosures
- Price:$492,500
- Tax amount:$964
Features and amenities
- Laundry features:1st Floor, Dryer
- Amenities:Air Exchanger System, Pantry, Solid Surface Counters
Parking
- Parking description:Attached Garage
- Carport spaces:3
New listings near 1337 Partridge Lane
- New
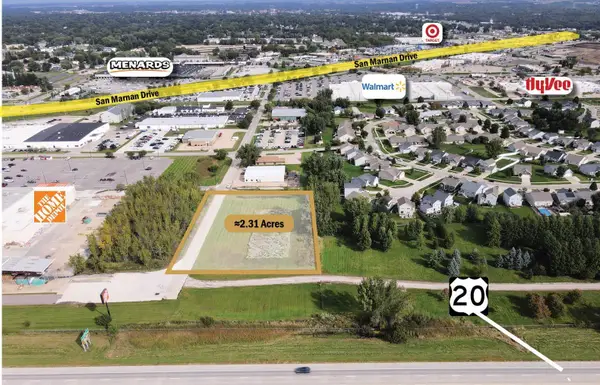 $330,000Active2.31 Acres
2.31 Acres Alexandra Drive, Waterloo, IA 50702
MLS# 20264923Listed by: MIEHE COMMERCIAL REAL ESTATE - New
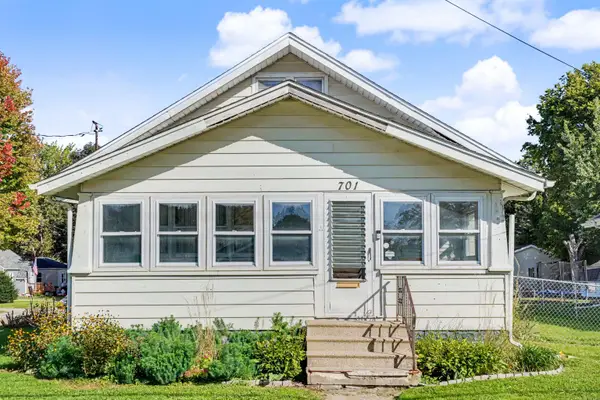 $145,000Active3 beds 1 baths
701 Hammond Avenue, Waterloo, IA 50702
MLS# 20264907Listed by: AWRE, EXP REALTY, LLC - New
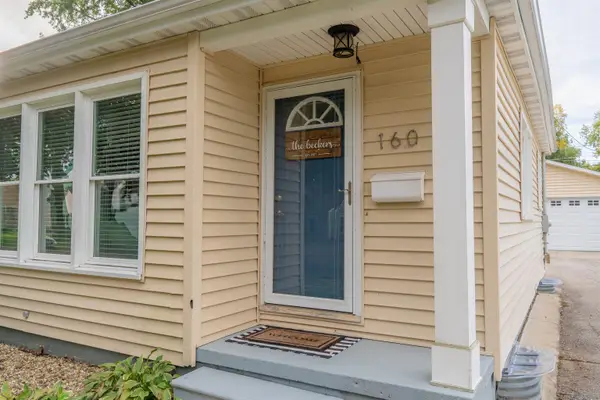 $199,900Active2 beds 3 baths
160 Terrace Drive, Waterloo, IA 50702
MLS# 20264890Listed by: STRUCTURE REAL ESTATE - New
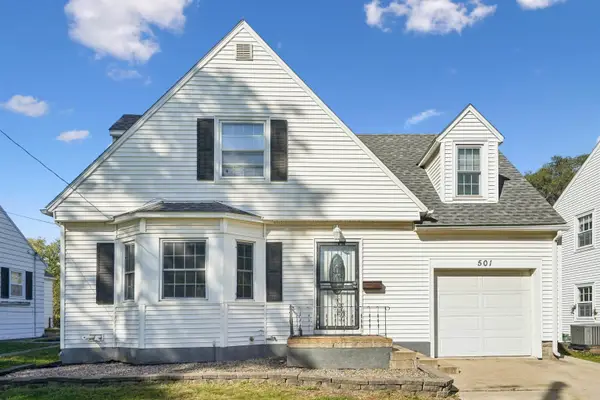 $210,000Active4 beds 2 baths
501 Cornwall Avenue, Waterloo, IA 50702
MLS# 20264876Listed by: LOCKARD REALTY COMPANY - New
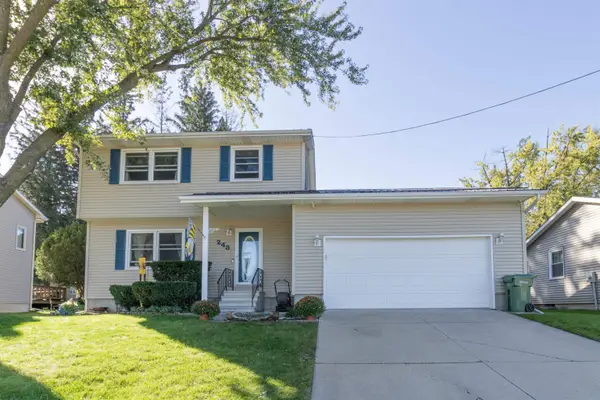 $259,900Active4 beds 2 baths
243 Meadowbrook Lane, Waterloo, IA 50701
MLS# 20264873Listed by: FISCHELS RESIDENTIAL GROUP - New
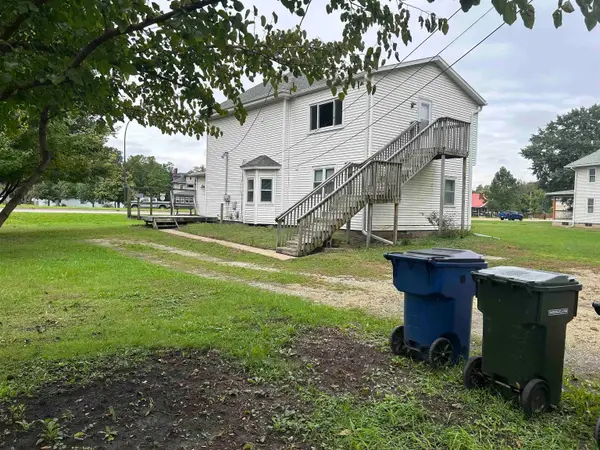 $135,000Active-- beds -- baths956 sq. ft.
41 John Street, Waterloo, IA 50703
MLS# 20264874Listed by: STRUCTURE REAL ESTATE - New
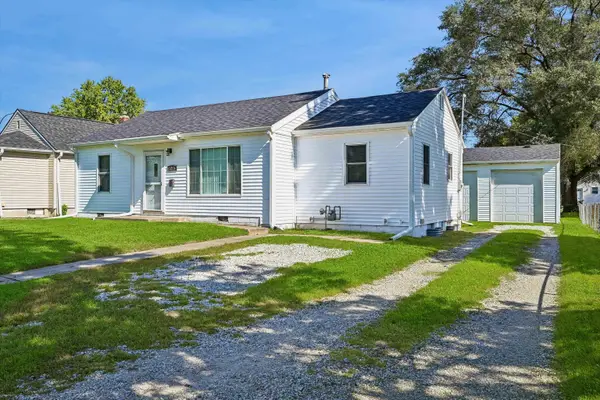 $159,900Active3 beds 1 baths
1215 Evergreen, Waterloo, IA 50701
MLS# 20264863Listed by: RE/MAX CONCEPTS - WAVERLY - New
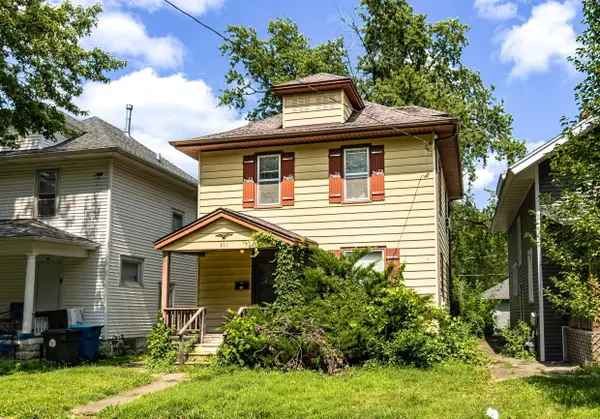 $68,000Active3 beds 2 baths
311 Vermont, Waterloo, IA 50701
MLS# 20264843Listed by: FISCHELS RESIDENTIAL GROUP - New
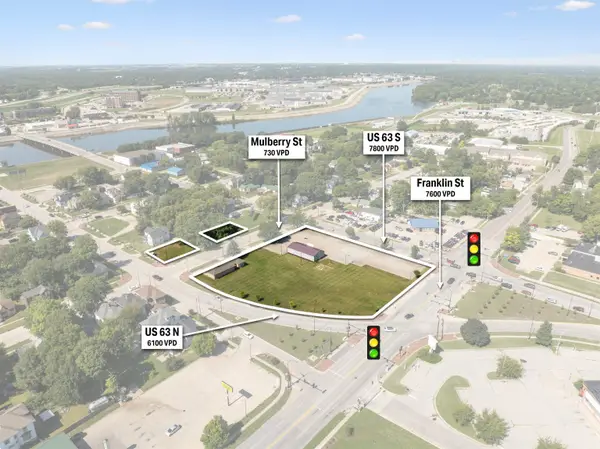 $1,499,000Active2.1 Acres
Hwy 63 Land, Waterloo, IA 50703
MLS# 20264849Listed by: AWRE-COMMERCIAL & DEVELOPMENT - New
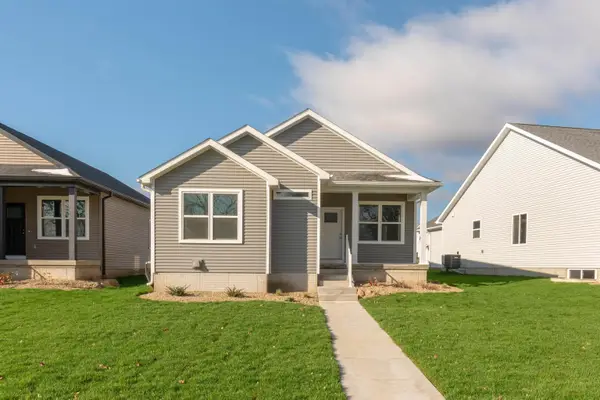 $269,900Active3 beds 2 baths
127 Axlewood Drive, Waterloo, IA 50701
MLS# 20264837Listed by: VINE VALLEY REAL ESTATE


Protect your home and budget from life's surprises with an Assurant Home Warranty, backed by a partner that supports you through every step of homeownership. Explore Plans.
©2026 Century 21 Real Estate LLC. All rights reserved. CENTURY 21®, the CENTURY 21 Logo and C21® are service marks owned by Century 21 Real Estate LLC. Century 21 Real Estate LLC fully supports the principles of the Fair Housing Act and the Equal Opportunity Act. Each office is independently owned and operated. Listing information is deemed reliable but not guaranteed accurate.