
1662 Oakwood Drive, Waterloo, IA 50703
Local realty services provided by:CENTURY 21 BW Preferred, Inc.
1662 Oakwood Drive,Waterloo, IA 50703
$169,500
- 4 Beds
- 2 Baths
- - sq. ft.
- Single family
- Sold
Listed by: rick bauer
Office: re/max concepts
MLS#:20263262
Source:IA_NEIMLS
Sorry, we are unable to map this address
Price summary
- Price:$169,500
About this home
Calling all buyers, car enthusiasts, motorcyclists, craftsman, carpenters that are looking for a solid home with a awesome garage that was custom built in 2016, meticulous designed shop space, 26x32 (832 square feet) 12 foot ceilings. A four post lift may be negotiable, fabulous concrete driveway and parking. 4 Bedroom home, open floor plan living room and dining. Kitchen, Main bedroom has its own access to the bathroom (Hollywood Style). Maintenance free exterior 2023 vinyl siding & metal roof. Over 2100 square feet including a full partially finished lower level with Family/rec room with a pool table, full 2nd bath with a jet tub and shower, additional nonconforming bedroom/office space too. I will be soon taking new pictures because of poor picture quality. This property is a unique opportunity and will get activity and showings as soon as it hits the market.
Contact an agent
Home facts
- Year built:1966
- Subdivision & Development:GREENBRIER THIRD ADDITION
- Listing ID #:20263262
- Added:53 day(s) ago
- Updated:September 05, 2026 at 06:19 AM
Rooms and interior
- Bedrooms:4
- Total bathrooms:2
- Full bathrooms:2
- Dining Description:Dining Room Separate, Living/Dining Room Combo
- Bathrooms Description:Jetted Tub, Tub, Tub/Shower
- Kitchen Description:Appliances Negotiable, Free-Standing Range, Microwave, Refrigerator
- Basement:Yes
- Basement Description:Partially Finished
Heating and cooling
- Cooling:Ceiling Fan(s), Zoned
- Heating:Baseboard, Electric
Structure and exterior
- Roof:Steel
- Year built:1966
- Construction Materials:Vinyl Siding
Schools
- High school:East High
- Middle school:George Washington Carver Academy
- Elementary school:Lincoln Elementary Waterloo
Finances and disclosures
- Price:$169,500
- Tax amount:$3,154
Features and amenities
- Laundry features:Laundry Room, Lower Level, Washer
- Amenities:Ceiling Fan(s), Ceiling Fan/Light
Parking
- Parking description:Detached Garage, Garage Door Opener, Oversized
- Carport spaces:3
New listings near 1662 Oakwood Drive
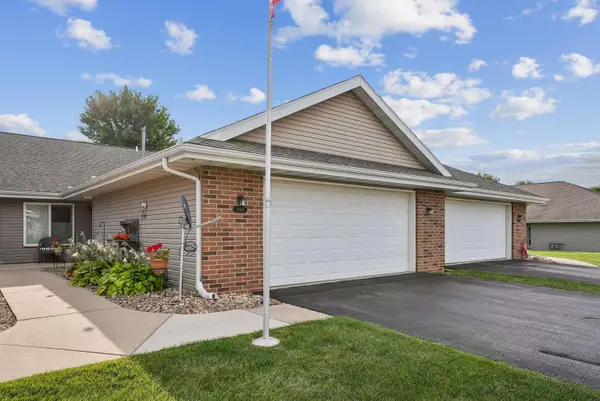 $219,900Pending2 beds 2 baths
1405 Asbury Lane, Waterloo, IA 50701
MLS# 20264252Listed by: OAKRIDGE REAL ESTATE- New
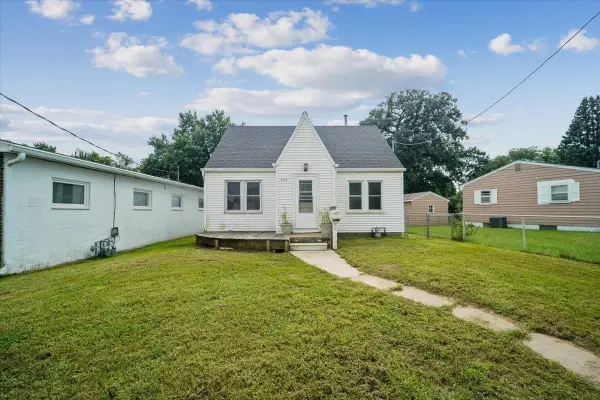 $152,900Active4 beds 2 baths
2215 Falls Avenue, Waterloo, IA 50701
MLS# 20264241Listed by: STRUCTURE REAL ESTATE - New
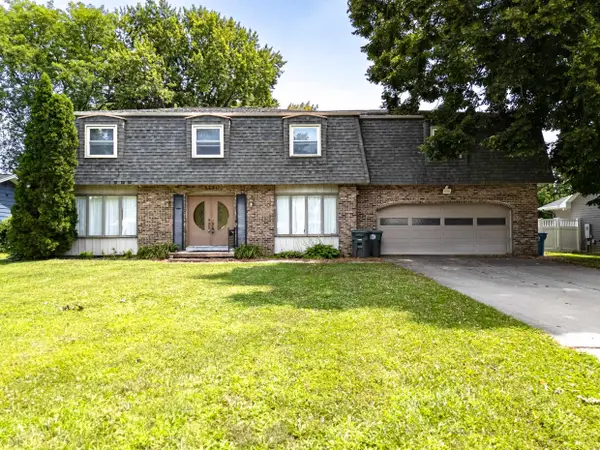 $259,900Active4 beds 3 baths
3331 Rosehill Terrace, Waterloo, IA 50701
MLS# 20264230Listed by: FISCHELS COMMERCIAL GROUP - New
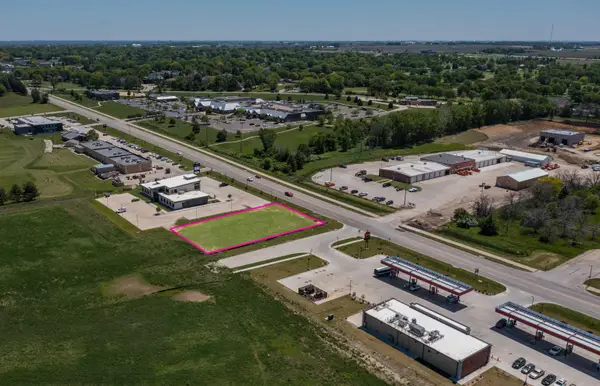 $10Active1.19 Acres
Village West 2nd Addn Lot 2, Waterloo, IA 50701
MLS# 20264231Listed by: AWRE-COMMERCIAL & DEVELOPMENT - New
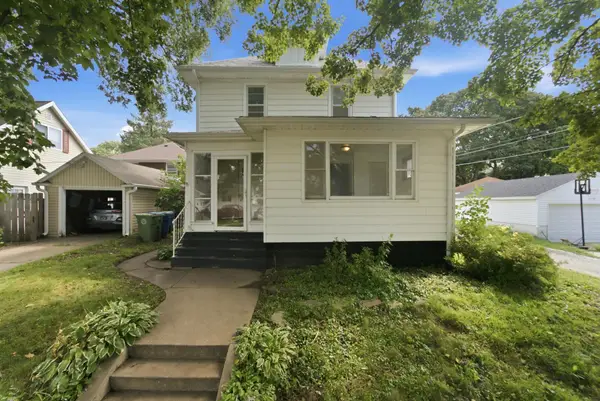 $129,900Active4 beds 3 baths
609 Moir Street, Waterloo, IA 50701
MLS# 20264232Listed by: EXP REALTY, LLC - New
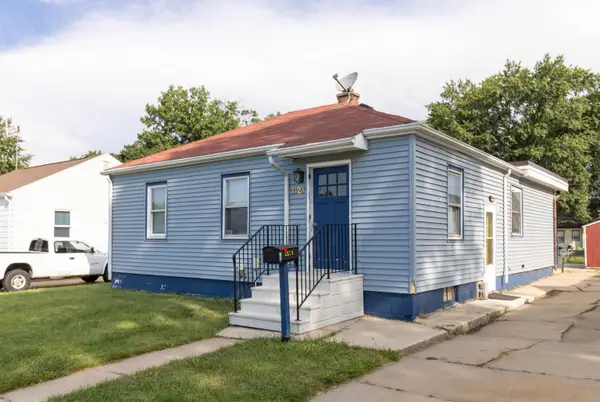 $119,900Active3 beds 1 baths
1121 Patton Avenue, Waterloo, IA 50702
MLS# 20264237Listed by: FISCHELS COMMERCIAL GROUP - New
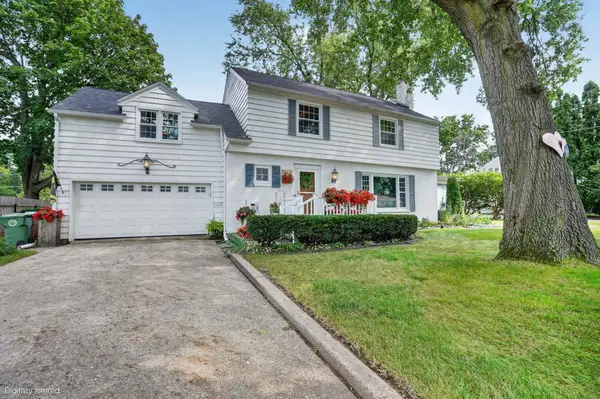 $335,000Active4 beds 2 baths
1015 Prospect Boulevard, Waterloo, IA 50701
MLS# 20264225Listed by: OAKRIDGE REAL ESTATE - New
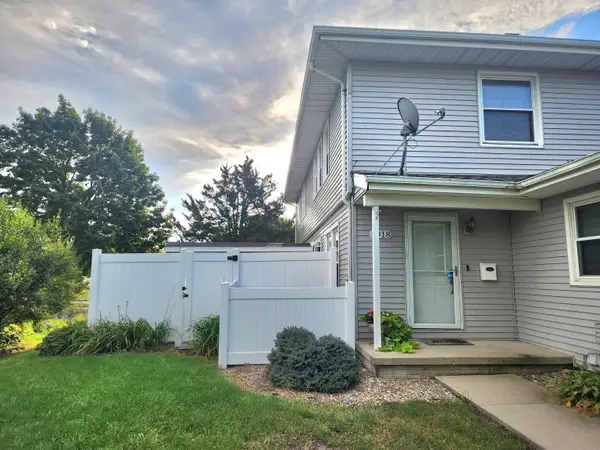 $134,900Active2 beds 2 baths
4918 Fostoria Drive, Waterloo, IA 50701
MLS# 20264212Listed by: RE/MAX CONCEPTS - New
 $309,000Active2 beds 2 baths
1076 Prospect Boulevard, Waterloo, IA 50701
MLS# 20264202Listed by: OAKRIDGE REAL ESTATE - New
 $154,900Active3 beds 1 baths
1535 Hawthorne Avenue, Waterloo, IA 50702
MLS# 20264203Listed by: OAKRIDGE REAL ESTATE


Protect your home and budget from life's surprises with an Assurant Home Warranty, backed by a partner that supports you through every step of homeownership. Explore Plans.
©2026 Century 21 Real Estate LLC. All rights reserved. CENTURY 21®, the CENTURY 21 Logo and C21® are service marks owned by Century 21 Real Estate LLC. Century 21 Real Estate LLC fully supports the principles of the Fair Housing Act and the Equal Opportunity Act. Each office is independently owned and operated. Listing information is deemed reliable but not guaranteed accurate.