
1719 Waxwing Way, Waterloo, IA 50701
Local realty services provided by:CENTURY 21 Signature Real Estate
1719 Waxwing Way,Waterloo, IA 50701
$435,000
- 3 Beds
- 2 Baths
- - sq. ft.
- Single family
- Active
Listed by: sara junaid
Office: oakridge real estate
MLS#:20265226
Source:IA_NEIMLS
Price summary
- Price:$435,000
- Monthly HOA dues:$8.33
About this home
So nice to come HOME to! Built in 2020 and lovingly maintained, this beautiful ranch-style home in the desirable Audubon Heights subdivision has so much to offer inside and out! Step inside to a bright and welcoming living room with beautiful wide plank flooring, lots of natural light and a cozy gas fireplace. The open layout flows right into the kitchen and dining area, making it a great space for everyday living and entertaining. The kitchen is sure to be a favorite with its huge center island, quartz countertops, beautiful dark cabinetry, stainless steel appliances and walk-in pantry. There's plenty of room for everyone to gather, whether it's a quick breakfast or a house full of friends and family. Just off the dining area, step outside to the deck overlooking the expansive, fully fenced backyard. There's plenty of room for kids, pets, games or simply enjoying the outdoors. The deck is a great spot for grilling, relaxing around the fire table or spending evenings with friends. You'll also love the additional patio area below, giving you even more room to entertain and enjoy the backyard. Back inside, you'll find three bedrooms and two full bathrooms on the main level, including a spacious primary suite with its own private bath and walk-in closet. Main-floor laundry adds another level of convenience. The lower level is full of possibilities! Already framed, partially insulated and plumbed for a future bathroom, much of the groundwork has been done for additional living space. For now, it's a great space for storage, hobbies or a game of ping pong! Another favorite feature is the oversized three-stall garage! Not only is there plenty of room for vehicles and storage, but it's also heated so the perfect spot to hang out with friends, watch the big game or host a gathering. And the location is hard to beat! You're within walking distance of the Cedar Valley bike trail and just minutes from schools, parks, Lost Island Waterpark and Theme Park, the casino and more. This home has been lovingly cared for and offers a wonderful combination of comfortable living, great entertaining spaces and room to grow. Call for your private showing and end your home search today!...
Contact an agent
Home facts
- Year built:2020
- Listing ID #:20265226
- Added:1 day(s) ago
- Updated:October 25, 2026 at 12:23 PM
Rooms and interior
- Bedrooms:3
- Total bathrooms:2
- Full bathrooms:2
- Dining Description:Kitchen/Dining Combo
- Bathrooms Description:Lower Level Roughed in Bath, Tub/Shower
- Kitchen Description:Appliances Negotiable, Dishwasher, Disposal, Free-Standing Range, Microwave, Refrigerator
- Basement Description:Concrete, Entrance-Outside, Floor Drain, Unfinished
Heating and cooling
- Cooling:Ceiling Fan(s), Central Air
- Heating:Forced Air, Gas
- Central air:Yes
Structure and exterior
- Roof:Asphalt, Shingle
- Year built:2020
- Lot area:0.29 Acres
- Construction Materials:Stone, Vinyl Siding
- Exterior Features:Deck, Patio
Schools
- High school:West High - Waterloo
- Middle school:Hoover Intermediate
- Elementary school:Orange Elementary
Finances and disclosures
- Price:$435,000
- Tax amount:$8,848
Features and amenities
- Laundry features:1st Floor, Dryer, Laundry Room, Washer
- Amenities:Air Exchanger System, Ceiling Fan/Light, Paneled Doors, Pantry, Solid Surface Counters
Parking
- Parking description:Attached Garage, Garage Door Opener, Heated Garage
- Carport spaces:3
New listings near 1719 Waxwing Way
- New
 $70,000Active3 beds 1 baths
241 Jackson Street, Waterloo, IA 50703
MLS# 20265212Listed by: BERKSHIRE HATHAWAY HOME SERV - New
 $70,000Active3 beds 1 baths
311 Thompson Avenue, Waterloo, IA 50703
MLS# 20265214Listed by: BERKSHIRE HATHAWAY HOME SERV - New
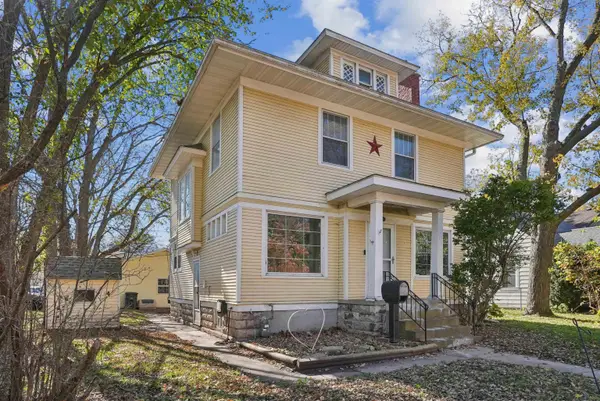 $149,900Active3 beds 1 baths
1150 Independence Avenue, Waterloo, IA 50703
MLS# 20265197Listed by: STRUCTURE REAL ESTATE - New
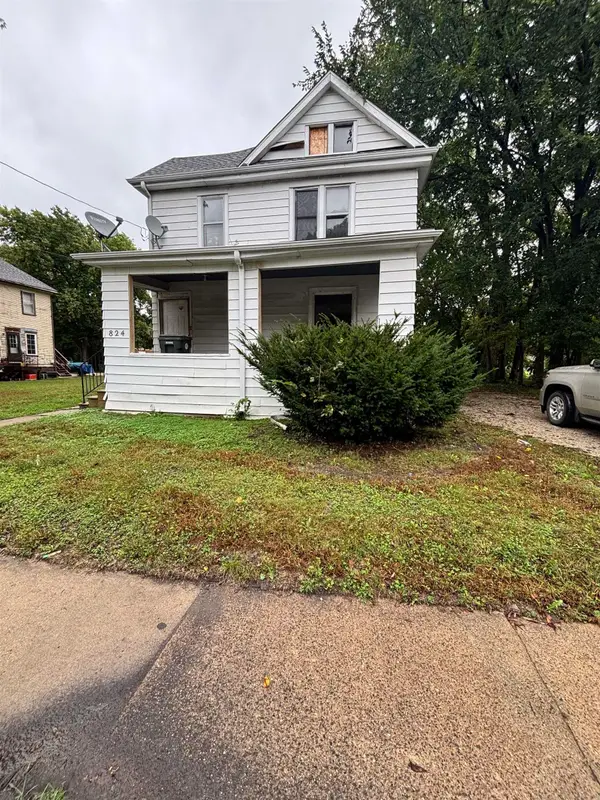 $90,000Active4 beds 2 baths
824 Logan Avenue, Waterloo, IA 50703
MLS# 20265198Listed by: OAKRIDGE REAL ESTATE - New
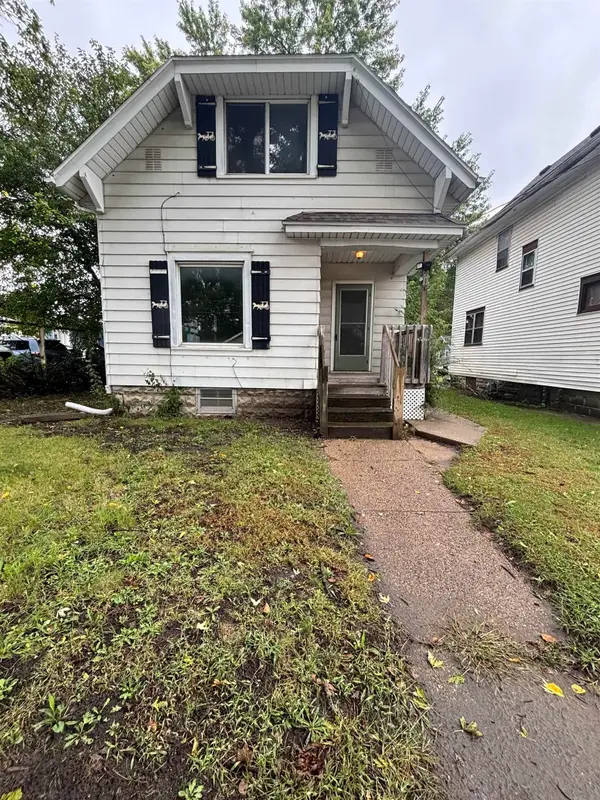 $79,999Active2 beds 1 baths
912 Broadway Street, Waterloo, IA 50703
MLS# 20265199Listed by: OAKRIDGE REAL ESTATE - New
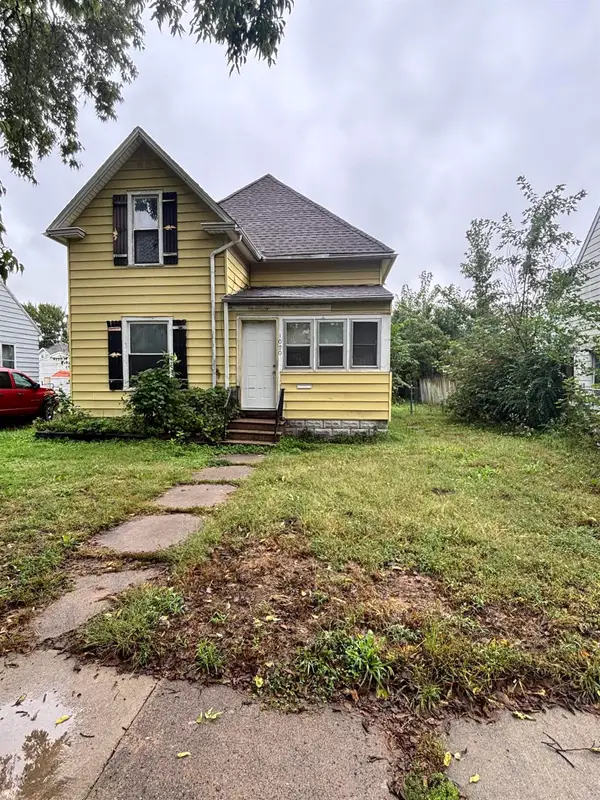 $74,999Active2 beds 1 baths
1020 Columbia Street, Waterloo, IA 50703
MLS# 20265200Listed by: OAKRIDGE REAL ESTATE - New
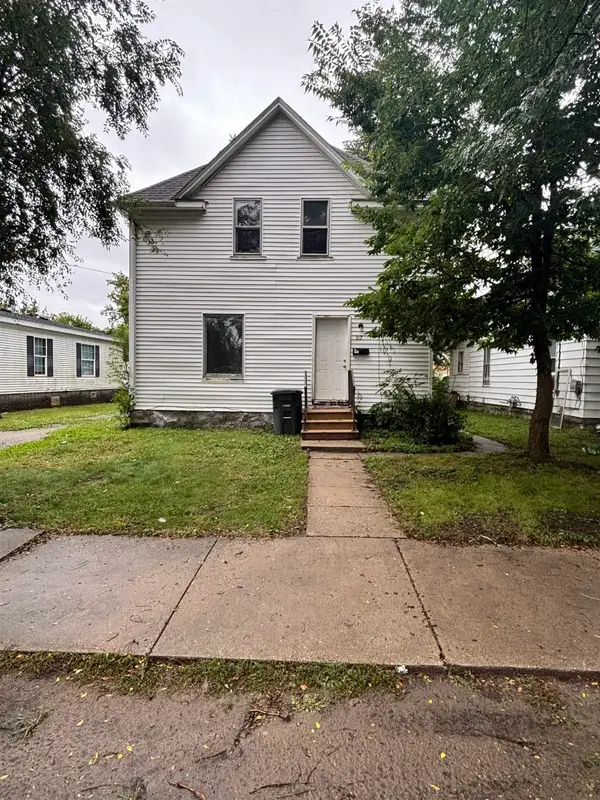 $79,999Active3 beds 1 baths
317 Ricker Street, Waterloo, IA 50703
MLS# 20265201Listed by: OAKRIDGE REAL ESTATE - New
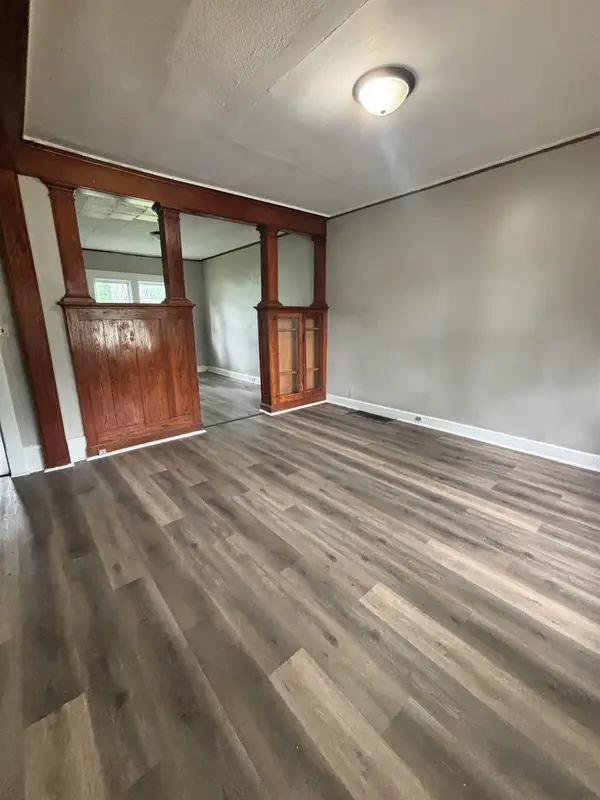 $64,999Active3 beds 1 baths
416 Sunnyside Avenue, Waterloo, IA 50701
MLS# 20265203Listed by: OAKRIDGE REAL ESTATE - New
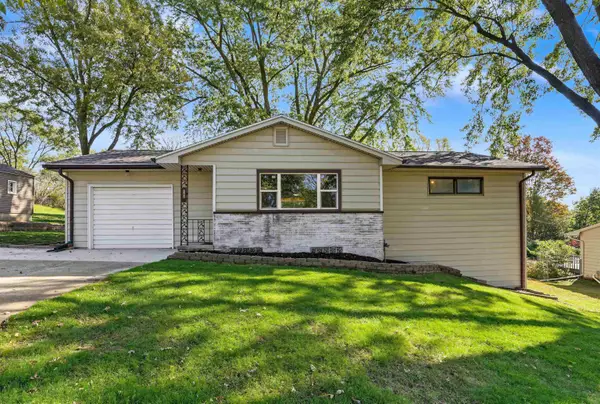 $239,900Active4 beds 2 baths
145 Faber Road, Waterloo, IA 50701
MLS# 20265188Listed by: AWRE, EXP REALTY, LLC


Protect your home and budget from life's surprises with an Assurant Home Warranty, backed by a partner that supports you through every step of homeownership. Explore Plans.
©2026 Century 21 Real Estate LLC. All rights reserved. CENTURY 21®, the CENTURY 21 Logo and C21® are service marks owned by Century 21 Real Estate LLC. Century 21 Real Estate LLC fully supports the principles of the Fair Housing Act and the Equal Opportunity Act. Each office is independently owned and operated. Listing information is deemed reliable but not guaranteed accurate.