
1150 Independence Avenue, Waterloo, IA 50703
Local realty services provided by:CENTURY 21 Signature Real Estate
1150 Independence Avenue,Waterloo, IA 50703
$149,900
- 3 Beds
- 1 Baths
- - sq. ft.
- Single family
- Active
Listed by: lindsay varney
Office: structure real estate
MLS#:20265197
Source:IA_NEIMLS
Price summary
- Price:$149,900
About this home
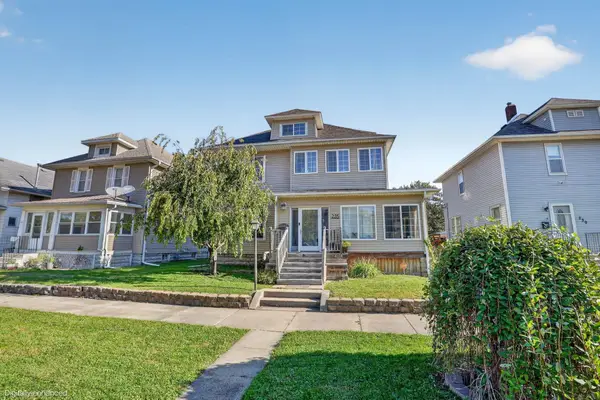
Welcome to 1150 Independence Avenue in Waterloo! This spacious 3-bedroom home is ready for its next owner. It boasts many recent updates, new flooring, fresh paint and a fully updated kitchen featuring brand new appliances, beautiful quartz countertops, and new cabinetry with ample storage. Outside, you'll appreciate the large two-stall garage, providing plenty of room for parking and additional storage. With all these updates, a comfortable living space, charming character, and excellent storage, this home is truly move-in ready. Don't miss your opportunity to enjoy all that this home has to offer.
Contact an agent
Home facts
- Year built:1909
- Listing ID #:20265197
- Added:1 day(s) ago
- Updated:October 23, 2026 at 08:42 PM
Rooms and interior
- Bedrooms:3
- Total bathrooms:1
- Full bathrooms:1
- Dining Description:Formal Dining
- Bathrooms Description:Tub/Shower
- Kitchen Description:Dishwasher, Free-Standing Range, Microwave, Refrigerator
- Basement Description:Floor Drain, Unfinished
Heating and cooling
- Cooling:Central Air
- Heating:Forced Air
- Central air:Yes
Structure and exterior
- Roof:Shingle
- Year built:1909
- Lot area:0.15 Acres
- Construction Materials:Vinyl Siding
- Exterior Features:Deck
Schools
- High school:East High
- Middle school:George Washington Carver Academy
- Elementary school:Highland Elementary
Finances and disclosures
- Price:$149,900
- Tax amount:$2,354
Parking
- Parking description:Detached Garage, Garage Door Opener
- Carport spaces:2
New listings near 1150 Independence Avenue
- New
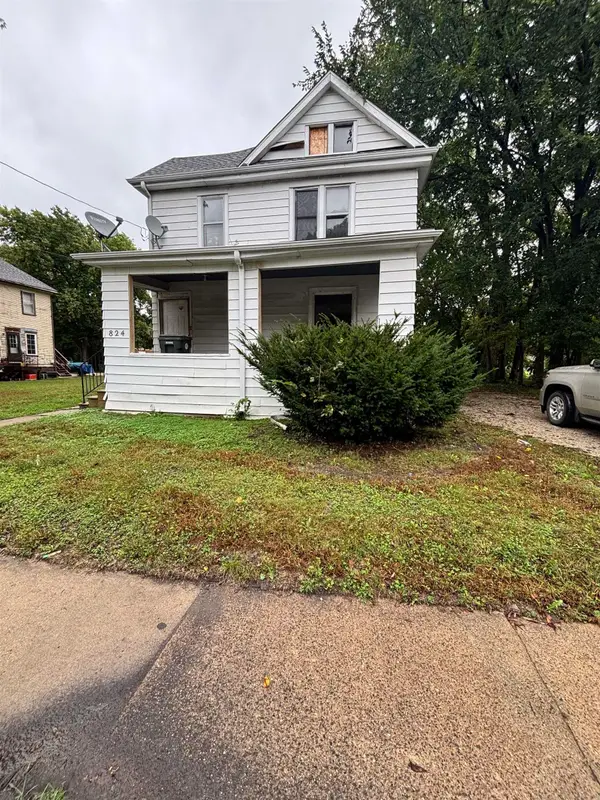 $90,000Active4 beds 2 baths
824 Logan Avenue, Waterloo, IA 50703
MLS# 20265198Listed by: OAKRIDGE REAL ESTATE - New
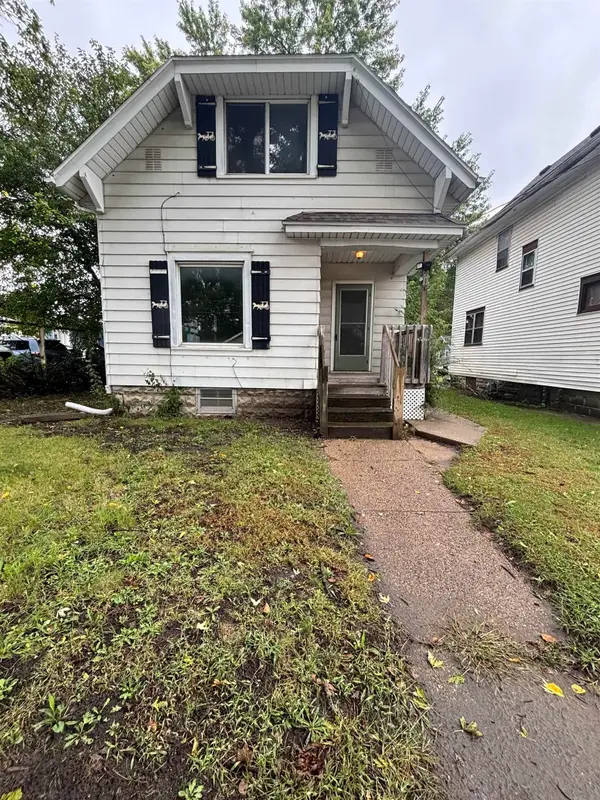 $79,999Active2 beds 1 baths
912 Broadway Street, Waterloo, IA 50703
MLS# 20265199Listed by: OAKRIDGE REAL ESTATE - New
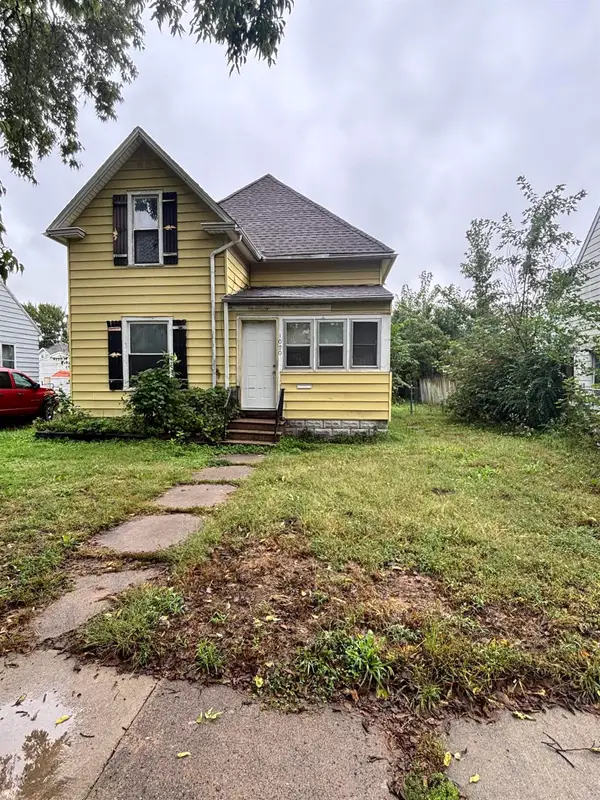 $74,999Active2 beds 1 baths
1020 Columbia Street, Waterloo, IA 50703
MLS# 20265200Listed by: OAKRIDGE REAL ESTATE - New
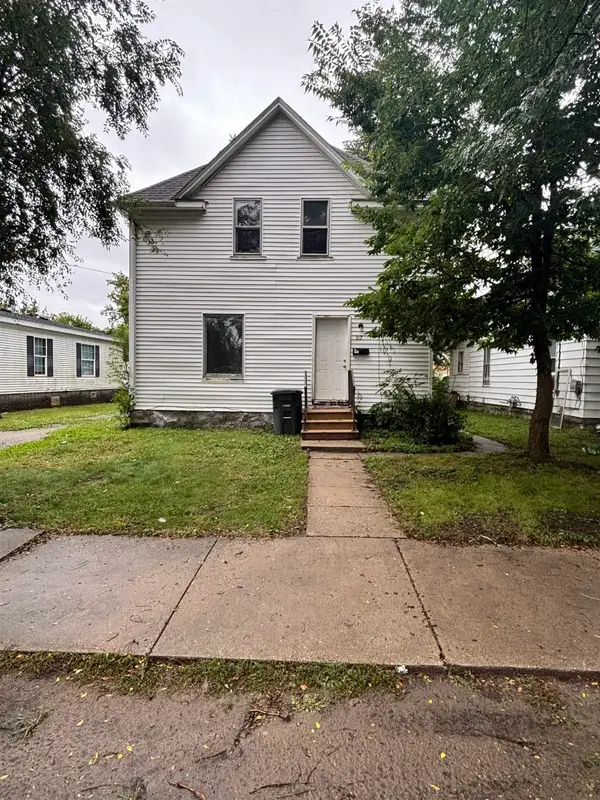 $79,999Active3 beds 1 baths
317 Ricker Street, Waterloo, IA 50703
MLS# 20265201Listed by: OAKRIDGE REAL ESTATE - New
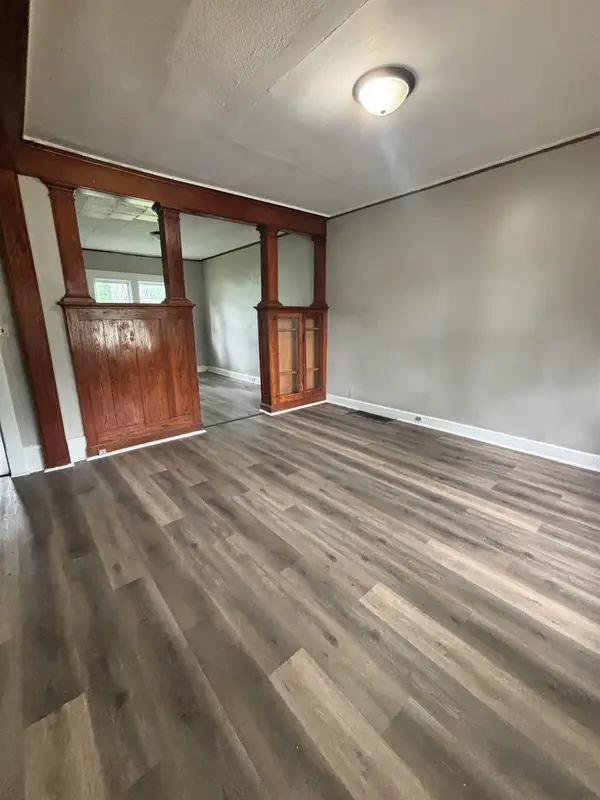 $64,999Active3 beds 1 baths
416 Sunnyside Avenue, Waterloo, IA 50701
MLS# 20265203Listed by: OAKRIDGE REAL ESTATE - New
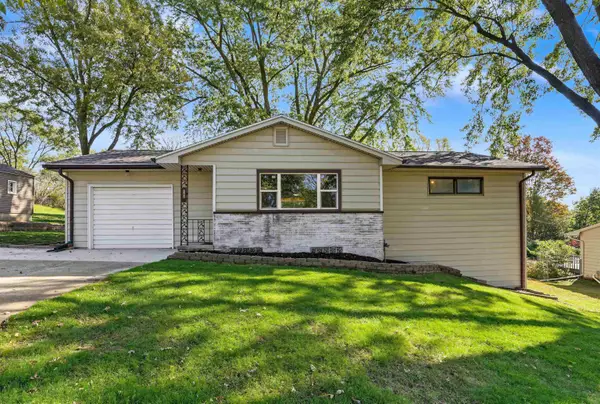 $239,900Active4 beds 2 baths
145 Faber Road, Waterloo, IA 50701
MLS# 20265188Listed by: AWRE, EXP REALTY, LLC - New
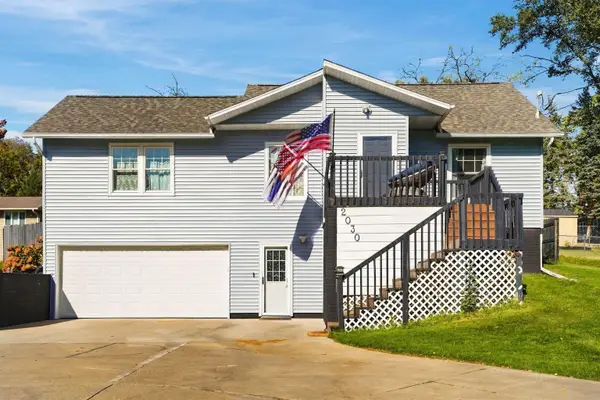 $244,900Active3 beds 2 baths
2030 Rainbow Drive, Waterloo, IA 50701
MLS# 20265189Listed by: EXP REALTY, LLC - New
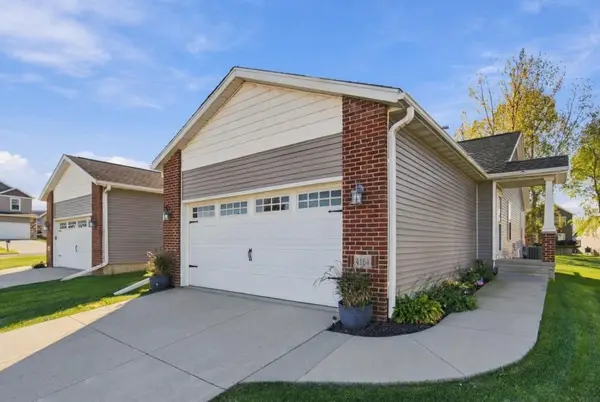 $250,000Active3 beds 3 baths
4164 Mourning Dove Drive, Waterloo, IA 50702
MLS# 20265180Listed by: OAKRIDGE REAL ESTATE - New
 $139,900Active5 beds 2 baths
235 Denver Street, Waterloo, IA 50701
MLS# 20265175Listed by: OAKRIDGE REAL ESTATE


Protect your home and budget from life's surprises with an Assurant Home Warranty, backed by a partner that supports you through every step of homeownership. Explore Plans.
©2026 Century 21 Real Estate LLC. All rights reserved. CENTURY 21®, the CENTURY 21 Logo and C21® are service marks owned by Century 21 Real Estate LLC. Century 21 Real Estate LLC fully supports the principles of the Fair Housing Act and the Equal Opportunity Act. Each office is independently owned and operated. Listing information is deemed reliable but not guaranteed accurate.