
2030 Rainbow Drive, Waterloo, IA 50701
Local realty services provided by:CENTURY 21 Signature Real Estate
2030 Rainbow Drive,Waterloo, IA 50701
$244,900
- 3 Beds
- 2 Baths
- - sq. ft.
- Single family
- Active
Listed by: carissa holton
Office: exp realty, llc.
MLS#:20265189
Source:IA_NEIMLS
Price summary
- Price:$244,900
About this home
Beautifully Maintained Home with Modern Updates and Classic Charm! Welcome to this wonderful home situated on nearly half an acre, offering the perfect combination of modern updates, timeless 1950s character, and plenty of space to enjoy. Meticulously maintained and move-in ready, this home has so much to offer! Recent improvements include a new roof and siding in 2026, new windows in 2022, and a new furnace and air conditioning system in 2019, along with updated appliances for added convenience and peace of mind. Inside, you’ll find 3 bedrooms, 2 bathrooms, main-floor laundry, and a spacious eat-in kitchen perfect for everyday living and gathering with family and friends. Additional flexible space includes a basement office or generous storage area, plus a finished attic that could serve as a game room, hobby space, or potential fourth bedroom. The attached garage offers room for two vehicles, along with an additional large storage area that could easily be transformed into a workshop. Outside, enjoy the expansive front yard, or the privacy of the fenced backyard complete with a swing set and storage shed, providing plenty of room for play, relaxation, and outdoor entertaining. With its thoughtful updates, versatile living spaces, and classic charm, this home is ready for its next owner to move in and make it their own. Don’t miss your opportunity to see all this wonderful property has to offer! Schedule your showing today! Subject to seller securing suitable property....
Contact an agent
Home facts
- Year built:1950
- Subdivision & Development:AUDITOR WHITNEY ROAD PLAT CASTLE HILL WATERLOO ALL
- Listing ID #:20265189
- Added:1 day(s) ago
- Updated:October 23, 2026 at 06:51 PM
Rooms and interior
- Bedrooms:3
- Total bathrooms:2
- Full bathrooms:2
- Dining Description:Eat-In Kitchen, Living/Dining Room Combo
- Kitchen Description:Dishwasher, Free-Standing Range, Microwave, Refrigerator
- Basement Description:Concrete, Finished
Heating and cooling
- Cooling:Central Air
- Heating:Electric
- Central air:Yes
Structure and exterior
- Roof:Asphalt, Shingle
- Year built:1950
- Lot area:0.43 Acres
- Construction Materials:Vinyl Siding
- Exterior Features:Deck, Fruit Trees
Schools
- High school:East High
- Middle school:Central
- Elementary school:Fred Becker Elementary
Finances and disclosures
- Price:$244,900
- Tax amount:$4,424
Features and amenities
- Laundry features:1st Floor, Dryer, Laundry Room, Washer
Parking
- Parking description:Attached Garage, Garage Door Opener, Tuckunder Garage, Workshop in Garage
- Carport spaces:2
New listings near 2030 Rainbow Drive
- New
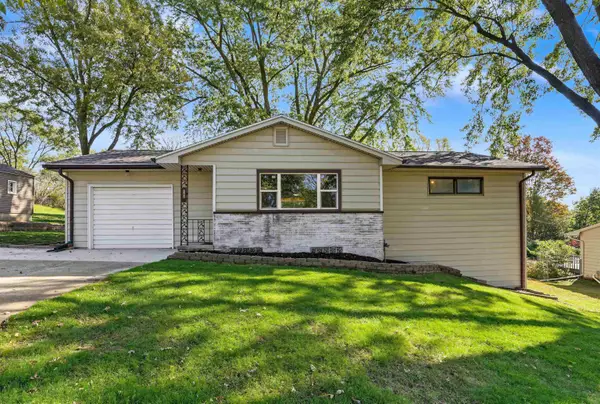 $239,900Active4 beds 2 baths
145 Faber Road, Waterloo, IA 50701
MLS# 20265188Listed by: AWRE, EXP REALTY, LLC - New
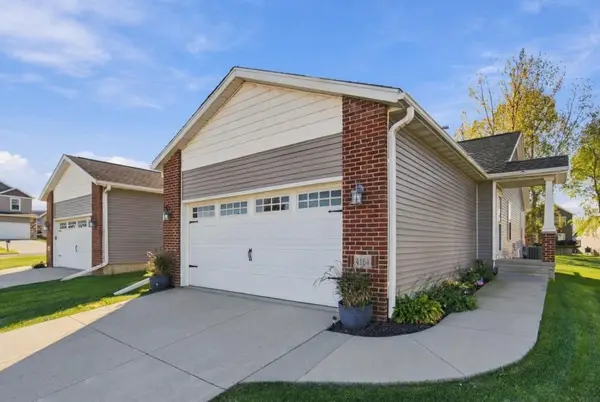 $250,000Active3 beds 3 baths
4164 Mourning Dove Drive, Waterloo, IA 50702
MLS# 20265180Listed by: OAKRIDGE REAL ESTATE - New
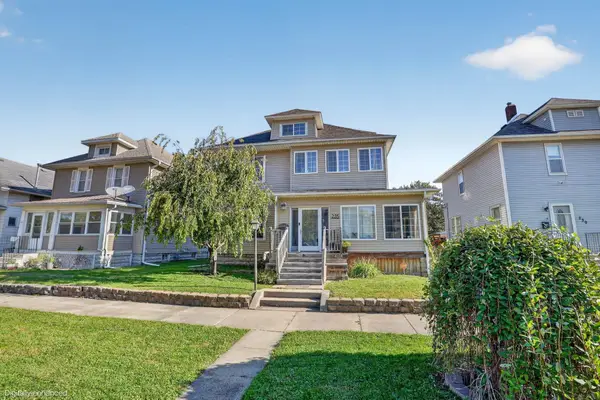 $139,900Active5 beds 2 baths
235 Denver Street, Waterloo, IA 50701
MLS# 20265175Listed by: OAKRIDGE REAL ESTATE - New
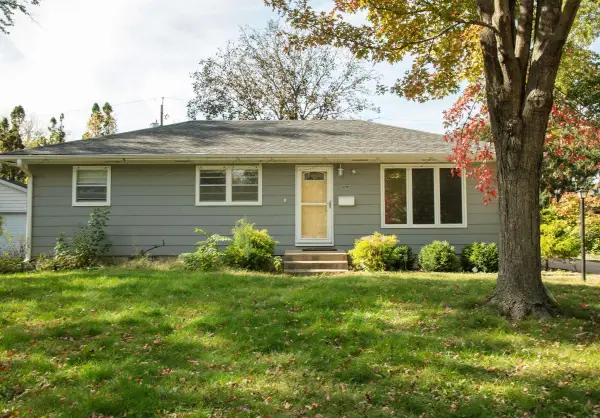 $204,900Active3 beds 2 baths
1264 Deloris, Waterloo, IA 50701
MLS# 20265174Listed by: OAKRIDGE REAL ESTATE - New
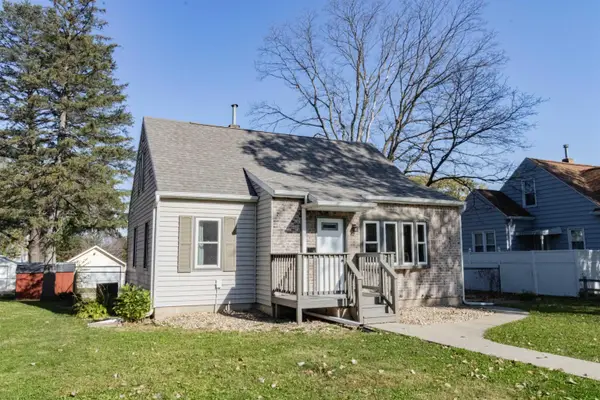 $169,900Active3 beds 1 baths
813 Bourland Avenue, Waterloo, IA 50702
MLS# 20265166Listed by: FISCHELS COMMERCIAL GROUP - New
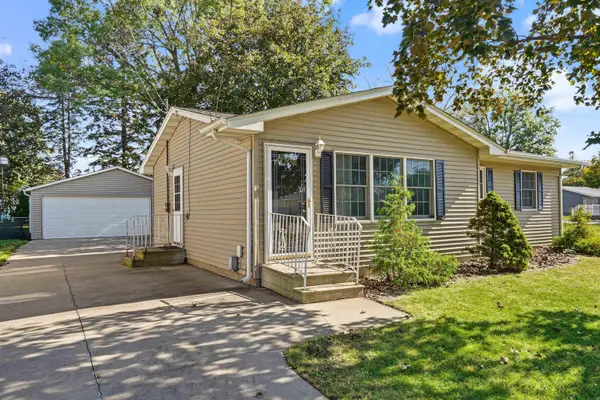 $220,000Active3 beds 1 baths
2033 Westview Avenue, Waterloo, IA 50701
MLS# 20265160Listed by: VINE VALLEY REAL ESTATE - New
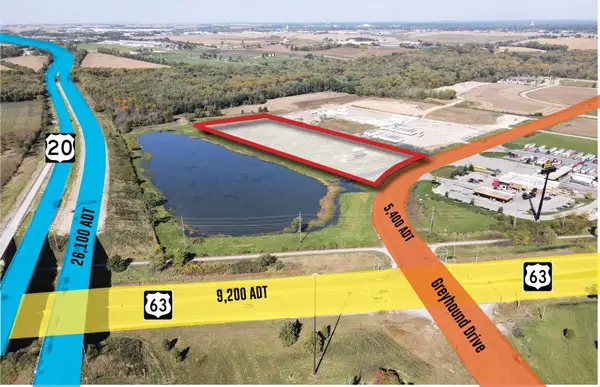 $1,750,000Active10 Acres
10 Acres Greyhound Drive, Waterloo, IA 50702
MLS# 20265154Listed by: MIEHE COMMERCIAL REAL ESTATE - New
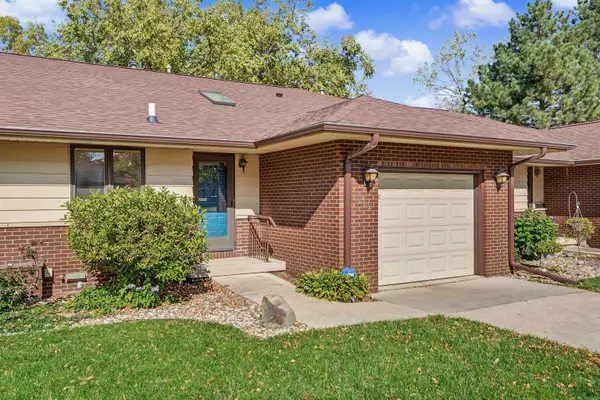 $209,900Active2 beds 2 baths
1512 Pinnacle Place, Waterloo, IA 50701
MLS# 20265155Listed by: AWRE, EXP REALTY, LLC 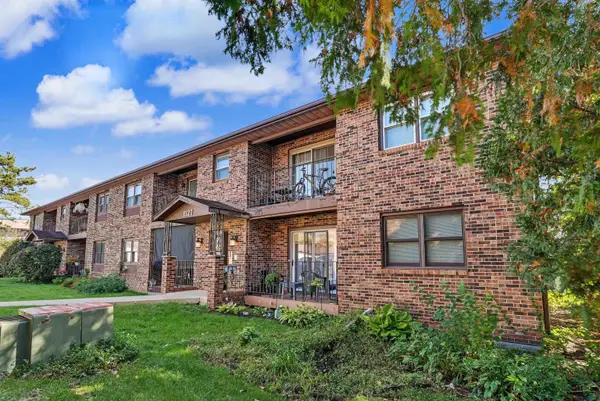 $79,900Pending1 beds 1 baths
1127 Flammang Drive #4, Waterloo, IA 50702
MLS# 20265142Listed by: AWRE, EXP REALTY, LLC


Protect your home and budget from life's surprises with an Assurant Home Warranty, backed by a partner that supports you through every step of homeownership. Explore Plans.
©2026 Century 21 Real Estate LLC. All rights reserved. CENTURY 21®, the CENTURY 21 Logo and C21® are service marks owned by Century 21 Real Estate LLC. Century 21 Real Estate LLC fully supports the principles of the Fair Housing Act and the Equal Opportunity Act. Each office is independently owned and operated. Listing information is deemed reliable but not guaranteed accurate.