
253 Prospect Avenue, Waterloo, IA 50703
Local realty services provided by:CENTURY 21 BW Preferred, Inc.
253 Prospect Avenue,Waterloo, IA 50703
$125,000
- 4 Beds
- 2 Baths
- - sq. ft.
- Single family
- Active
Listed by: chase lyons
Office: oakridge real estate
MLS#:20263990
Source:IA_NEIMLS
Price summary
- Price:$125,000
- Monthly HOA dues:$50
About this home
Welcome to this spacious 4 bedroom, 1.5 bath home located in Waterloo’s desirable Highland District. With 2,918 square feet of living space, this home offers plenty of room to spread out, entertain, and make it your own. If you are looking for a great investment to build equity in you will want to take a look! The generous floor plan provides multiple living areas and ample space for bedrooms, a home office, hobbies, or additional living needs. With four bedrooms and one full and one half bathroom, the home offers both functionality and flexibility for families or those looking for extra space. Located in the established Highland District, you’ll enjoy convenient access to Waterloo amenities, schools, parks, shopping, dining, and major roadways. Property Highlights: 4 bedrooms 1.5 bathrooms 2,918 sq. ft. of living space Located in Waterloo’s Highland District Spacious, flexible floor plan Great opportunity to make the home your own Come see the space and potential this Highland District home has to offer!...
Contact an agent
Home facts
- Year built:1915
- Subdivision & Development:HIGHLAND 2ND FILING
- Listing ID #:20263990
- Added:48 day(s) ago
- Updated:October 09, 2026 at 03:52 PM
Rooms and interior
- Bedrooms:4
- Total bathrooms:2
- Half bathrooms:1
- Basement Description:Unfinished
Heating and cooling
- Heating:Radiant
Structure and exterior
- Roof:Shingle
- Year built:1915
- Lot area:0.47 Acres
- Construction Materials:Stucco
Schools
- High school:East High
- Middle school:George Washington Carver Academy
- Elementary school:Highland Elementary
Finances and disclosures
- Price:$125,000
- Tax amount:$5,026
Parking
- Parking description:Carport, Detached Garage
- Carport spaces:2
New listings near 253 Prospect Avenue
- New
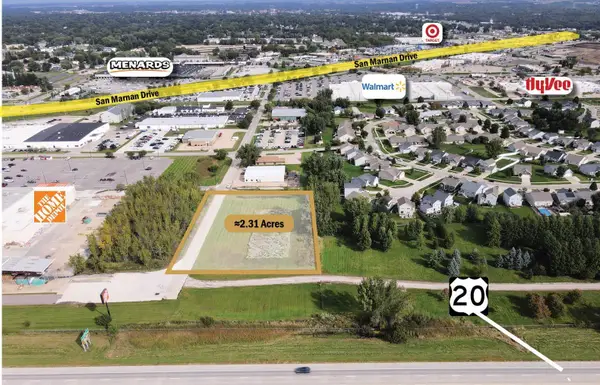 $330,000Active2.31 Acres
2.31 Acres Alexandra Drive, Waterloo, IA 50702
MLS# 20264923Listed by: MIEHE COMMERCIAL REAL ESTATE - New
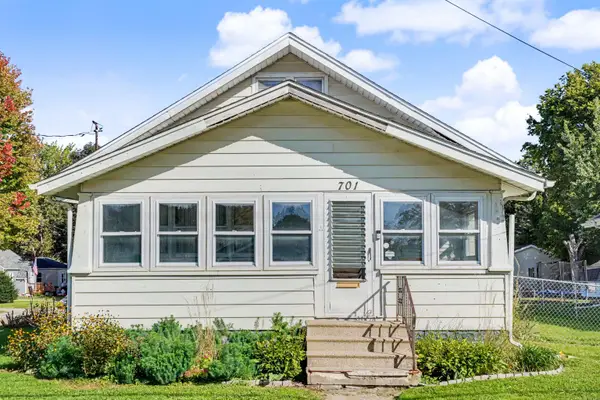 $145,000Active3 beds 1 baths
701 Hammond Avenue, Waterloo, IA 50702
MLS# 20264907Listed by: AWRE, EXP REALTY, LLC - New
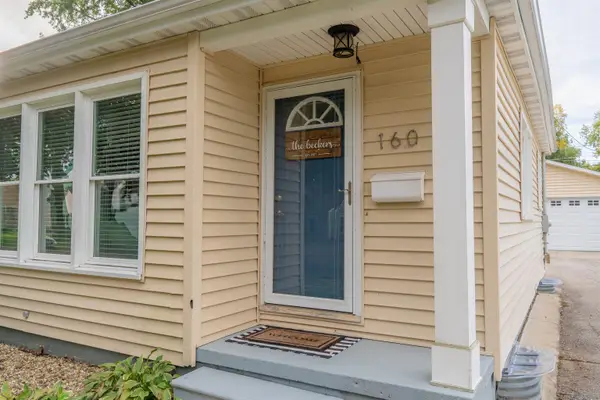 $199,900Active2 beds 3 baths
160 Terrace Drive, Waterloo, IA 50702
MLS# 20264890Listed by: STRUCTURE REAL ESTATE - New
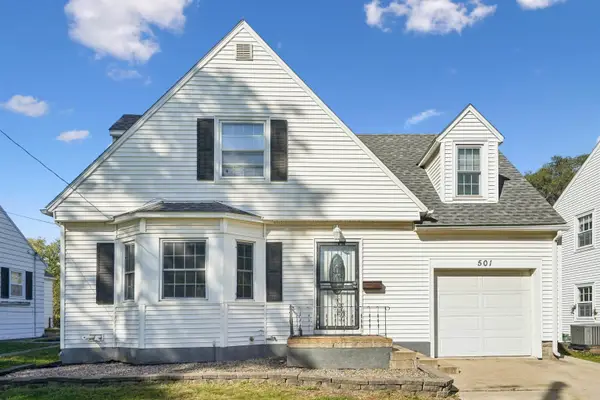 $210,000Active4 beds 2 baths
501 Cornwall Avenue, Waterloo, IA 50702
MLS# 20264876Listed by: LOCKARD REALTY COMPANY - New
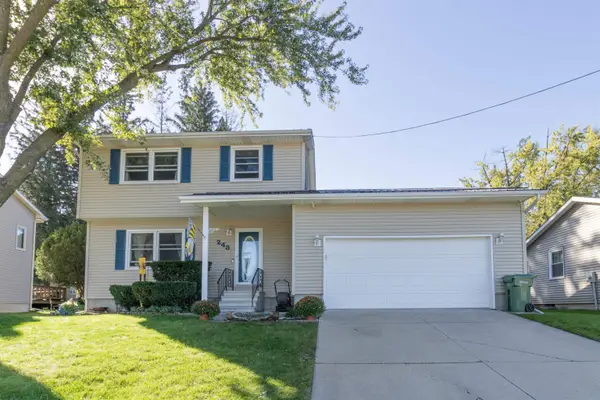 $259,900Active4 beds 2 baths
243 Meadowbrook Lane, Waterloo, IA 50701
MLS# 20264873Listed by: FISCHELS RESIDENTIAL GROUP - New
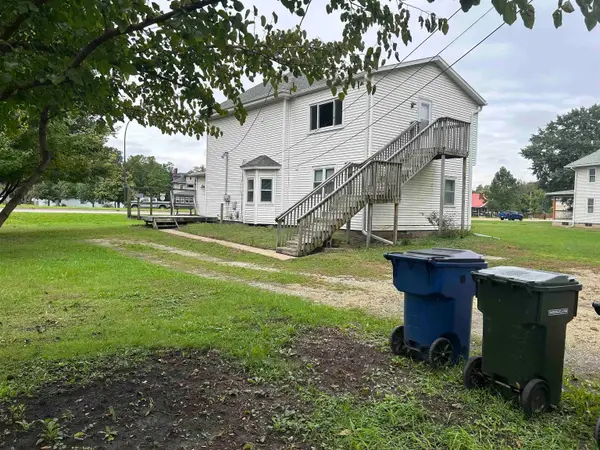 $135,000Active-- beds -- baths956 sq. ft.
41 John Street, Waterloo, IA 50703
MLS# 20264874Listed by: STRUCTURE REAL ESTATE - New
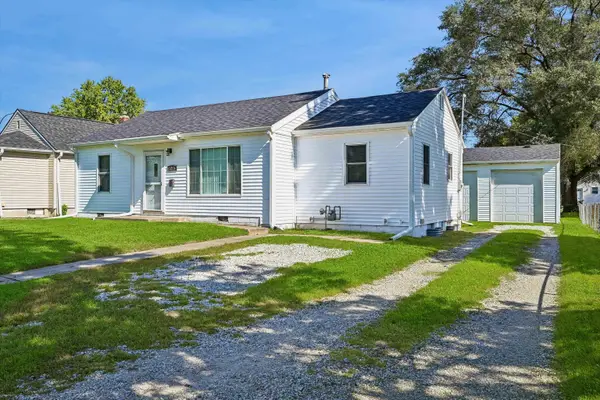 $159,900Active3 beds 1 baths
1215 Evergreen, Waterloo, IA 50701
MLS# 20264863Listed by: RE/MAX CONCEPTS - WAVERLY - New
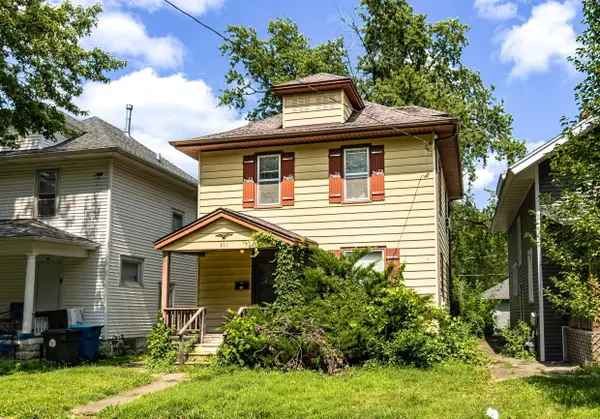 $68,000Active3 beds 2 baths
311 Vermont, Waterloo, IA 50701
MLS# 20264843Listed by: FISCHELS RESIDENTIAL GROUP - New
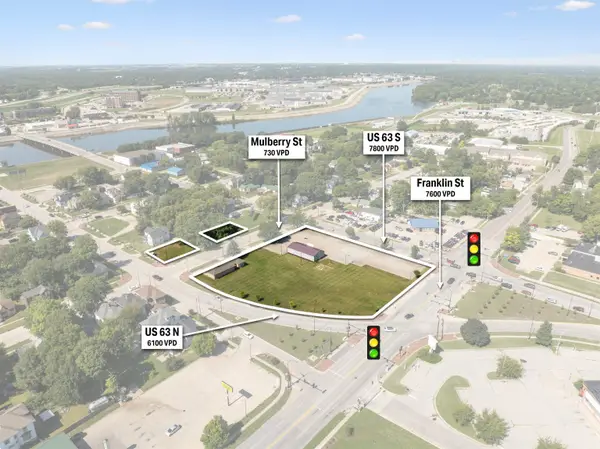 $1,499,000Active2.1 Acres
Hwy 63 Land, Waterloo, IA 50703
MLS# 20264849Listed by: AWRE-COMMERCIAL & DEVELOPMENT - New
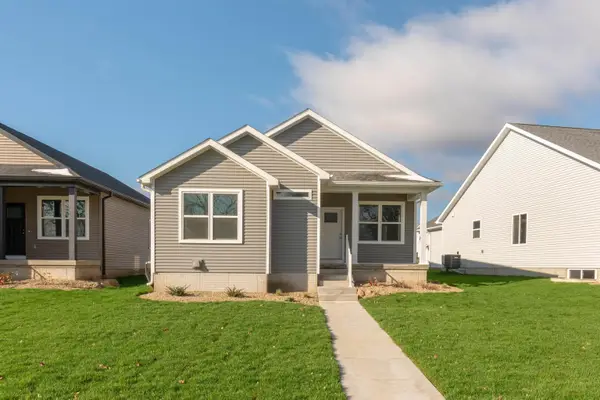 $269,900Active3 beds 2 baths
127 Axlewood Drive, Waterloo, IA 50701
MLS# 20264837Listed by: VINE VALLEY REAL ESTATE


Protect your home and budget from life's surprises with an Assurant Home Warranty, backed by a partner that supports you through every step of homeownership. Explore Plans.
©2026 Century 21 Real Estate LLC. All rights reserved. CENTURY 21®, the CENTURY 21 Logo and C21® are service marks owned by Century 21 Real Estate LLC. Century 21 Real Estate LLC fully supports the principles of the Fair Housing Act and the Equal Opportunity Act. Each office is independently owned and operated. Listing information is deemed reliable but not guaranteed accurate.