
3306 Midway Drive, Waterloo, IA 50701
Local realty services provided by:CENTURY 21 Signature Real Estate
3306 Midway Drive,Waterloo, IA 50701
$350,000
- - Beds
- - Baths
- 2,164 sq. ft.
- Multi-family
- Active
Listed by: phillip shirk
Office: awre - commercial & development
MLS#:20263461
Source:IA_NEIMLS
Price summary
- Price:$350,000
- Price per sq. ft.:$161.74
About this home
Situated on a spacious corner lot with a Waterloo address in the Cedar Falls School District, this duplex offers space, flexibility, and endless possibilities. Enjoy the massive yard filled with mature trees, beautiful landscaping, and a large patio perfect for entertaining or relaxing outdoors. Recent updates include the windows, siding, roof, and gutters for added peace of mind. Inside, multiple living areas provide room to spread out, while the unfinished basement offers potential for additional family space or bedrooms. The open office can easily be converted into another bedroom. The second unit is a vacant attached suite, ideal for multigenerational living, guests, a nanny, college student, private office, or rental income. Car enthusiasts and hobbyists will love the detached triple garage, offering ample space for vehicles, storage, or a workshop.
Contact an agent
Home facts
- Year built:1951
- Listing ID #:20263461
- Added:1 day(s) ago
- Updated:July 26, 2026 at 11:32 AM
Rooms and interior
- Basement:Yes
- Basement Description:Partially Finished
- Living area:2,164 sq. ft.
Heating and cooling
- Cooling:Central Air
- Central air:Yes
Structure and exterior
- Roof:Asphalt
- Year built:1951
- Building area:2,164 sq. ft.
- Lot area:0.6 Acres
- Construction Materials:Vinyl Siding
Schools
- High school:Cedar Falls High
- Middle school:Peet Junior High
- Elementary school:Cedar Heights Elementary
Finances and disclosures
- Price:$350,000
- Price per sq. ft.:$161.74
- Tax amount:$6,134
Features and amenities
- Laundry features:Lower Level
Parking
- Parking description:Attached, Garage, Multiple, Paved
New listings near 3306 Midway Drive
- New
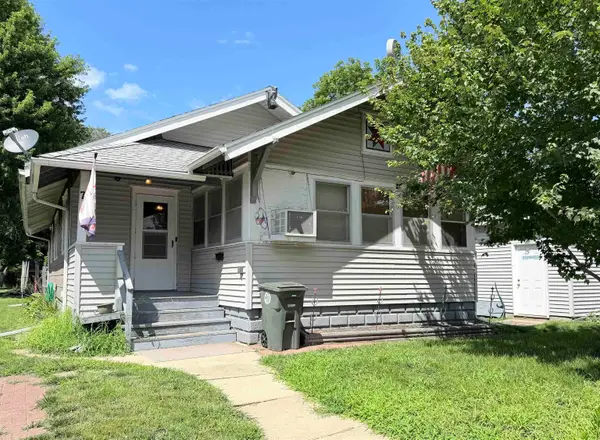 $68,500Active2 beds 1 baths
79 E Parker Street, Waterloo, IA 50703
MLS# 20263465Listed by: OHL IOWA REALTY, INC - New
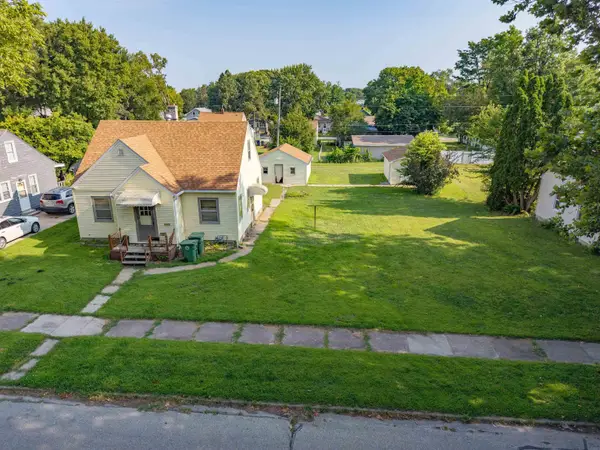 $59,900Active4 beds 1 baths
842 Kern Street, Waterloo, IA 50703
MLS# 20263455Listed by: VINE VALLEY REAL ESTATE - New
 $749,900Active3 beds 4 baths
3609 Kingswood Place, Waterloo, IA 50701
MLS# 20263456Listed by: AWRE, EXP REALTY, LLC - New
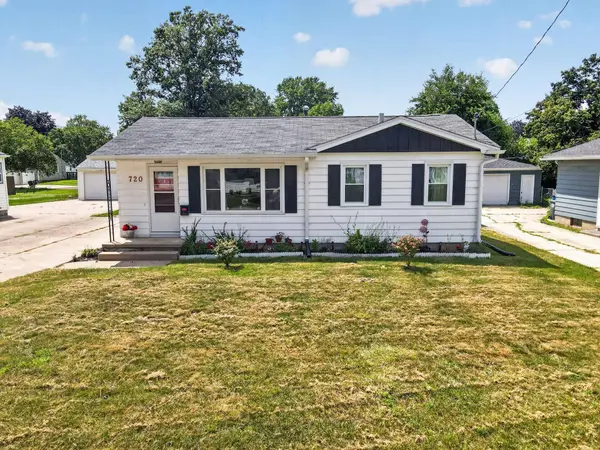 $160,000Active3 beds 1 baths
720 Dena Street, Waterloo, IA 50702
MLS# 20263444Listed by: KW 1ADVANTAGE 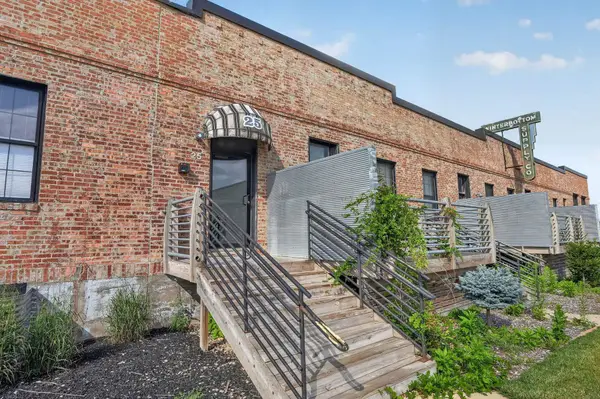 $265,000Pending2 beds 2 baths
25 W Commercial Street #10, Waterloo, IA 50701
MLS# 20263434Listed by: OAKRIDGE REAL ESTATE- New
 $174,900Active2 beds 1 baths
245 Derbyshire Road, Waterloo, IA 50701
MLS# 20263427Listed by: AWRE, EXP REALTY, LLC - New
 $250,000Active5 beds 3 baths
935 Prospect Boulevard, Waterloo, IA 50701
MLS# 20263426Listed by: OAKRIDGE REAL ESTATE - New
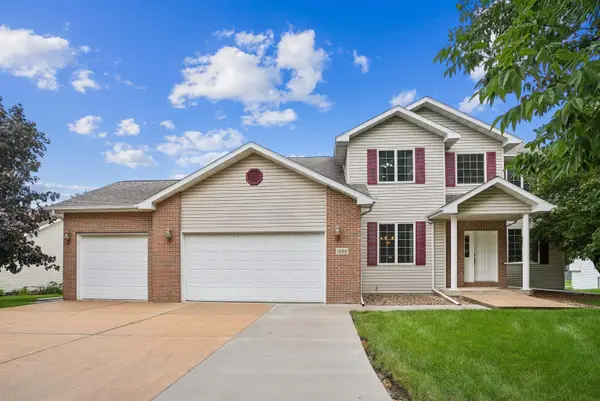 $499,900Active5 beds 5 baths
1920 Falcon Ridge, Waterloo, IA 50701
MLS# 20263405Listed by: AWRE, EXP REALTY, LLC - New
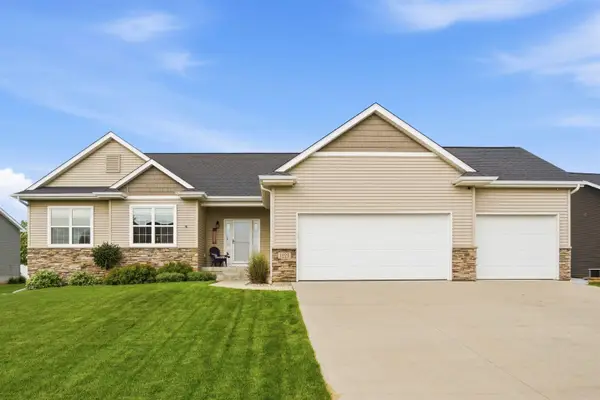 $529,900Active4 beds 3 baths
1229 Partridge Lane, Waterloo, IA 50701
MLS# 20263406Listed by: AWRE, EXP REALTY, LLC


Protect your home and budget from life's surprises with an Assurant Home Warranty, backed by a partner that supports you through every step of homeownership. Explore Plans.
©2026 Century 21 Real Estate LLC. All rights reserved. CENTURY 21®, the CENTURY 21 Logo and C21® are service marks owned by Century 21 Real Estate LLC. Century 21 Real Estate LLC fully supports the principles of the Fair Housing Act and the Equal Opportunity Act. Each office is independently owned and operated. Listing information is deemed reliable but not guaranteed accurate.