
3306 Midway Drive, Waterloo, IA 50701
Local realty services provided by:CENTURY 21 BW Preferred, Inc.
3306 Midway Drive,Waterloo, IA 50701
$335,000
- - Beds
- - Baths
- 2,164 sq. ft.
- Multi-family
- Active
Listed by: amy wienands, mitchell kayser
Office: awre, exp realty, llc.
MLS#:20264599
Source:IA_NEIMLS
Price summary
- Price:$335,000
- Price per sq. ft.:$154.81
About this home
Opportunities like this don't come along often: a spacious duplex property with income potential, a massive tree-filled lot, and the flexibility to make it work for the way you live. Tucked away on a massive corner lot with a Waterloo address in the Cedar Falls School District, this unique property is surrounded by mature trees and beautiful landscaping. The expansive yard creates a tucked-away, secluded feel while still being close to everything you need. The property features two living spaces, one larger side and a separate smaller unit, making it ideal for multigenerational living, housing a parent or college-age child, accommodating guests, or generating additional rental income. The outdoor spaces are just as inviting, with a front patio for each living area and a large, private concrete patio surrounded by mature landscaping and featuring a covered area—perfect for entertaining, relaxing, or enjoying your own peaceful retreat. Inside, multiple living areas provide plenty of room to spread out, the main level also consists of an updated kitchen, two generously sized bedrooms, a full bathroom, and main floor laundry. The unfinished basement offers additional potential for living space, bedrooms, storage, or hobbies. An open office space could easily be converted to another bedroom if desired. The smaller unit includes an open concept kitchen and living room, as well as a main floor bedroom and full bathroom. Recent updates including windows, siding, roof, and gutters provide added peace of mind, while the detached triple garage offers incredible space for vehicles, storage, hobbies, or a workshop. Unique, versatile, and full of character, this is a property that can adapt to the way you live—whether that means bringing multiple generations together, creating a private space for family, or enjoying the opportunity for additional income....
Contact an agent
Home facts
- Year built:1951
- Listing ID #:20264599
- Added:7 day(s) ago
- Updated:October 01, 2026 at 07:19 PM
Rooms and interior
- Basement:Yes
- Basement Description:Partially Finished
- Living area:2,164 sq. ft.
Heating and cooling
- Cooling:Central Air
- Central air:Yes
Structure and exterior
- Roof:Asphalt
- Year built:1951
- Building area:2,164 sq. ft.
- Lot area:0.6 Acres
- Construction Materials:Vinyl Siding
Schools
- High school:Cedar Falls High
- Middle school:Peet Junior High
- Elementary school:Cedar Heights Elementary
Finances and disclosures
- Price:$335,000
- Price per sq. ft.:$154.81
- Tax amount:$6,134
Features and amenities
- Laundry features:Lower Level
Parking
- Parking description:Attached, Garage, Multiple, Paved
New listings near 3306 Midway Drive
- New
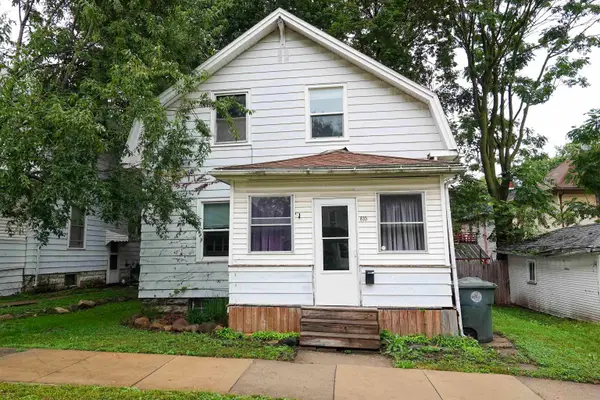 $59,900Active3 beds 2 baths
810 W 1st Street, Waterloo, IA 50701
MLS# 20264759Listed by: AWRE, EXP REALTY, LLC - New
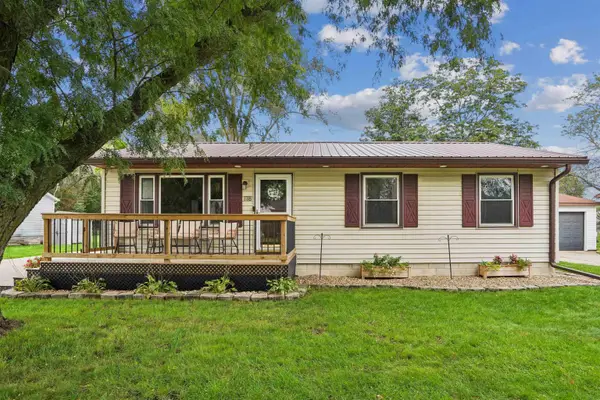 $164,900Active3 beds 1 baths
118 St. Croix Drive, Waterloo, IA 50703
MLS# 20264726Listed by: AWRE, EXP REALTY, LLC - New
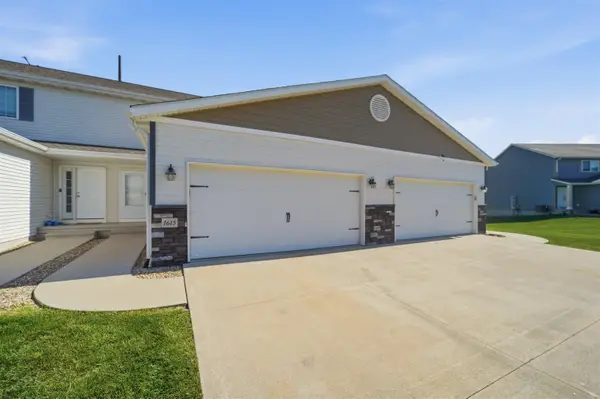 $209,900Active3 beds 3 baths
1615 Darby Drive, Waterloo, IA 50702
MLS# 20264715Listed by: LEPIC-KROEGER, REALTORS - New
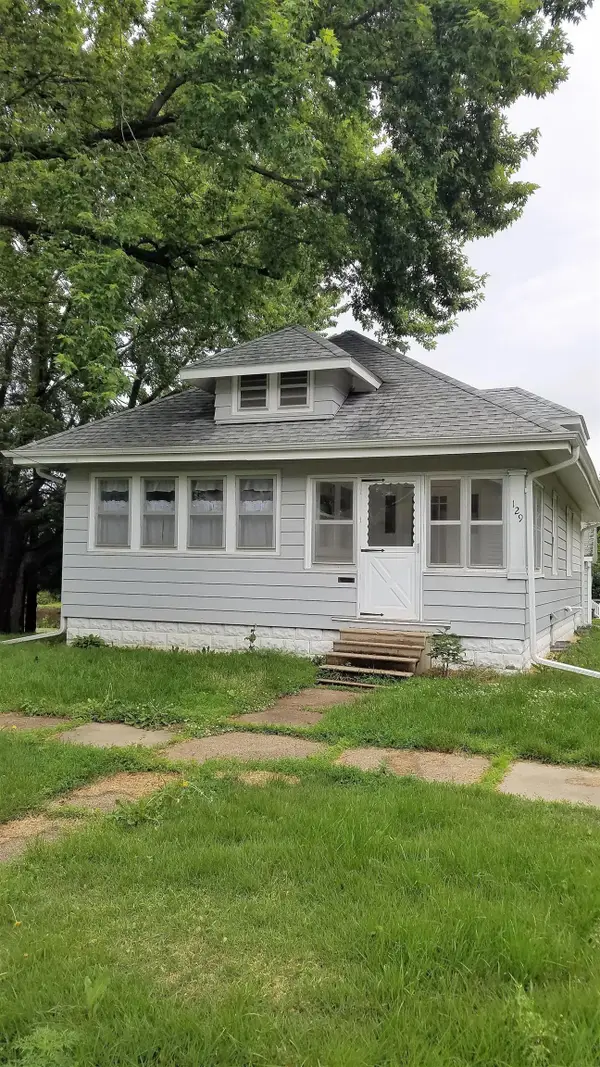 $125,000Active2 beds 1 baths
129 Moir, Waterloo, IA 50701
MLS# 20264713Listed by: MARTIN INC. REALTORS - New
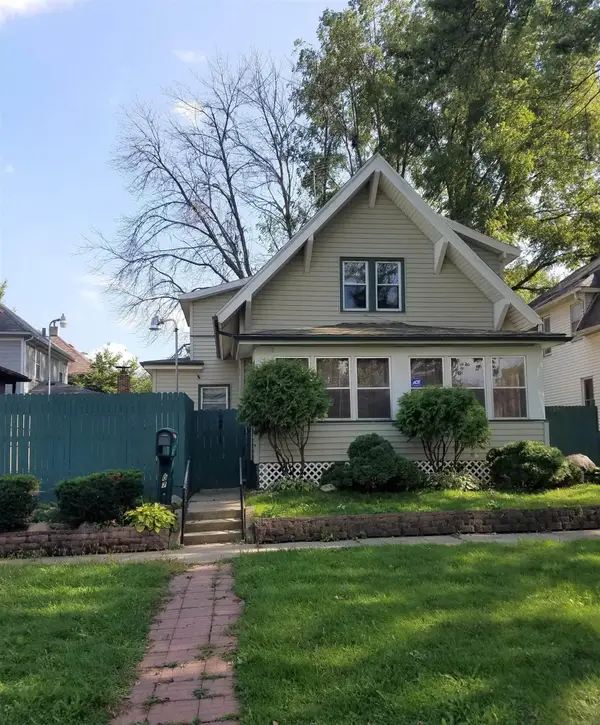 $115,000Active2 beds 1 baths
807 W Mullan, Waterloo, IA 50701
MLS# 20264714Listed by: MARTIN INC. REALTORS - New
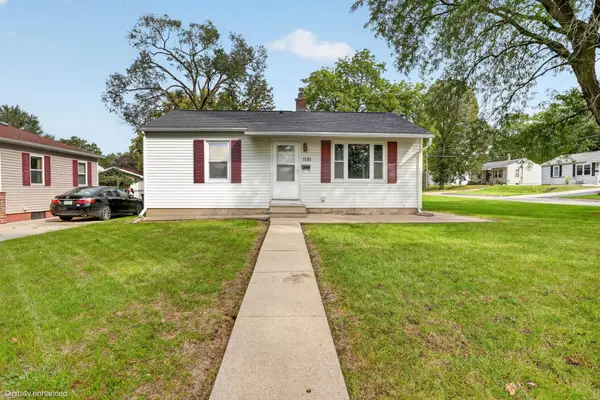 $96,000Active2 beds 1 baths
1181 Locke Avenue, Waterloo, IA 50702
MLS# 20264712Listed by: OAKRIDGE REAL ESTATE 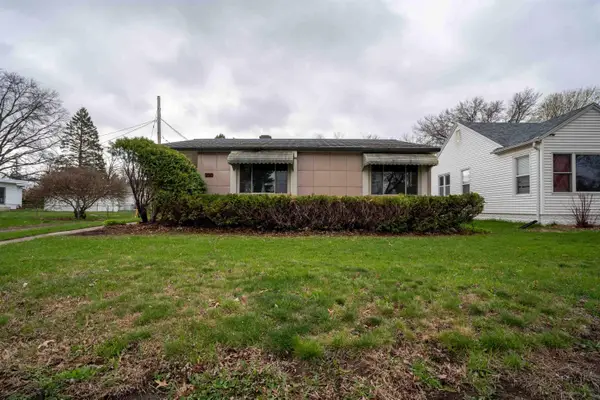 $124,900Pending2 beds 1 baths
220 Forest Avenue, Waterloo, IA 50702
MLS# 20264710Listed by: LOCKARD REALTY COMPANY- New
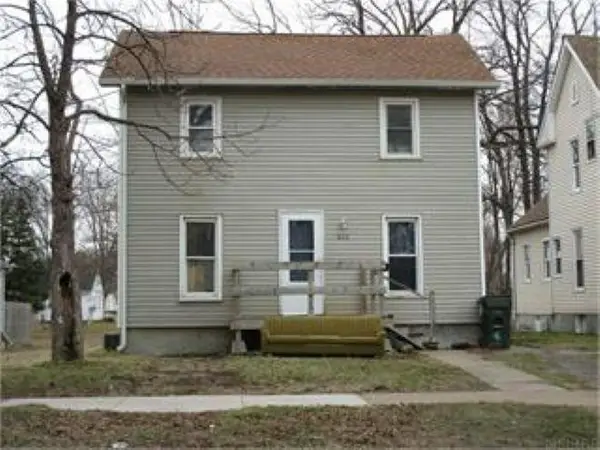 $49,000Active2 beds 1 baths
618 Kern Street, Waterloo, IA 50703
MLS# 20264706Listed by: RE/MAX CONCEPTS - New
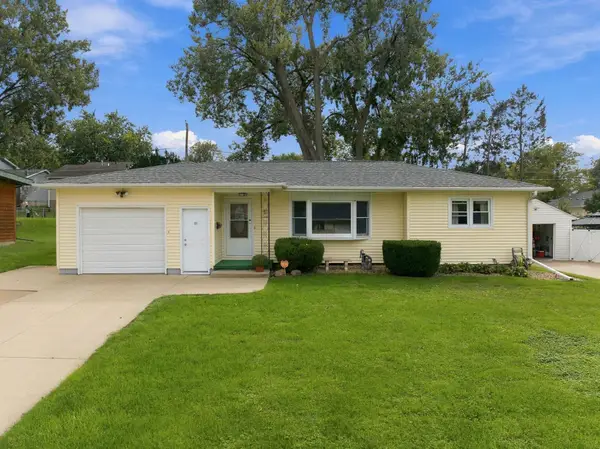 $209,900Active3 beds 2 baths
1156 Lindner Drive, Waterloo, IA 50702
MLS# 20264691Listed by: OAKRIDGE REAL ESTATE - New
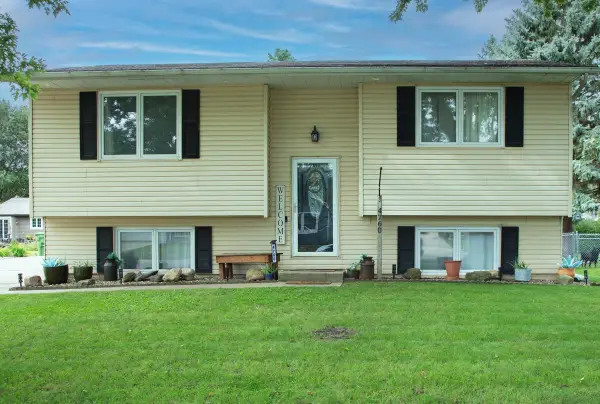 $245,000Active3 beds 2 baths
4760 Edgebrook Drive, Waterloo, IA 50701
MLS# 20264688Listed by: OAKRIDGE REAL ESTATE


Protect your home and budget from life's surprises with an Assurant Home Warranty, backed by a partner that supports you through every step of homeownership. Explore Plans.
©2026 Century 21 Real Estate LLC. All rights reserved. CENTURY 21®, the CENTURY 21 Logo and C21® are service marks owned by Century 21 Real Estate LLC. Century 21 Real Estate LLC fully supports the principles of the Fair Housing Act and the Equal Opportunity Act. Each office is independently owned and operated. Listing information is deemed reliable but not guaranteed accurate.