
3330 Mt Vernon Drive, Waterloo, IA 50701
Local realty services provided by:CENTURY 21 BW Preferred, Inc.
3330 Mt Vernon Drive,Waterloo, IA 50701
$249,900
- 3 Beds
- 2 Baths
- - sq. ft.
- Single family
- Active
Listed by: lucas bartlett, rebecca bartlett
Office: oakridge real estate
MLS#:20265263
Source:IA_NEIMLS
Price summary
- Price:$249,900
About this home
This wonderful home has been lovingly lived in for 56 years and is ready for the next owner to cherish it. Step inside the front door and you'll love the large foyer that welcomes you. A few stairs take you up to the spacious formal living room and dining area, which provide lots of space for entertaining. This leads to the generous kitchen with granite countertops and stainless appliances. Steps down lead to the second living area with a fireplace focal point and beautiful views of the backyard and landscaping. Just off the living area, you'll find a large backyard patio- perfect for enjoying crisp, quiet fall evenings. Travel upstairs and you'll find 3 bedrooms and a spacious full bath with double sinks and a separate toilet/shower room. The basement provides yet another bonus room (which could serve as a 4th bedroom, office, or another living area) and plenty of storage. Other bonuses include a 2-stall attached garage, large outdoor shed, landscaping, newer windows, and newer furnace & A/C. With its unique layout, multiple living spaces, convenient location in a lovely neighborhood, and over 1800 sqft of living space, this is a house that you'll want to make your 'home.'...
Contact an agent
Home facts
- Year built:1968
- Listing ID #:20265263
- Added:1 day(s) ago
- Updated:October 28, 2026 at 12:56 PM
Rooms and interior
- Bedrooms:3
- Total bathrooms:2
- Full bathrooms:1
- Half bathrooms:1
- Dining Description:Dining Room Separate, Formal Dining
- Bathrooms Description:Tub/Shower
- Kitchen Description:Dishwasher, Microwave
- Basement Description:Block, Entrance-Inside
Heating and cooling
- Cooling:Central Air
- Heating:Gas
- Central air:Yes
Structure and exterior
- Roof:Asphalt
- Year built:1968
- Lot area:0.21 Acres
- Construction Materials:Brick, Vinyl Siding
- Exterior Features:Patio
Schools
- High school:West High - Waterloo
- Middle school:Hoover Intermediate
- Elementary school:Lou Henry
Finances and disclosures
- Price:$249,900
- Tax amount:$4,121
Features and amenities
- Laundry features:Lower Level
- Amenities:Solid Surface Counters
Parking
- Parking description:Attached Garage
- Carport spaces:2
New listings near 3330 Mt Vernon Drive
- New
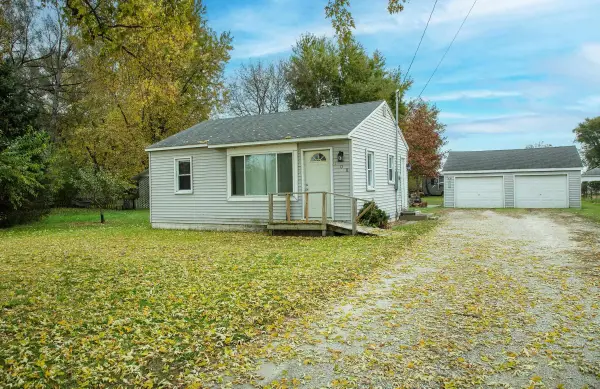 $105,000Active2 beds 1 baths
108 Birdland Drive, Waterloo, IA 50707
MLS# 20265268Listed by: FOUNDATIONS REALTY - New
 $145,900Active3 beds 2 baths
1207 Home Park Boulevard, Waterloo, IA 50701
MLS# 20265252Listed by: VINE VALLEY REAL ESTATE - New
 $575,000Active4 beds 4 baths
3741 Ranchero Road, Cedar Falls, IA 50613
MLS# 20265254Listed by: RE/MAX CONCEPTS - New
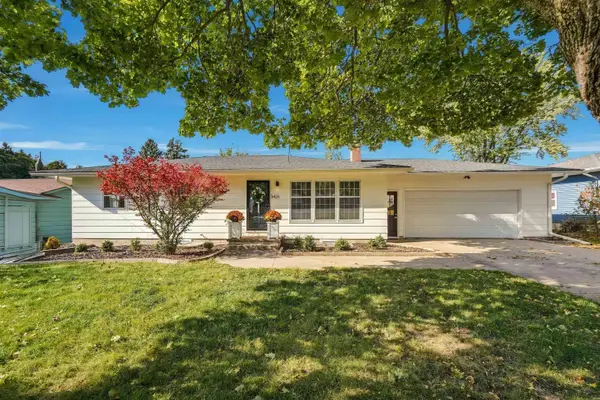 $239,900Active3 beds 3 baths
3426 Rosehill Terrace, Waterloo, IA 50701
MLS# 20265255Listed by: AWRE, EXP REALTY, LLC - New
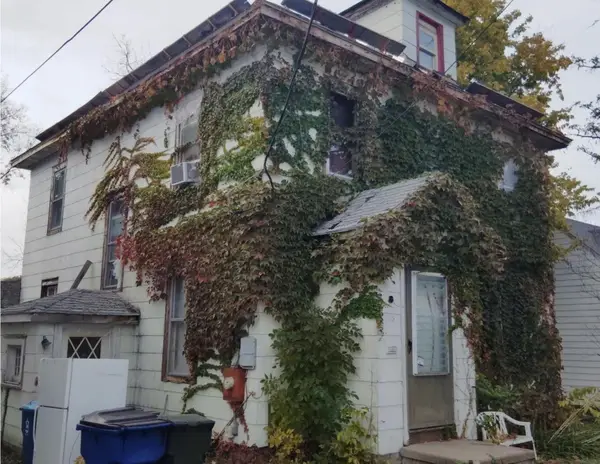 $30,000Active2 beds 3 baths
1008 W 11th Street, Waterloo, IA 50702
MLS# 20265258Listed by: KW 1ADVANTAGE - New
 $169,900Active2 beds 1 baths
1235 Sheerer Avenue, Waterloo, IA 50701
MLS# 20265247Listed by: AWRE, EXP REALTY, LLC - New
 $149,000Active2 beds 1 baths
3633 Pheasant Lane #6, Waterloo, IA 50701
MLS# 20265233Listed by: OAKRIDGE REAL ESTATE - New
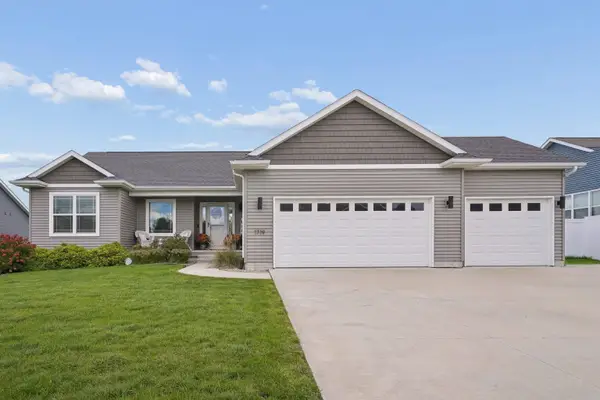 $435,000Active3 beds 2 baths
1719 Waxwing Way, Waterloo, IA 50701
MLS# 20265226Listed by: OAKRIDGE REAL ESTATE - New
 $70,000Active3 beds 1 baths
241 Jackson Street, Waterloo, IA 50703
MLS# 20265212Listed by: BERKSHIRE HATHAWAY HOME SERV


Protect your home and budget from life's surprises with an Assurant Home Warranty, backed by a partner that supports you through every step of homeownership. Explore Plans.
©2026 Century 21 Real Estate LLC. All rights reserved. CENTURY 21®, the CENTURY 21 Logo and C21® are service marks owned by Century 21 Real Estate LLC. Century 21 Real Estate LLC fully supports the principles of the Fair Housing Act and the Equal Opportunity Act. Each office is independently owned and operated. Listing information is deemed reliable but not guaranteed accurate.