
4130 Logan Avenue, Waterloo, IA 50703
Local realty services provided by:CENTURY 21 BW Preferred, Inc.
4130 Logan Avenue,Waterloo, IA 50703
$275,000
- 3 Beds
- 2 Baths
- - sq. ft.
- Single family
- Pending
Listed by: arleen kugler,sres,abr,crs
Office: berkshire hathaway home serv
MLS#:20263474
Source:IA_NEIMLS
Price summary
- Price:$275,000
About this home
Great location! Looking to move off the farm and want everything on the main level? Then this home is for you breezeway between the home and the garage 2 baths on the main level. Large living room with fireplace open to the dining area. Garage space 2 car attached and 3 car detached wonderful for a classic car guy or someone that loves to work on cars or wood working as well. Hard surface road easy access to everything! This home has lots to offer for the family or a couple moving off a farm. Plenty of room for animals as well. There is a lot on the side of the home that can be purchased as well. The lot is 1.59 acres m/l priced at $125,000.00 Buyer of the home/Acreage has the option to buy the lot with the home.
Contact an agent
Home facts
- Year built:1956
- Listing ID #:20263474
- Added:39 day(s) ago
- Updated:September 05, 2026 at 08:08 AM
Rooms and interior
- Bedrooms:3
- Total bathrooms:2
- Full bathrooms:1
- Dining Description:Formal Dining, Living/Dining Room Combo
- Bathrooms Description:Separate Shower, Tub, Tub/Shower
- Kitchen Description:Appliances Negotiable, Free-Standing Range, Refrigerator
- Basement:Yes
- Basement Description:Block, Concrete, Unfinished
Heating and cooling
- Cooling:Central Air
- Heating:Forced Air
- Central air:Yes
Structure and exterior
- Roof:Asphalt
- Year built:1956
- Lot area:1.6 Acres
- Lot Features:Level
- Architectural Style:Ranch
- Construction Materials:Vinyl Siding
- Exterior Features:Breezeway, Garden
Schools
- High school:East High
- Middle school:George Washington Carver Academy
- Elementary school:Cunningham
Utilities
- Water:Private Well
- Sewer:Septic Tank
Finances and disclosures
- Price:$275,000
- Tax amount:$4,157
Features and amenities
- Laundry features:Dryer, Lower Level, Washer
Parking
- Parking description:Attached Garage, Detached Garage, Garage Door Opener, Oversized, Workshop in Garage
- Carport spaces:3
New listings near 4130 Logan Avenue
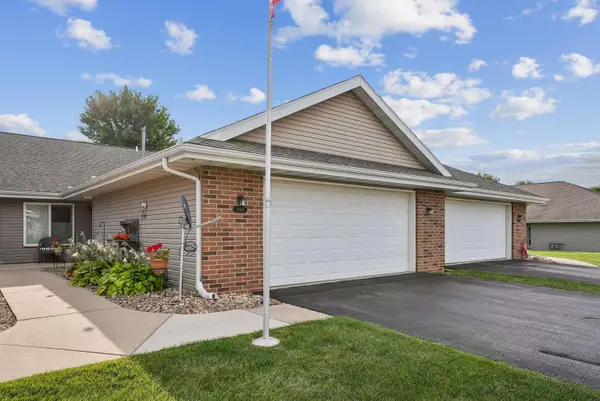 $219,900Pending2 beds 2 baths
1405 Asbury Lane, Waterloo, IA 50701
MLS# 20264252Listed by: OAKRIDGE REAL ESTATE- New
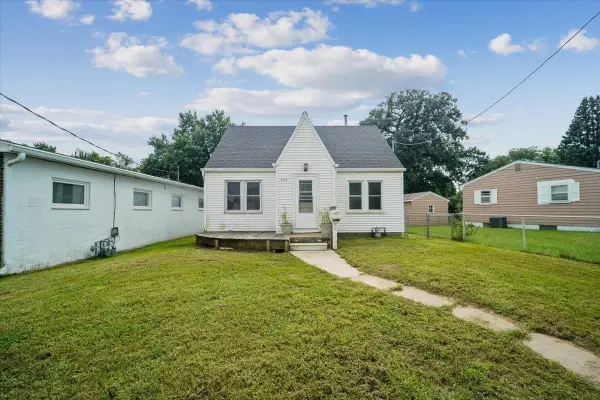 $152,900Active4 beds 2 baths
2215 Falls Avenue, Waterloo, IA 50701
MLS# 20264241Listed by: STRUCTURE REAL ESTATE - New
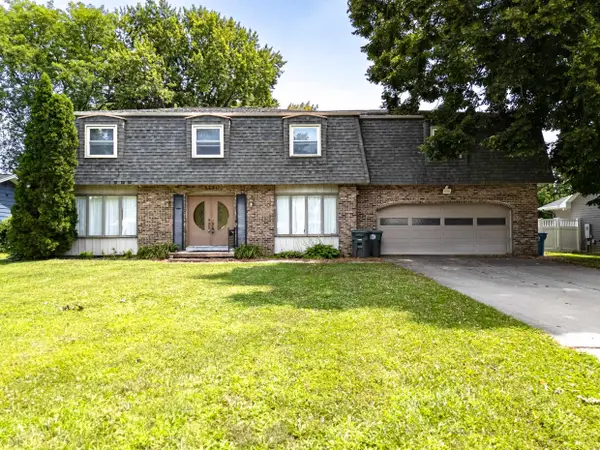 $259,900Active4 beds 3 baths
3331 Rosehill Terrace, Waterloo, IA 50701
MLS# 20264230Listed by: FISCHELS COMMERCIAL GROUP - New
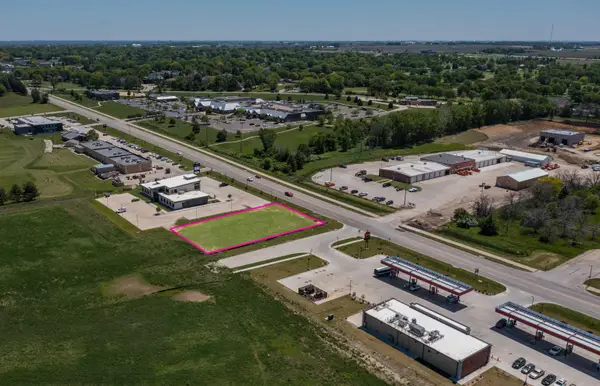 $10Active1.19 Acres
Village West 2nd Addn Lot 2, Waterloo, IA 50701
MLS# 20264231Listed by: AWRE-COMMERCIAL & DEVELOPMENT - New
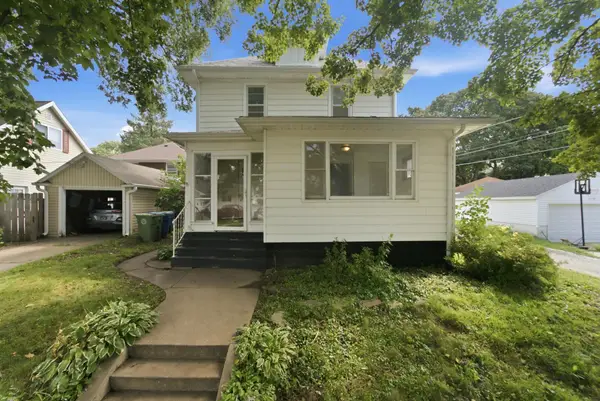 $129,900Active4 beds 3 baths
609 Moir Street, Waterloo, IA 50701
MLS# 20264232Listed by: EXP REALTY, LLC - New
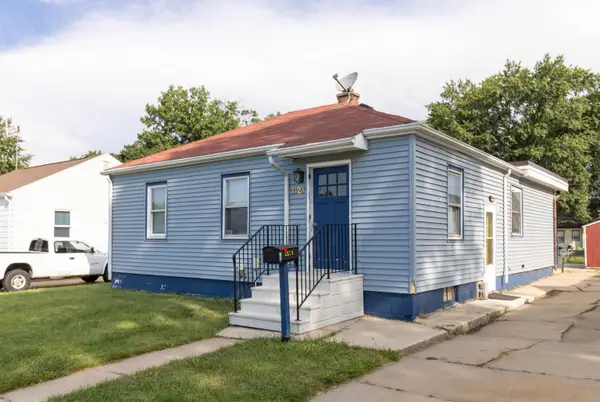 $119,900Active3 beds 1 baths
1121 Patton Avenue, Waterloo, IA 50702
MLS# 20264237Listed by: FISCHELS COMMERCIAL GROUP - New
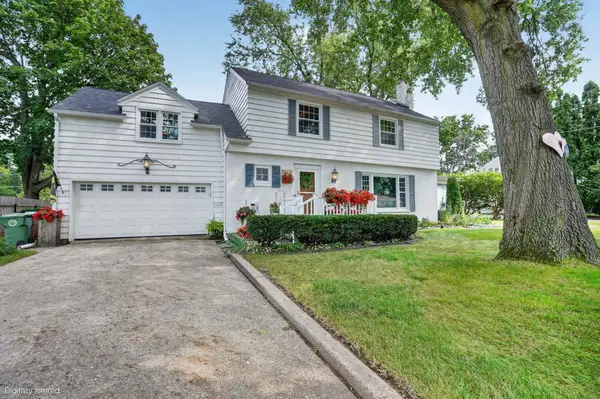 $335,000Active4 beds 2 baths
1015 Prospect Boulevard, Waterloo, IA 50701
MLS# 20264225Listed by: OAKRIDGE REAL ESTATE - New
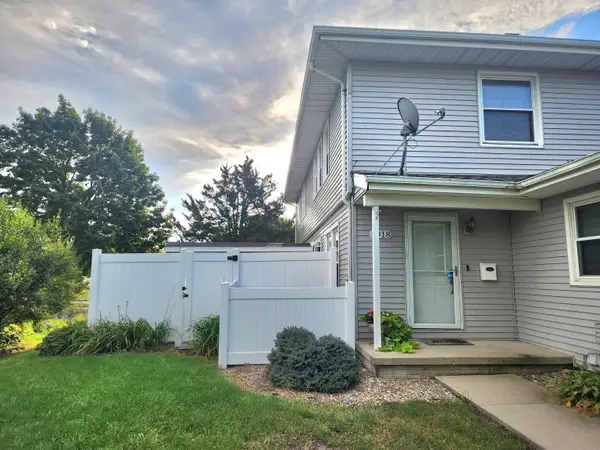 $134,900Active2 beds 2 baths
4918 Fostoria Drive, Waterloo, IA 50701
MLS# 20264212Listed by: RE/MAX CONCEPTS - New
 $309,000Active2 beds 2 baths
1076 Prospect Boulevard, Waterloo, IA 50701
MLS# 20264202Listed by: OAKRIDGE REAL ESTATE - New
 $154,900Active3 beds 1 baths
1535 Hawthorne Avenue, Waterloo, IA 50702
MLS# 20264203Listed by: OAKRIDGE REAL ESTATE


Protect your home and budget from life's surprises with an Assurant Home Warranty, backed by a partner that supports you through every step of homeownership. Explore Plans.
©2026 Century 21 Real Estate LLC. All rights reserved. CENTURY 21®, the CENTURY 21 Logo and C21® are service marks owned by Century 21 Real Estate LLC. Century 21 Real Estate LLC fully supports the principles of the Fair Housing Act and the Equal Opportunity Act. Each office is independently owned and operated. Listing information is deemed reliable but not guaranteed accurate.