
5017 Gilbertville Road, Waterloo, IA 50701
Local realty services provided by:CENTURY 21 BW Preferred, Inc.
5017 Gilbertville Road,Waterloo, IA 50701
$649,000
- 4 Beds
- 3 Baths
- - sq. ft.
- Single family
- Pending
Listed by: dean noland
Office: berkshire hathaway home serv
MLS#:20263220
Source:IA_NEIMLS
Price summary
- Price:$649,000
About this home
This impeccably maintained home showcases true pride of ownership from the moment you arrive. Nestled on a stunning 2-acre, tree-surrounded lot, the setting offers unmatched tranquility and natural beauty. Inside, the living room impresses with vaulted ceilings, new luxury plank flooring, and dramatic floor-to-ceiling windows that frame the backyard views. The home features all new windows installed in 2024. The kitchen is equally impressive, featuring abundant cabinetry, solid-surface countertops, a huge pantry, updated appliances, and an island with a breakfast bar — all tied together with the same gorgeous flooring. The main floor hosts a spacious primary suite with tray ceilings and a beautifully updated bath offering a kitchen-height double vanity, new flooring, and tub/shower. Two additional large bedrooms with double closets and an updated full bath complete the main level, along with a dedicated laundry room. The lower level is wide open with 9-ft ceilings, perfect for entertaining, hosting gatherings, or watching the big game. New carpet runs throughout, and the massive fourth bedroom includes double closets and an egress window. A full lower-level bath and abundant storage space add convenience. Step outside to a private backyard oasis featuring a patio and hot tub surrounded by mature trees. The oversized 3-stall garage (888 sq. ft.) provides exceptional space for vehicles, hobbies, and storage. A rare combination of privacy, acreage, quality updates, and meticulous care — this home is truly one of a kind....
Contact an agent
Home facts
- Year built:2011
- Listing ID #:20263220
- Added:56 day(s) ago
- Updated:September 05, 2026 at 08:08 AM
Rooms and interior
- Bedrooms:4
- Total bathrooms:3
- Full bathrooms:3
- Dining Description:Eat-In Kitchen
- Bathrooms Description:Tub/Shower
- Kitchen Description:Dishwasher, Microwave
- Basement:Yes
- Basement Description:Finished, Radon Mitigation System
Heating and cooling
- Cooling:Ceiling Fan(s), Central Air
- Heating:Forced Air
- Central air:Yes
Structure and exterior
- Roof:Shingle
- Year built:2011
- Lot area:2 Acres
- Lot Features:Pond(s), Secluded, Wooded
- Construction Materials:Stone, Vinyl Siding
Schools
- High school:East High
- Middle school:Bunger
- Elementary school:Orange Elementary
Utilities
- Water:Private Well
- Sewer:Septic Tank
Finances and disclosures
- Price:$649,000
- Tax amount:$4,469
Features and amenities
- Laundry features:1st Floor, Laundry Room
- Amenities:Ceiling Fan(s), Ceiling-Vaulted, Granite Counters
Parking
- Parking description:Attached Garage
- Carport spaces:3
New listings near 5017 Gilbertville Road
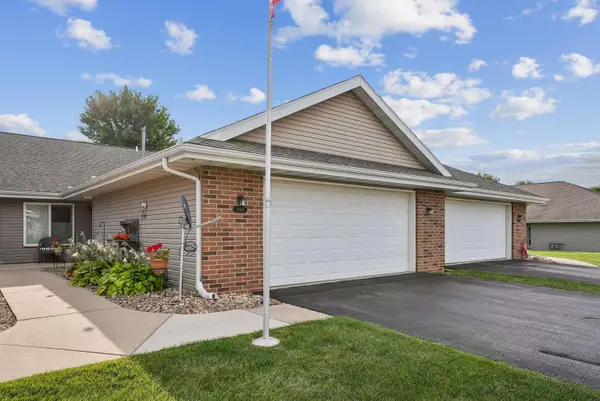 $219,900Pending2 beds 2 baths
1405 Asbury Lane, Waterloo, IA 50701
MLS# 20264252Listed by: OAKRIDGE REAL ESTATE- New
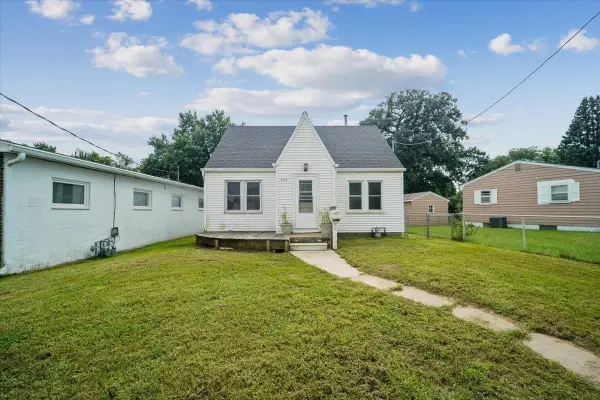 $152,900Active4 beds 2 baths
2215 Falls Avenue, Waterloo, IA 50701
MLS# 20264241Listed by: STRUCTURE REAL ESTATE - New
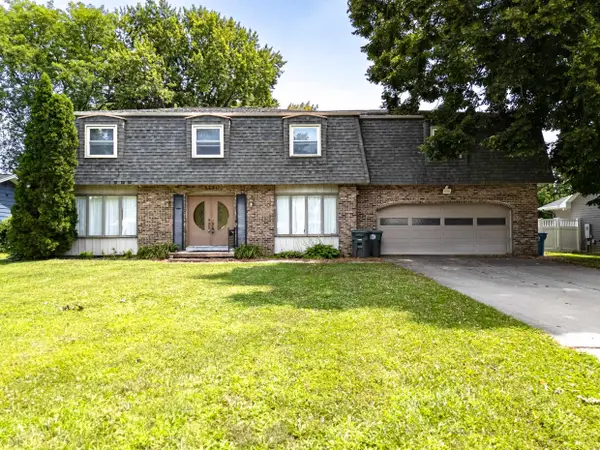 $259,900Active4 beds 3 baths
3331 Rosehill Terrace, Waterloo, IA 50701
MLS# 20264230Listed by: FISCHELS COMMERCIAL GROUP - New
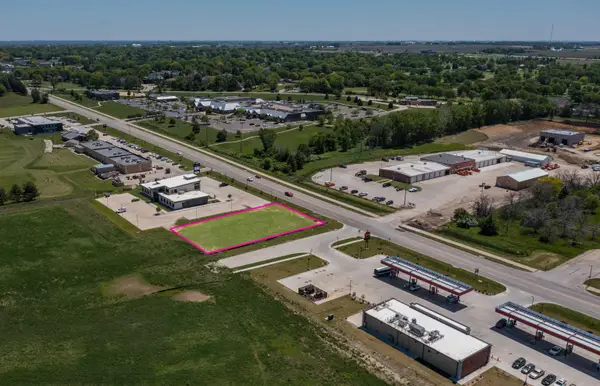 $10Active1.19 Acres
Village West 2nd Addn Lot 2, Waterloo, IA 50701
MLS# 20264231Listed by: AWRE-COMMERCIAL & DEVELOPMENT - New
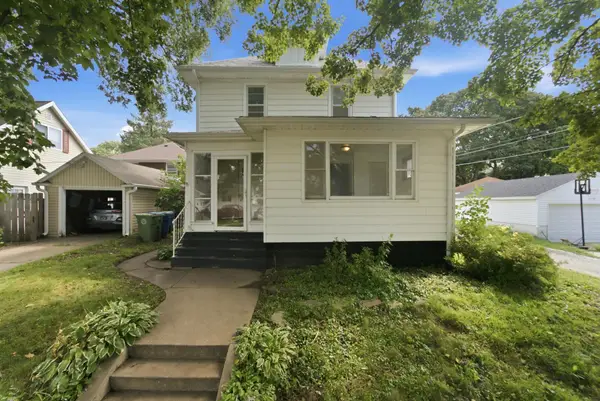 $129,900Active4 beds 3 baths
609 Moir Street, Waterloo, IA 50701
MLS# 20264232Listed by: EXP REALTY, LLC - New
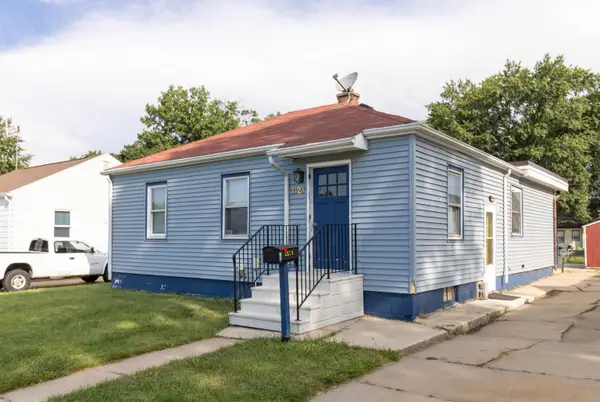 $119,900Active3 beds 1 baths
1121 Patton Avenue, Waterloo, IA 50702
MLS# 20264237Listed by: FISCHELS COMMERCIAL GROUP - New
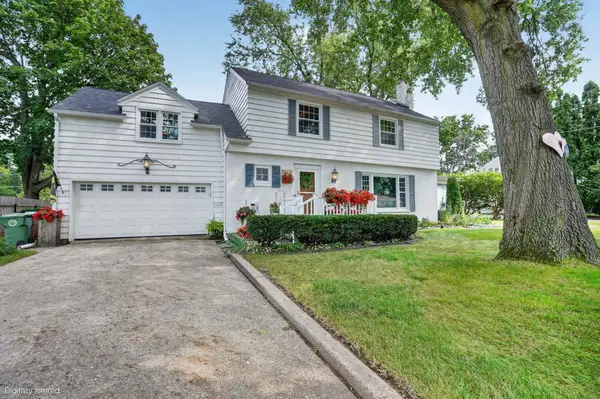 $335,000Active4 beds 2 baths
1015 Prospect Boulevard, Waterloo, IA 50701
MLS# 20264225Listed by: OAKRIDGE REAL ESTATE - New
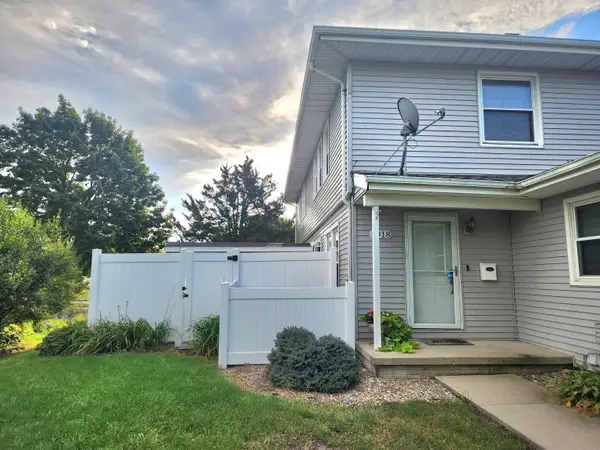 $134,900Active2 beds 2 baths
4918 Fostoria Drive, Waterloo, IA 50701
MLS# 20264212Listed by: RE/MAX CONCEPTS - New
 $309,000Active2 beds 2 baths
1076 Prospect Boulevard, Waterloo, IA 50701
MLS# 20264202Listed by: OAKRIDGE REAL ESTATE - New
 $154,900Active3 beds 1 baths
1535 Hawthorne Avenue, Waterloo, IA 50702
MLS# 20264203Listed by: OAKRIDGE REAL ESTATE


Protect your home and budget from life's surprises with an Assurant Home Warranty, backed by a partner that supports you through every step of homeownership. Explore Plans.
©2026 Century 21 Real Estate LLC. All rights reserved. CENTURY 21®, the CENTURY 21 Logo and C21® are service marks owned by Century 21 Real Estate LLC. Century 21 Real Estate LLC fully supports the principles of the Fair Housing Act and the Equal Opportunity Act. Each office is independently owned and operated. Listing information is deemed reliable but not guaranteed accurate.