
514 Columbia Circle, Waterloo, IA 50701
Local realty services provided by:CENTURY 21 BW Preferred, Inc.
514 Columbia Circle,Waterloo, IA 50701
$579,900
- 5 Beds
- 4 Baths
- - sq. ft.
- Single family
- Active
Listed by: justin reuter
Office: oakridge real estate
MLS#:20263563
Source:IA_NEIMLS
Price summary
- Price:$579,900
About this home
Introducing Pinehurst Manor, a landmark Waterloo estate set on over two acres in the heart of town, offering two homes, rare amenities, and nearly 7,000 sq ft of combined living space. This is the original Reber family farmhouse, built in 1906 and the namesake of Reber Street. Later home to the Kingsley family (of Kingsley Elementary), it is one of the only named residential estates in the county. Owned by the same family since 1964, it has not changed hands in over six decades. The property includes two legal addresses — 514 Columbia Circle and 2220 W. 4th Street — with driveway entrances from each street. The circular layout and extended paved areas provide off-street parking for 20+ vehicles, exceeding nearly any residential property in the county. The main residence, originally constructed in 1906 and expanded in the early 1970s, offers approximately 5,850 sq ft with 5 bedrooms (one used as a den) and 4 full bathrooms, plus an additional shower, sink, and toilet in the lower level. Architectural features include four fireplaces, leaded-glass windows in the dining room, French doors, custom millwork, and large entertaining spaces. The 1972 expansion added many of the home’s signature spaces: the great room/family room, three upstairs bedrooms, the fifth bedroom/den, the indoor pool room, the game room, the recreation room, and the updated kitchen. The second-floor library includes floor-to-ceiling bookshelves, warm wood finishes, and a spiral staircase connecting to the great room below. Grand interior spaces include a large living room with columns and fireplace, a formal dining room with leaded glass, and a paneled great room with high ceilings and architectural character. Additional amenities include custom drapery, multiple gathering rooms, and large windows overlooking the grounds. The estate also includes an indoor swim-spa pool, a custom soaking-tub bathroom with stained-glass accents, a game room with pool table and arcade area, and a recreation room ideal for media or play. The second home, built in 2004, offers 930 sq ft with 2 bedrooms and 1 full bathroom, suitable for guests, extended family, or private use. Recent improvements include new roofs on the main house, guest house, and multi-stall garage, all approved and inspected on 4/11/24. Outdoor amenities include mature trees, sweeping lawns, multiple patios, and a private, lighted tennis court. The property also has its own private well, used for the pond fountain and for lawn and garden irrigation. The insurance policy replacement-cost coverage is $1.299 million, underscoring the value of the estate relative to its size, acreage, amenities, and historic significance. Pinehurst Manor combines heritage, architectural character, and features that cannot be replicated today — an irreplaceable piece of Waterloo’s history....
Contact an agent
Home facts
- Year built:1906
- Listing ID #:20263563
- Added:62 day(s) ago
- Updated:October 01, 2026 at 07:03 PM
Rooms and interior
- Bedrooms:5
- Total bathrooms:4
- Full bathrooms:2
- Half bathrooms:1
- Dining Description:Eat-In Kitchen, Formal Dining
- Bathrooms Description:Tub, Tub/Shower
- Kitchen Description:Cooktop, Dishwasher, Refrigerator
- Basement:Yes
- Basement Description:Block
Heating and cooling
- Cooling:Central Air
- Heating:Forced Air
- Central air:Yes
Structure and exterior
- Roof:Asphalt
- Year built:1906
- Lot area:2.1 Acres
- Construction Materials:Stucco
- Exterior Features:Deck
Schools
- High school:West Central CSD
- Middle school:Hoover Intermediate
- Elementary school:Kingsley Elementary
Finances and disclosures
- Price:$579,900
- Tax amount:$12,176
Features and amenities
- Amenities:Beamed Ceilings, Ceiling-Specialty, Crown Molding, Pantry
Parking
- Parking description:2 Stall, Detached Garage
- Carport spaces:2
New listings near 514 Columbia Circle
- New
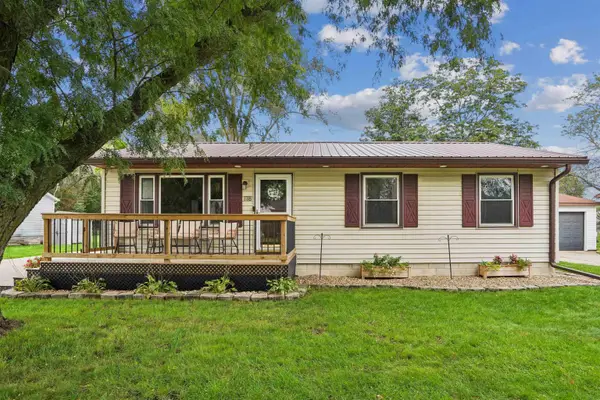 $164,900Active3 beds 1 baths
118 St. Croix Drive, Waterloo, IA 50703
MLS# 20264726Listed by: AWRE, EXP REALTY, LLC - New
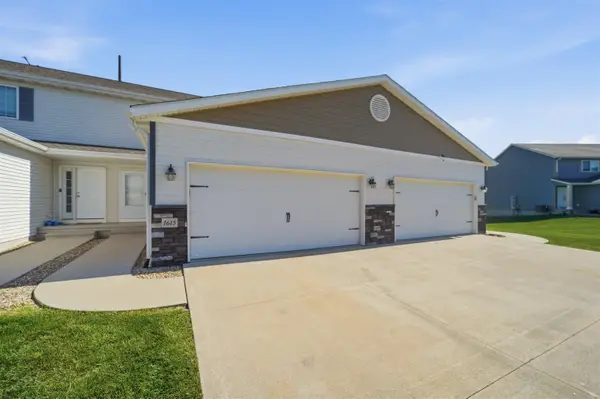 $209,900Active3 beds 3 baths
1615 Darby Drive, Waterloo, IA 50702
MLS# 20264715Listed by: LEPIC-KROEGER, REALTORS - New
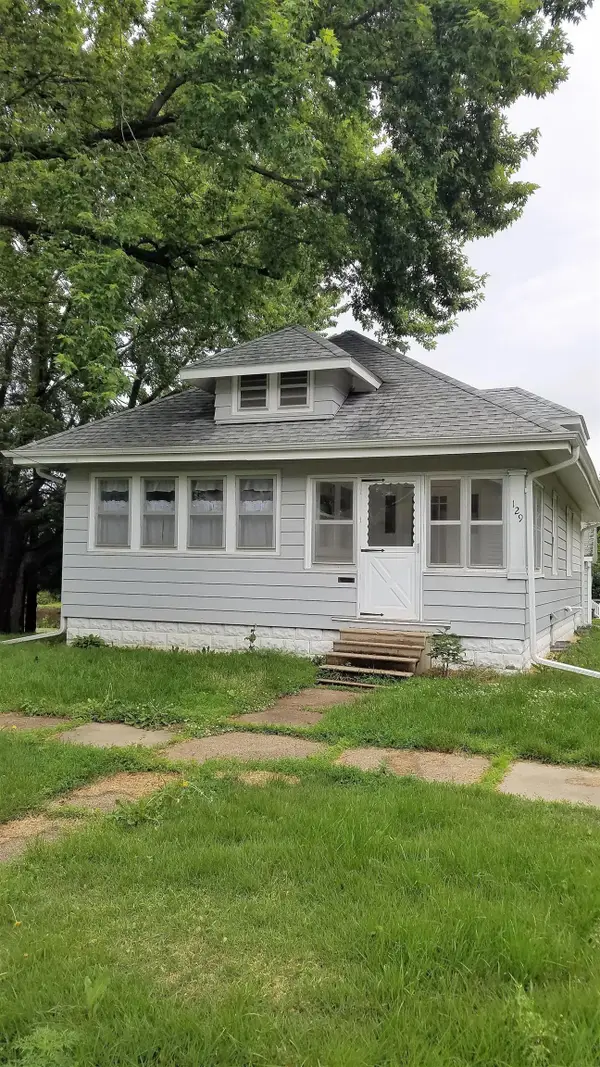 $125,000Active2 beds 1 baths
129 Moir, Waterloo, IA 50701
MLS# 20264713Listed by: MARTIN INC. REALTORS - New
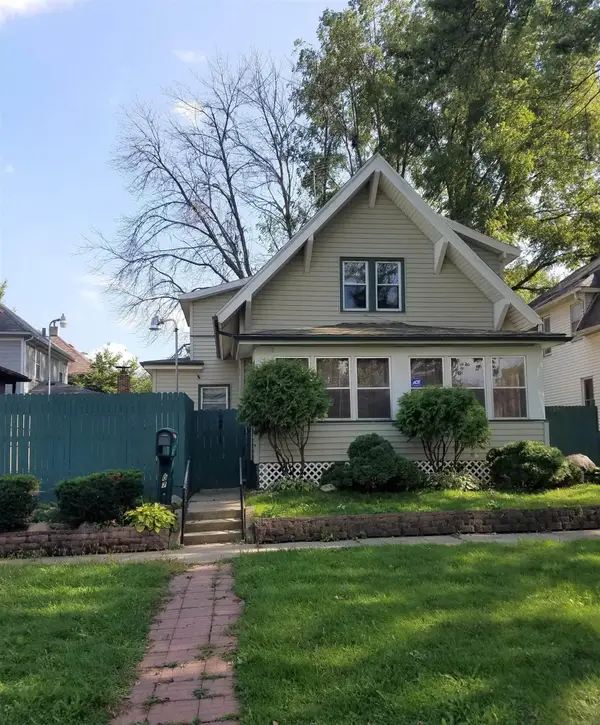 $115,000Active2 beds 1 baths
807 W Mullan, Waterloo, IA 50701
MLS# 20264714Listed by: MARTIN INC. REALTORS - New
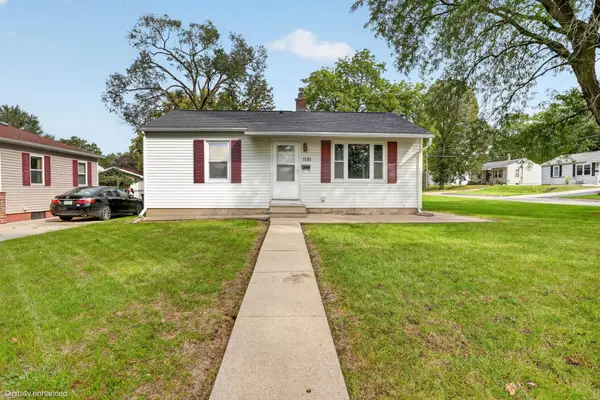 $96,000Active2 beds 1 baths
1181 Locke Avenue, Waterloo, IA 50702
MLS# 20264712Listed by: OAKRIDGE REAL ESTATE 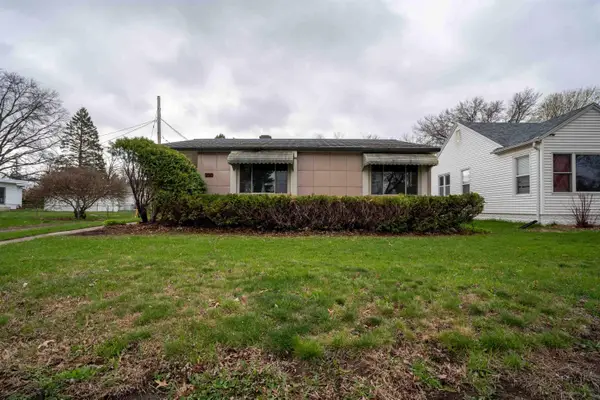 $124,900Pending2 beds 1 baths
220 Forest Avenue, Waterloo, IA 50702
MLS# 20264710Listed by: LOCKARD REALTY COMPANY- New
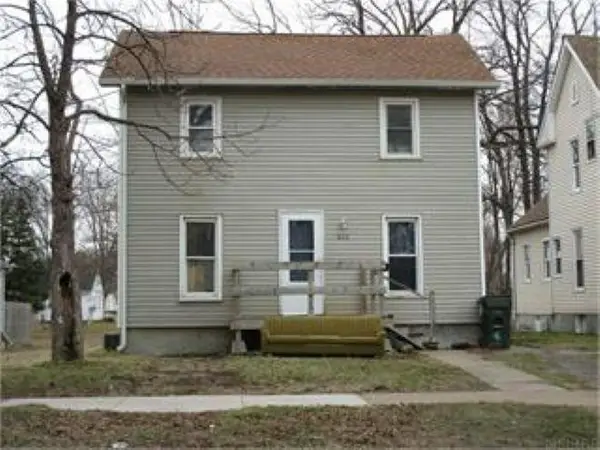 $49,000Active2 beds 1 baths
618 Kern Street, Waterloo, IA 50703
MLS# 20264706Listed by: RE/MAX CONCEPTS - New
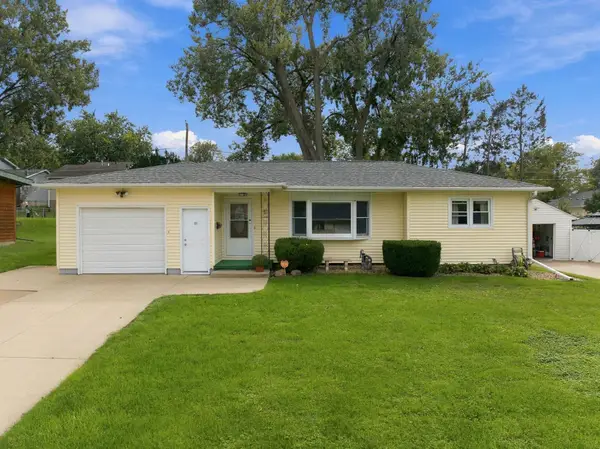 $209,900Active3 beds 2 baths
1156 Lindner Drive, Waterloo, IA 50702
MLS# 20264691Listed by: OAKRIDGE REAL ESTATE - New
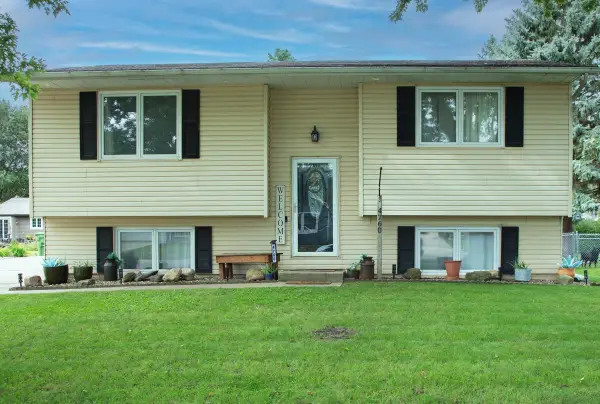 $245,000Active3 beds 2 baths
4760 Edgebrook Drive, Waterloo, IA 50701
MLS# 20264688Listed by: OAKRIDGE REAL ESTATE - New
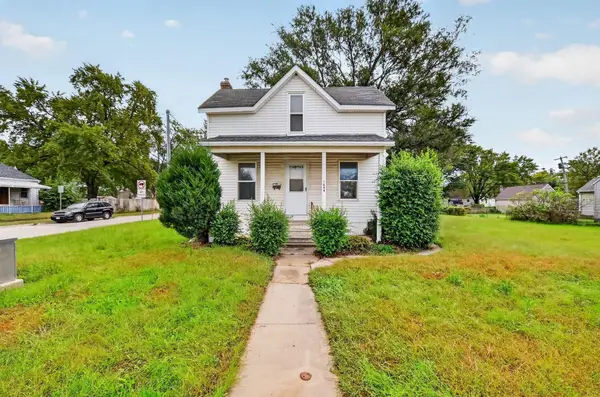 $80,000Active3 beds 1 baths
1644 Logan Avenue, Waterloo, IA 50703
MLS# 20264685Listed by: KW 1ADVANTAGE


Protect your home and budget from life's surprises with an Assurant Home Warranty, backed by a partner that supports you through every step of homeownership. Explore Plans.
©2026 Century 21 Real Estate LLC. All rights reserved. CENTURY 21®, the CENTURY 21 Logo and C21® are service marks owned by Century 21 Real Estate LLC. Century 21 Real Estate LLC fully supports the principles of the Fair Housing Act and the Equal Opportunity Act. Each office is independently owned and operated. Listing information is deemed reliable but not guaranteed accurate.