5568 Summerland Drive, Waterloo, IA 50701
Local realty services provided by:CENTURY 21 Signature Real Estate
5568 Summerland Drive,Waterloo, IA 50701
$349,900
- 4 Beds
- 4 Baths
- - sq. ft.
- Single family
- Active
Listed by: janae nuss, sue willett
Office: oakridge real estate
MLS#:20265331
Source:IA_NEIMLS
Price summary
- Price:$349,900
- Monthly HOA dues:$29.17
About this home
Welcome Home! This inviting two-story home offers a wonderful blend of style, space, and functionality. It has beautiful views and plenty of room to enjoy both indoors and out. Step inside from the covered front porch to discover a welcoming layout designed for everyday living and entertaining. The formal dining room flows into the kitchen, which opens to the living room featuring a cozy fireplace that creates the perfect gathering space. A convenient half bath and hallway leading to the attached two-stall garage add to the practicality of the main level. Just off the kitchen, step onto the deck and take in the peaceful view of the pond. Stairs lead down to the fully fenced backyard, where you'll find a charming fire pit patio area perfect for relaxing evenings, entertaining friends, or enjoying time outdoors. Upstairs, the spacious primary suite offers a private retreat complete with a large walk-in closet and an en suite bathroom featuring dual sinks and jetted tub. Two additional bedrooms, a full bathroom, and a conveniently located laundry room with a generous storage closet complete the second floor. The lower level provides even more living space, featuring a comfortable family room with sliding doors leading to a concrete patio, a fourth bedroom and a full bathroom. This well-maintained home offers peace of mind with a newer roof, updated flooring, and newer mechanicals. With its functional layout, multiple living spaces, inviting outdoor areas, and scenic pond view, this home is ready to welcome its next owners! Schedule your private showing today!...
Contact an agent
Home facts
- Year built:2005
- Listing ID #:20265331
- Added:1 day(s) ago
- Updated:November 01, 2026 at 02:48 PM
Rooms and interior
- Bedrooms:4
- Total bathrooms:4
- Full bathrooms:3
- Half bathrooms:1
- Dining Description:Dining Room Separate, Eat-In Kitchen, Formal Dining
- Bathrooms Description:Jetted Tub, Separate Shower, Tub/Shower
- Kitchen Description:Dishwasher, Disposal
- Basement Description:Finished, Walk-Out Access
Heating and cooling
- Cooling:Ceiling Fan(s), Central Air
- Heating:Forced Air, Gas
- Central air:Yes
Structure and exterior
- Roof:Asphalt, Shingle
- Year built:2005
- Lot area:0.15 Acres
- Construction Materials:Brick Accent, Vinyl Siding
- Exterior Features:Deck, Patio, Porch
Schools
- High school:West High - Waterloo
- Middle school:Hoover Intermediate
- Elementary school:Orange Elementary
Finances and disclosures
- Price:$349,900
- Tax amount:$6,636
Features and amenities
- Laundry features:2nd Floor, Dryer, Laundry Room, Washer
- Amenities:Ceiling Fan/Light
Parking
- Parking description:Attached Garage
- Carport spaces:2
New listings near 5568 Summerland Drive
- New
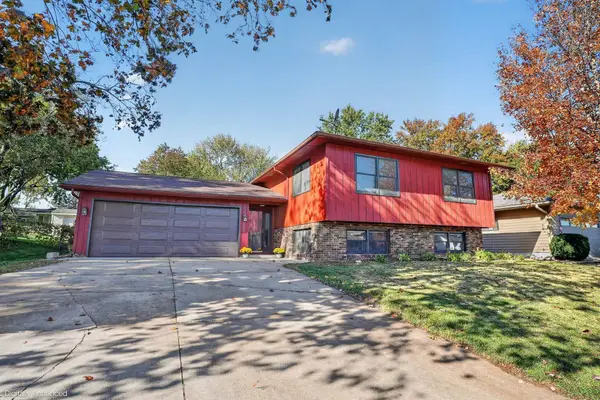 $269,900Active4 beds 2 baths
844 Nancy Road, Waterloo, IA 50701
MLS# 20265336Listed by: OAKRIDGE REAL ESTATE - New
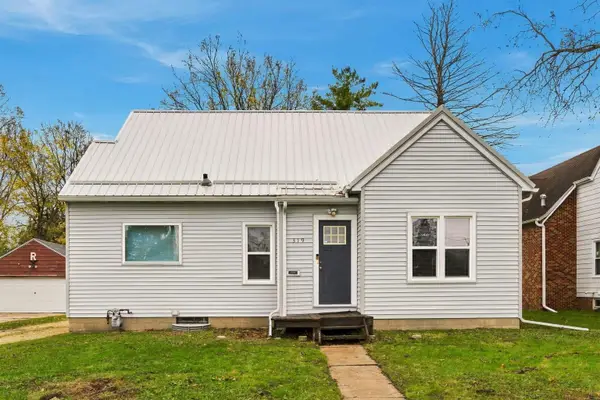 $160,000Active3 beds 1 baths
319 Belmont Avenue, Waterloo, IA 50701
MLS# 20265335Listed by: OAKRIDGE REAL ESTATE - New
 $112,000Active2 beds 1 baths
816 Campbell Avenue, Waterloo, IA 50701
MLS# 20265321Listed by: RE/MAX CONCEPTS - New
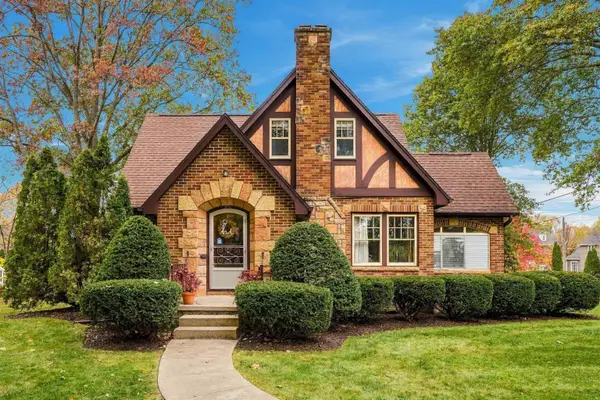 $297,700Active4 beds 3 baths
500 Sunset Road, Waterloo, IA 50701
MLS# 20265319Listed by: RE/MAX CONCEPTS  $125,000Pending3 beds 1 baths
659 Lunar Lane, Waterloo, IA 50701
MLS# 20265315Listed by: OAKRIDGE REAL ESTATE $59,900Pending4 beds 2 baths
126 Lincoln Street, Waterloo, IA 50703
MLS# 20265313Listed by: BERKSHIRE HATHAWAY HOME SERV $299,900Pending3 beds 2 baths
4142 Independence Avenue, Waterloo, IA 50703
MLS# 20265308Listed by: OAKRIDGE REAL ESTATE- New
 $129,900Active2 beds 1 baths
4944 Fostoria Drive, Waterloo, IA 50701
MLS# 20265301Listed by: AWRE, EXP REALTY, LLC - New
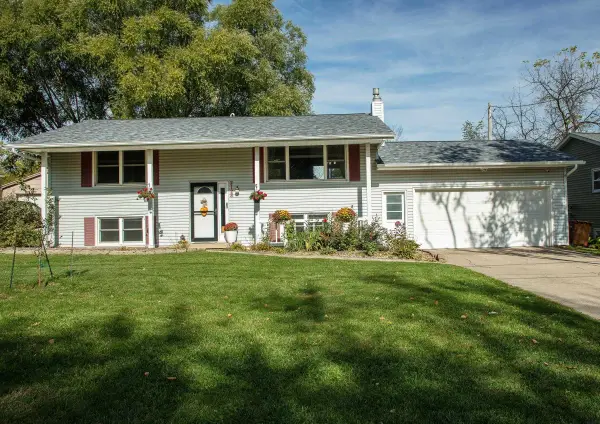
 $255,000Active3 beds 3 baths
2128 Cardinal Drive, Waterloo, IA 50701
MLS# 20265296Listed by: CENTURY 21 SIGNATURE RE- WAVERLY


Protect your home and budget from life's surprises with an Assurant Home Warranty, backed by a partner that supports you through every step of homeownership. Explore Plans.
©2026 Century 21 Real Estate LLC. All rights reserved. CENTURY 21®, the CENTURY 21 Logo and C21® are service marks owned by Century 21 Real Estate LLC. Century 21 Real Estate LLC fully supports the principles of the Fair Housing Act and the Equal Opportunity Act. Each office is independently owned and operated. Listing information is deemed reliable but not guaranteed accurate.