2128 Cardinal Drive, Waterloo, IA 50701
Local realty services provided by:CENTURY 21 Signature Real Estate
2128 Cardinal Drive,Waterloo, IA 50701
$255,000
- 3 Beds
- 3 Baths
- - sq. ft.
- Single family
- Active
Listed by:
 CENTURY 21 Signature Real Estate
Office: century 21 signature re- waverly
MLS#:20265296
Source:IA_NEIMLS
Price summary
- Price:$255,000
About this home
Space to spread out, a backyard to enjoy, and Cedar Falls schools, this Waterloo home checks all the boxes! The main level offers a comfortable layout with 2 bedrooms, a newly remodeled full bathroom, and a spacious kitchen with plenty of cabinet and countertop space. The dining and living rooms provide great spaces to gather, while the lower level adds even more room to relax and entertain with a large 3rd bedroom featuring its own ensuite, a laundry room with a convenient half bath, and a family room complete with a wet bar and fireplace. Patio doors off the dining room lead to a deck overlooking the large backyard, perfect for grilling and enjoying time outdoors. Just below, a patio offers the perfect spot for a fire ring, and the thick tree line along the back of the yard adds extra privacy. An oversized 2 stall garage completes the package!
Contact an agent
Home facts
- Year built:1966
- Subdivision & Development:HANSMEIERS ADDITION
- Listing ID #:20265296
- Added:1 day(s) ago
- Updated:October 29, 2026 at 04:47 PM
Rooms and interior
- Bedrooms:3
- Total bathrooms:3
- Full bathrooms:2
- Half bathrooms:1
- Basement Description:Block, Concrete, Entrance-Inside, Partially Finished
Heating and cooling
- Cooling:Central Air
- Heating:Gas
- Central air:Yes
Structure and exterior
- Roof:Asphalt, Shingle
- Year built:1966
- Lot area:0.31 Acres
- Construction Materials:Vinyl Siding
- Exterior Features:Deck, Patio
Schools
- High school:Cedar Falls High
- Middle school:Peet Junior High
- Elementary school:Cedar Heights Elementary
Finances and disclosures
- Price:$255,000
- Tax amount:$4,066
Features and amenities
- Laundry features:Lower Level
Parking
- Parking description:Attached Garage
- Carport spaces:2
New listings near 2128 Cardinal Drive
- New
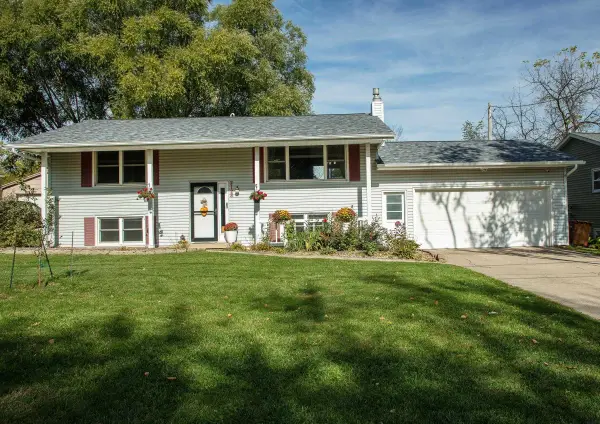
 $255,000Active3 beds 3 baths
2128 Cardinal Drive, Waterloo, IA 50701
MLS# 20265296Listed by: CENTURY 21 SIGNATURE RE- WAVERLY - New
 $165,000Active2 beds 2 baths
1152 Loretta Avenue, Waterloo, IA 50702
MLS# 20265297Listed by: OAKRIDGE REAL ESTATE - New
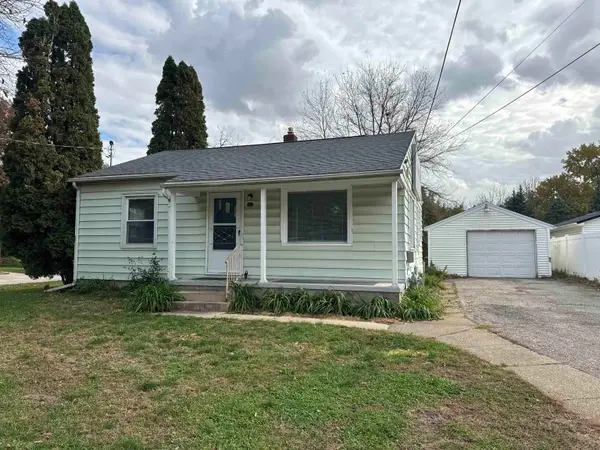 $108,900Active2 beds 1 baths
1128 Longfellow Avenue, Waterloo, IA 50703
MLS# 20265291Listed by: RE/MAX ALLIANCE - New
 $599,900Active5 beds 6 baths
5025 South Fork Lane, Waterloo, IA 50701
MLS# 20265277Listed by: AWRE, EXP REALTY, LLC - New
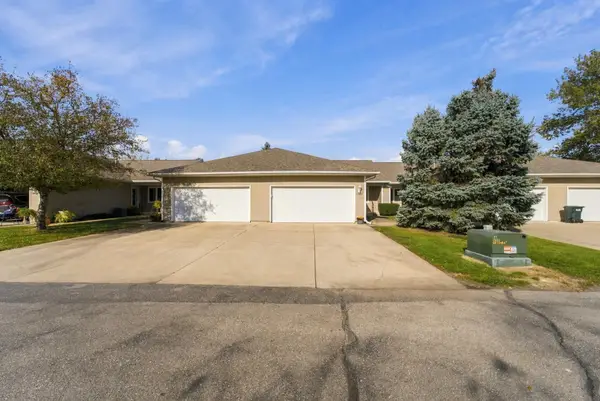 $229,900Active3 beds 2 baths
1952 Pinehurst Lane, Waterloo, IA 50701
MLS# 20265275Listed by: BACKES REAL ESTATE - New
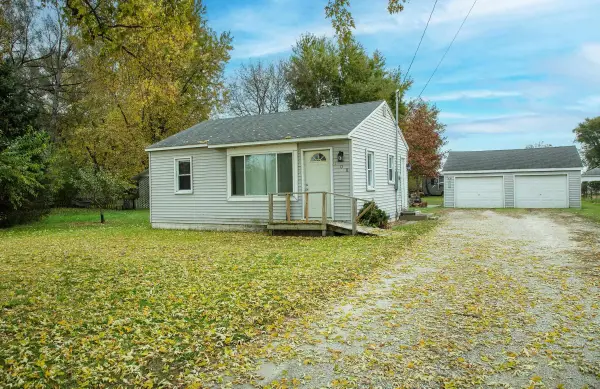 $105,000Active2 beds 1 baths
108 Birdland Drive, Waterloo, IA 50707
MLS# 20265268Listed by: FOUNDATIONS REALTY - New
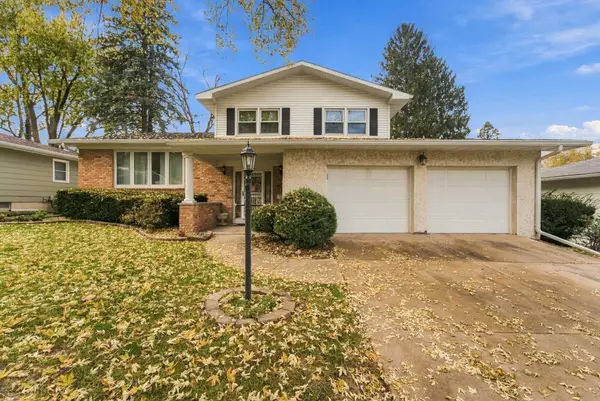 $249,900Active3 beds 2 baths
3330 Mt Vernon Drive, Waterloo, IA 50701
MLS# 20265263Listed by: OAKRIDGE REAL ESTATE - New
 $145,900Active3 beds 2 baths
1207 Home Park Boulevard, Waterloo, IA 50701
MLS# 20265252Listed by: VINE VALLEY REAL ESTATE - New
 $575,000Active4 beds 4 baths
3741 Ranchero Road, Cedar Falls, IA 50613
MLS# 20265254Listed by: RE/MAX CONCEPTS - New
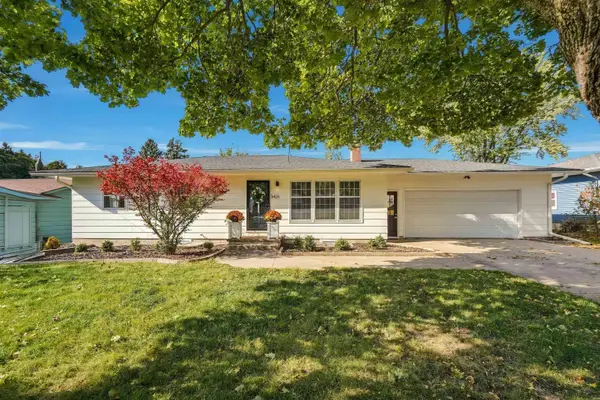 $239,900Active3 beds 3 baths
3426 Rosehill Terrace, Waterloo, IA 50701
MLS# 20265255Listed by: AWRE, EXP REALTY, LLC


Protect your home and budget from life's surprises with an Assurant Home Warranty, backed by a partner that supports you through every step of homeownership. Explore Plans.
©2026 Century 21 Real Estate LLC. All rights reserved. CENTURY 21®, the CENTURY 21 Logo and C21® are service marks owned by Century 21 Real Estate LLC. Century 21 Real Estate LLC fully supports the principles of the Fair Housing Act and the Equal Opportunity Act. Each office is independently owned and operated. Listing information is deemed reliable but not guaranteed accurate.