
6046 Reed Street, Waterloo, IA 50703
Local realty services provided by:CENTURY 21 BW Preferred, Inc.
6046 Reed Street,Waterloo, IA 50703
$329,000
- 4 Beds
- 2 Baths
- - sq. ft.
- Single family
- Pending
Listed by: meghan wiedow
Office: oakridge real estate
MLS#:20263921
Source:IA_NEIMLS
Price summary
- Price:$329,000
About this home
This well maintained and updated ranch offers the perfect combination of space, privacy, and convenience, while being in the Denver School District. Situated on 0.84 acres, the home features 4 bedrooms and 2 bathrooms with a functional layout and plenty of room to make your own. This home has seen major improvements, including a completely gutted and updated kitchen, an updated main bathroom, updated electrical, and a primary bedroom addition. Car enthusiasts, hobbyists, or anyone needing extra storage will appreciate the 3 garages with 5 car spaces. This property offers a rare amount of space outside of city limits while still being close to everything Waterloo has to offer.
Contact an agent
Home facts
- Year built:1961
- Subdivision & Development:MORROW HEIGHTS
- Listing ID #:20263921
- Added:5 day(s) ago
- Updated:August 26, 2026 at 11:26 AM
Rooms and interior
- Bedrooms:4
- Total bathrooms:2
- Full bathrooms:2
- Dining Description:Formal Dining
- Basement:Yes
- Basement Description:Finished
Heating and cooling
- Cooling:Central Air
- Heating:Forced Air
- Central air:Yes
Structure and exterior
- Roof:Asphalt
- Year built:1961
- Lot area:0.84 Acres
- Construction Materials:Vinyl Siding
- Exterior Features:Deck
Schools
- High school:Denver
- Middle school:Denver
- Elementary school:Denver
Utilities
- Water:Private Well
- Sewer:Septic Tank
Finances and disclosures
- Price:$329,000
- Tax amount:$2,469
Parking
- Parking description:Attached Garage, Heated Garage, Workshop in Garage
- Carport spaces:4
New listings near 6046 Reed Street
- New
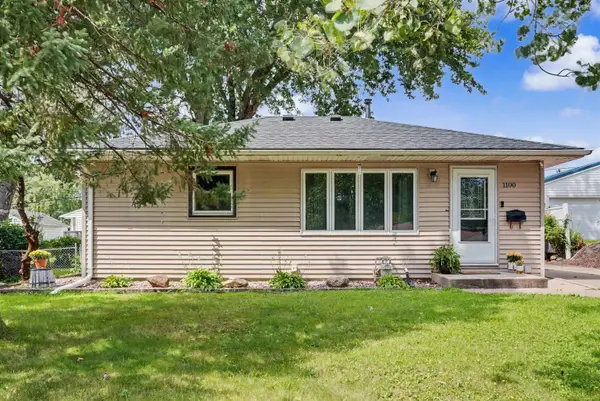 $179,900Active3 beds 2 baths
1100 Sheerer Avenue, Waterloo, IA 50701
MLS# 20264042Listed by: STRUCTURE REAL ESTATE - New
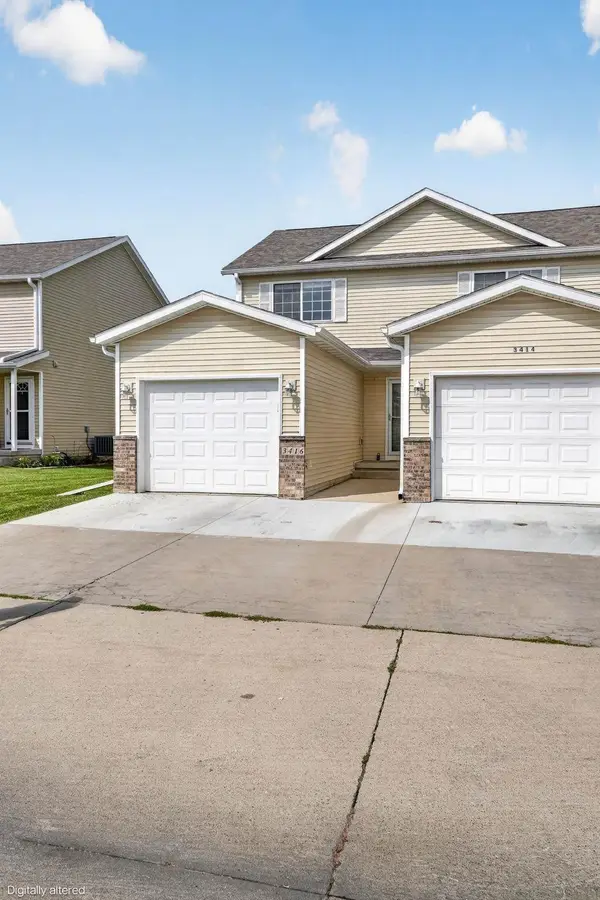 $174,990Active3 beds 3 baths
3416 Destin Drive, Waterloo, IA 50702
MLS# 20264036Listed by: OAKRIDGE REAL ESTATE - New
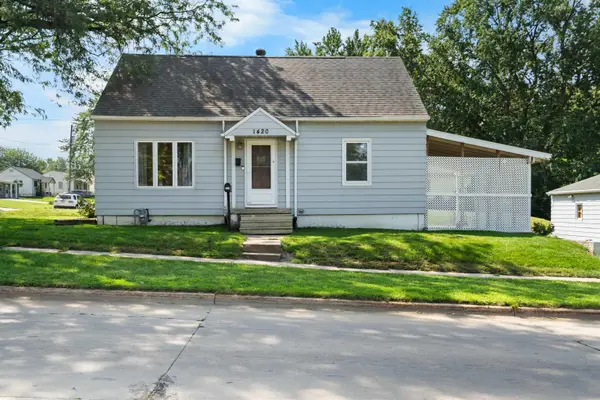 $189,900Active4 beds 2 baths
1420 E Mitchell Avenue, Waterloo, IA 50702
MLS# 20264027Listed by: BERKSHIRE HATHAWAY HOME SERV - New
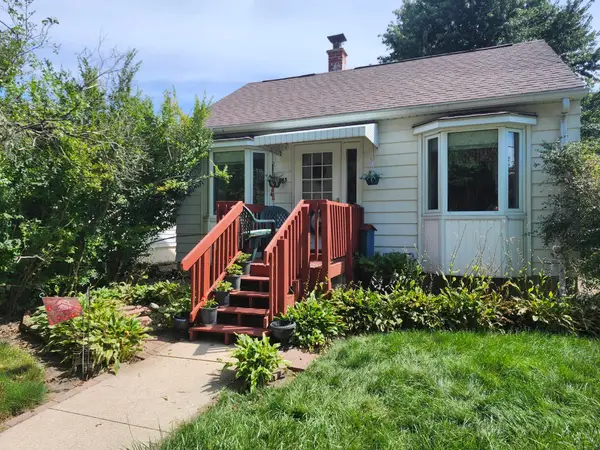 $95,000Active2 beds 1 baths
545 Kirkwood Avenue, Waterloo, IA 50701
MLS# 20264015Listed by: RE/MAX CONCEPTS - New
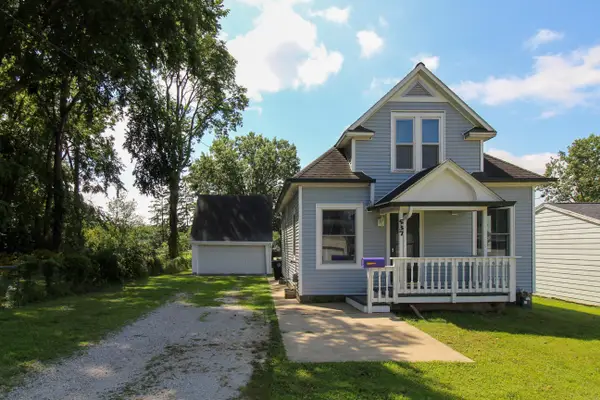 $169,900Active2 beds 1 baths
537 Martin Road, Waterloo, IA 50701
MLS# 20264010Listed by: RE/MAX CONCEPTS - New
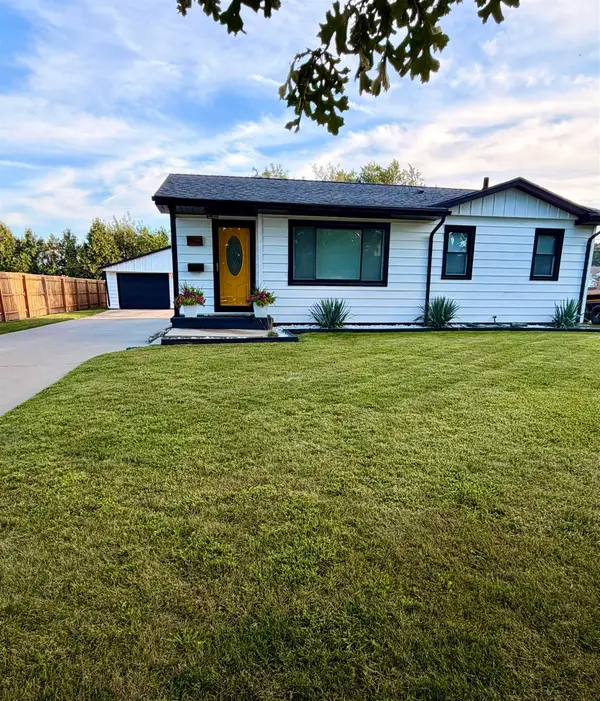 $230,000Active3 beds 2 baths
1912 Bourland Avenue, Waterloo, IA 50702
MLS# 20264008Listed by: REALTY ONE GROUP MOVEMENT - New
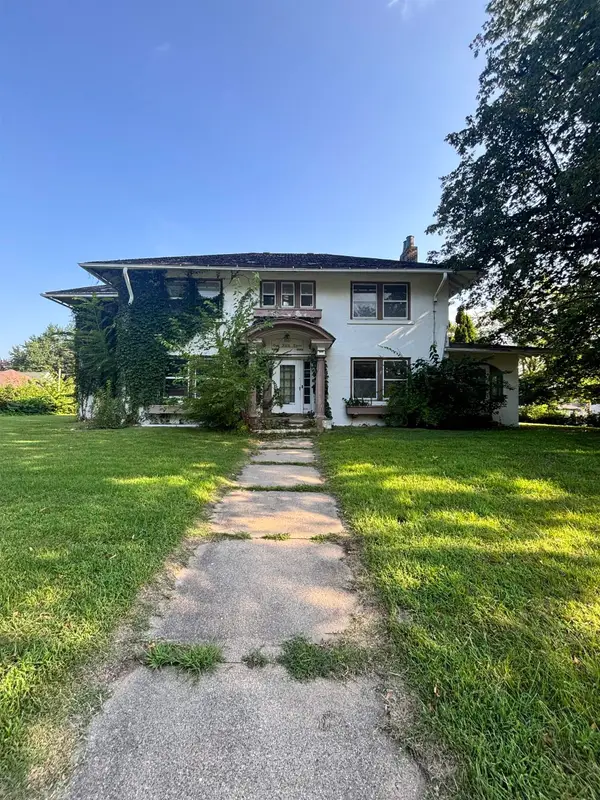 $125,000Active4 beds 2 baths
253 Prospect Avenue, Waterloo, IA 50703
MLS# 20263990Listed by: OAKRIDGE REAL ESTATE - New
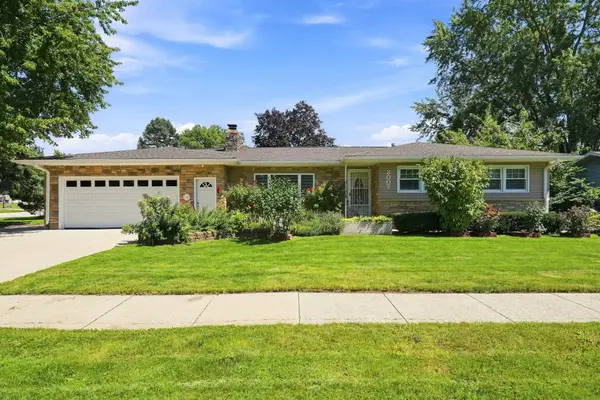 $295,000Active3 beds 2 baths
3007 W 9th Street, Waterloo, IA 50702
MLS# 20263991Listed by: EPIQUE REALTY - New
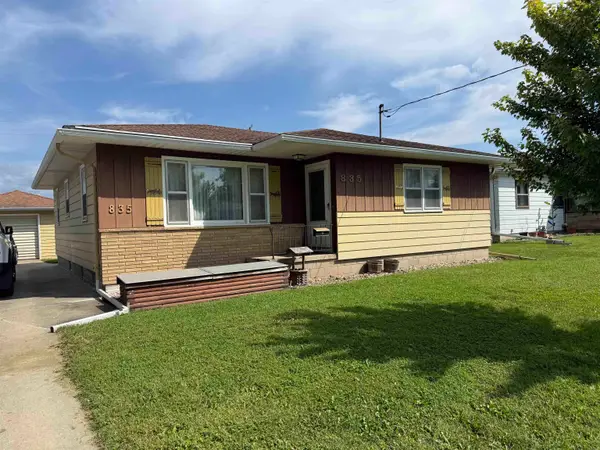 $149,900Active3 beds 2 baths
835 Dena St., Waterloo, IA 50702
MLS# 20263989Listed by: LOCKARD REALTY COMPANY - New
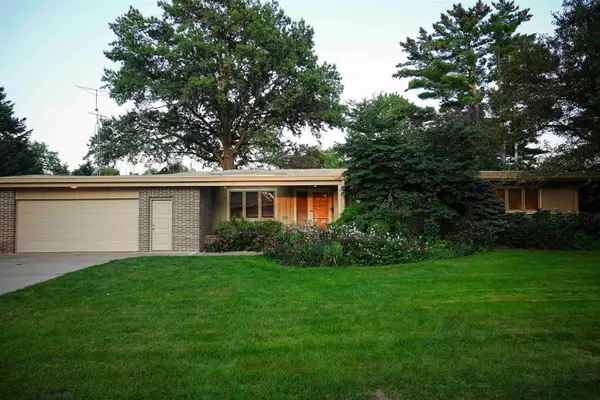 $419,900Active3 beds 4 baths
215 Lillian Lane, Waterloo, IA 50701
MLS# 20263982Listed by: AWRE, EXP REALTY, LLC


Protect your home and budget from life's surprises with an Assurant Home Warranty, backed by a partner that supports you through every step of homeownership. Explore Plans.
©2026 Century 21 Real Estate LLC. All rights reserved. CENTURY 21®, the CENTURY 21 Logo and C21® are service marks owned by Century 21 Real Estate LLC. Century 21 Real Estate LLC fully supports the principles of the Fair Housing Act and the Equal Opportunity Act. Each office is independently owned and operated. Listing information is deemed reliable but not guaranteed accurate.