
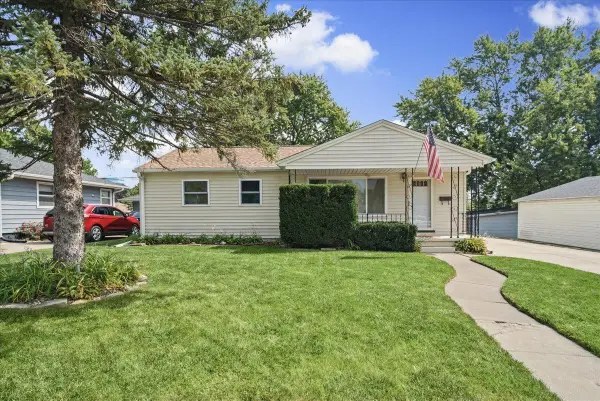
822 Belle Street, Waterloo, IA 50702
Local realty services provided by:CENTURY 21 BW Preferred, Inc.
822 Belle Street,Waterloo, IA 50702
$179,900
- 3 Beds
- 1 Baths
- - sq. ft.
- Single family
- Active
Listed by: kevin kolbet, philip kolbet
Office: kolbet realtors
MLS#:20265046
Source:IA_NEIMLS
Price summary
- Price:$179,900
About this home
Nicely cared for ranch home with attached garage, main-floor vaulted family room with fireplace and sliding door onto wood deck, basement recreation room with spiral staircase along with conventional staircase, and lower level nonconforming bedroom. Move-in-ready condition.
Contact an agent
Home facts
- Year built:1968
- Subdivision & Development:Cedar Terrace Subdivision
- Listing ID #:20265046
- Added:4 day(s) ago
- Updated:October 20, 2026 at 11:35 AM
Rooms and interior
- Bedrooms:3
- Total bathrooms:1
- Full bathrooms:1
- Dining Description:Kitchen/Dining Combo
- Bathrooms Description:Tub/Shower
- Kitchen Description:Free-Standing Range, Refrigerator
- Basement Description:Block, Concrete, Entrance-Inside, Floor Drain, Partially Finished
Heating and cooling
- Cooling:Ceiling Fan(s), Central Air
- Heating:Forced Air, Gas
- Central air:Yes
Structure and exterior
- Roof:Asphalt, Shingle
- Year built:1968
- Lot area:0.29 Acres
- Lot Features:Level
- Architectural Style:Ranch
- Construction Materials:Masonite
- Exterior Features:Deck
Schools
- High school:West High - Waterloo
- Middle school:Hoover Intermediate
- Elementary school:Orange Elementary
Finances and disclosures
- Price:$179,900
- Tax amount:$3,856
Features and amenities
- Laundry features:Dryer, Lower Level, Washer
- Amenities:Ceiling Fan(s), Ceiling Fan/Light
Parking
- Parking description:Attached Garage, Garage Door Opener
- Carport spaces:1
New listings near 822 Belle Street
- New
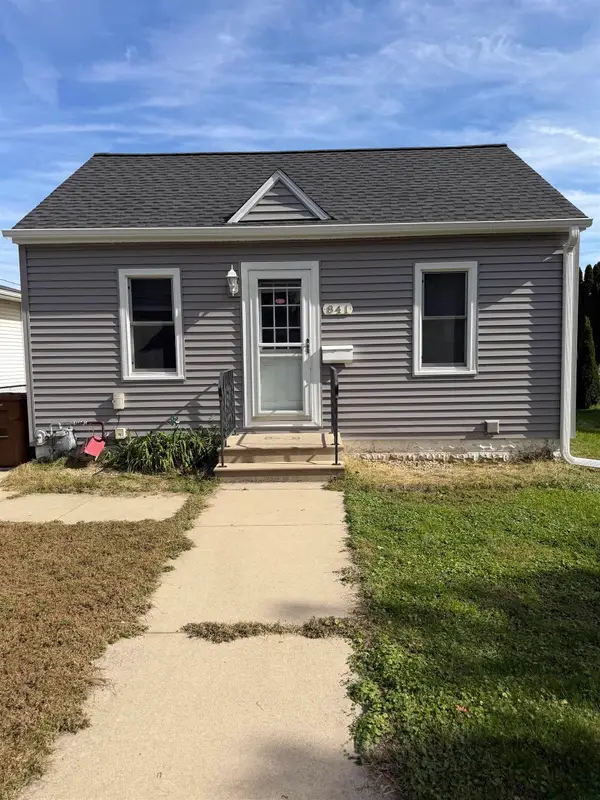 $119,500Active1 beds 1 baths
841 Knoll Avenue, Waterloo, IA 50701
MLS# 20265097Listed by: BERKSHIRE HATHAWAY HOME SERV - New
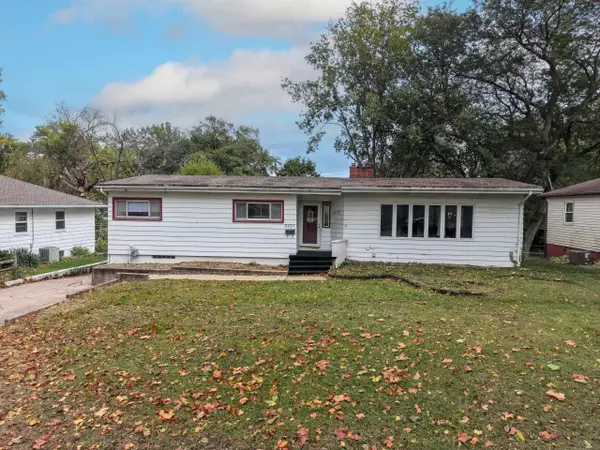 $189,900Active4 beds 2 baths
2231 W 8th Street, Waterloo, IA 50702
MLS# 20265093Listed by: RE/MAX CONCEPTS - New
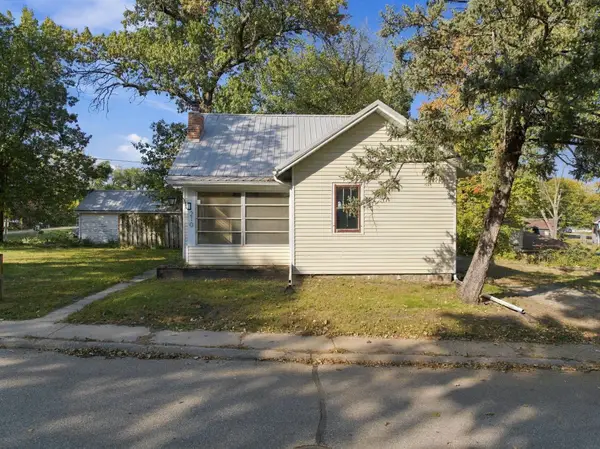 $99,900Active2 beds 1 baths
210 Poplar Avenue, Waterloo, IA 50703
MLS# 20265075Listed by: LOCKARD REALTY COMPANY - New
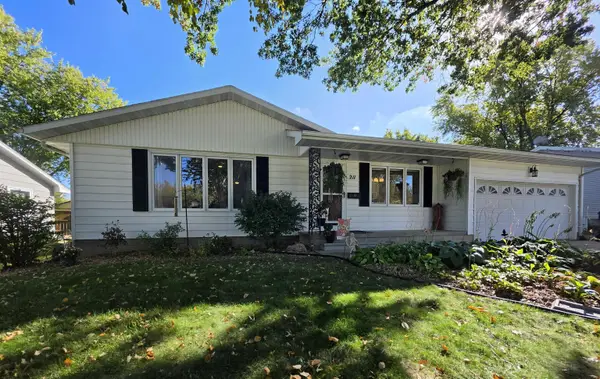 $274,900Active5 beds 3 baths
211 Lambeth Road, Waterloo, IA 50701
MLS# 20265065Listed by: FISCHELS RESIDENTIAL GROUP - New
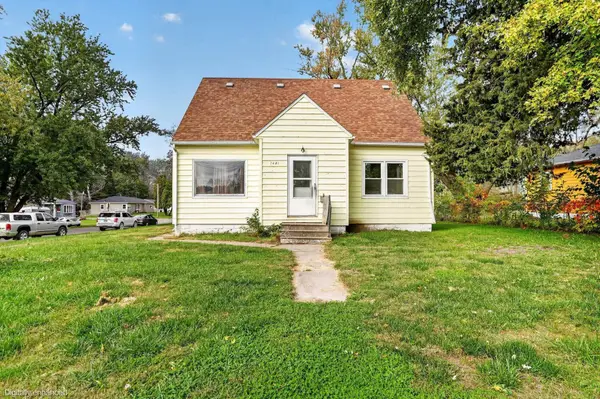 $95,000Active2 beds 1 baths
2401 Idaho Street, Waterloo, IA 50707
MLS# 20265067Listed by: OAKRIDGE REAL ESTATE - New
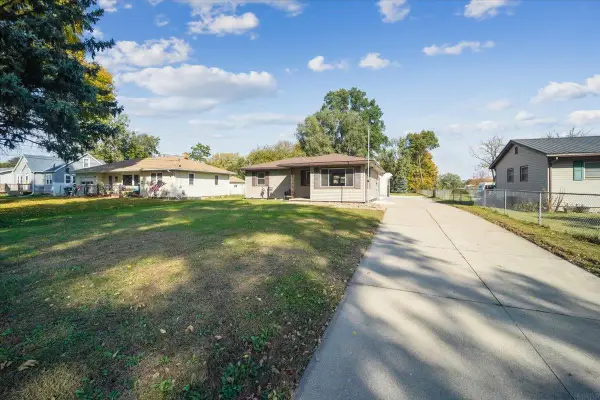 $259,000Active3 beds 2 baths
1254 Northey Street, Waterloo, IA 50703
MLS# 20265041Listed by: PRO RESOURCE REALTY - New
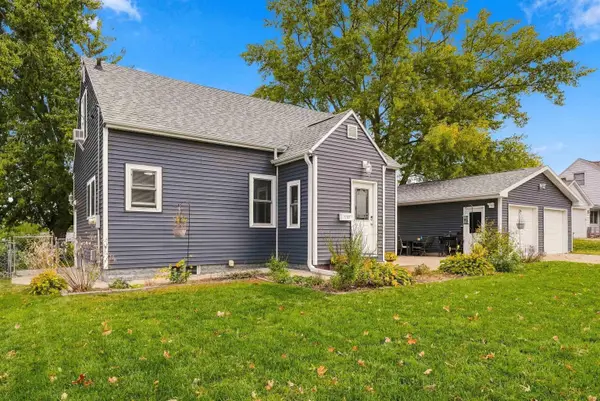 $188,000Active4 beds 1 baths
530 Martin Road, Waterloo, IA 50701
MLS# 20265029Listed by: BERKSHIRE HATHAWAY HOME SERV - New
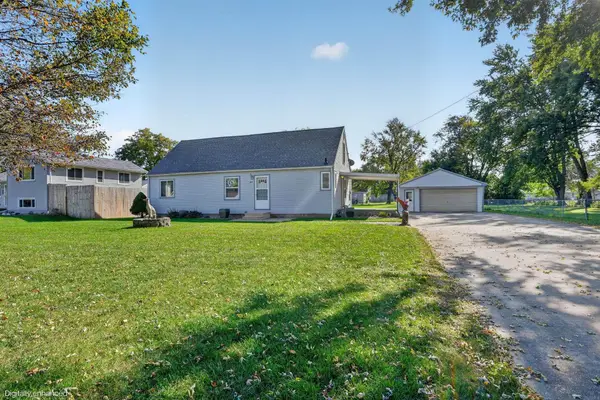 $219,900Active3 beds 2 baths
1803 Huntington Road, Waterloo, IA 50701
MLS# 20265030Listed by: OAKRIDGE REAL ESTATE - New
 $244,900Active3 beds 2 baths
1137 Scott Avenue, Waterloo, IA 50701
MLS# 20265023Listed by: RE/MAX CONCEPTS


Protect your home and budget from life's surprises with an Assurant Home Warranty, backed by a partner that supports you through every step of homeownership. Explore Plans.
©2026 Century 21 Real Estate LLC. All rights reserved. CENTURY 21®, the CENTURY 21 Logo and C21® are service marks owned by Century 21 Real Estate LLC. Century 21 Real Estate LLC fully supports the principles of the Fair Housing Act and the Equal Opportunity Act. Each office is independently owned and operated. Listing information is deemed reliable but not guaranteed accurate.