833 Lisa Drive, Waterloo, IA 50701
Local realty services provided by:CENTURY 21 BW Preferred, Inc.
Listed by: sara junaid
Office: oakridge real estate
MLS#:20263580
Source:IA_NEIMLS
Price summary
- Price:$369,900
About this home
Modern Design. Space You'll Love! If you've been searching for something beyond the ordinary, this one is it! This beautifully maintained split-foyer home offers over 3,000 finished square feet and a unique, open layout with oversized rooms, abundant natural light, and flexible living spaces designed for everyday living and entertaining. Step inside to a welcoming living room highlighted by soaring ceilings, expansive windows, and a cozy gas fireplace that creates the perfect gathering space.The open concept kitchen and dining area overlook the living room, creating an airy feel throughout. The kitchen offers an incredible amount of cabinet and counter space, a center island with seating, stainless steel appliances, and generous prep space for the home chef. Sliding doors off the dining area lead to a spacious deck overlooking the fully fenced backyard, making indoor-outdoor entertaining effortless. The main level features two spacious bedrooms, including an impressive primary complete with an oversized walk in closet and attached bathroom featuring dual vanities, a soaking tub, separate shower, and skylight. Head to the walkout lower level which offers incredible flexibility with two additional bedrooms, a family/REC room with sliding glass doors that open directly to the backyard patio. Whether you need space for movie nights, a game room, home office, or guests, there's room for it all. The exterior has so much room to roam. You will love the fenced-in backyard surrounded by mature privacy trees, offering plenty of space for kids, pets, gardening, or simply relaxing in your own private retreat. The attached two stall garage provides extra storage, while the new roof (2022) offers added peace of mind. Located in an outstanding neighborhood within walking distance to Lou Henry Elementary, Hoover Middle School, parks, restaurants, and more, this home combines an exceptional location with a one of a kind floor plan that's hard to find. Call for a private showing and end your home search today!...
Contact an agent
Home facts
- Year built:1997
- Listing ID #:20263580
- Added:1 day(s) ago
- Updated:August 01, 2026 at 12:22 PM
Rooms and interior
- Bedrooms:4
- Total bathrooms:2
- Full bathrooms:1
- Dining Description:Kitchen/Dining Combo
- Bathrooms Description:Separate Shower, Tub
- Kitchen Description:Appliances Negotiable, Dishwasher, Disposal, Free-Standing Range, Refrigerator
- Basement:Yes
- Basement Description:Entrance-Outside, Finished, Floor Drain, Walk-Out Access
Heating and cooling
- Cooling:Central Air
- Central air:Yes
Structure and exterior
- Roof:Asphalt, Shingle
- Year built:1997
- Lot area:0.2 Acres
- Construction Materials:Brick Accent, Vinyl Siding
- Exterior Features:Deck, Patio
Schools
- High school:West High - Waterloo
- Middle school:Hoover Intermediate
- Elementary school:Lou Henry
Finances and disclosures
- Price:$369,900
- Tax amount:$5,641
Features and amenities
- Laundry features:Dryer, Laundry Closet, Washer
- Amenities:Ceiling Fan/Light, Ceiling-Specialty, Ceiling-Vaulted
Parking
- Parking description:2 Stall, Attached Garage, Garage Door Opener
- Carport spaces:2
New listings near 833 Lisa Drive
- New

 $250,000Active3 beds 2 baths
1312 Roosevelt Street, Waterloo, IA 50707
MLS# 20263579Listed by: CENTURY 21 SIGNATURE REAL ESTATE - CEDAR FALLS - New
 $197,500Active2 beds 3 baths
2126 Josie Ridge, Waterloo, IA 50701
MLS# 20263576Listed by: RE/MAX CONCEPTS - CEDAR FALLS - New
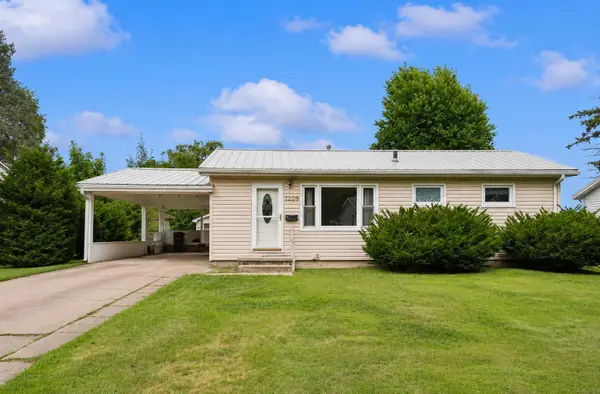 $159,900Active2 beds 1 baths
1209 Eleanor Drive, Waterloo, IA 50701
MLS# 20263569Listed by: RE/MAX CONCEPTS - CEDAR FALLS - New
 $174,900Active3 beds 1 baths
1206 Western Avenue, Waterloo, IA 50702
MLS# 20263570Listed by: RE/MAX CONCEPTS - CEDAR FALLS - New
 $55,000Active4 beds 1 baths
436 Bratnober, Waterloo, IA 50703
MLS# 20263572Listed by: MARTIN INC., REALTORS - New
 $579,900Active5 beds 4 baths
514 Columbia Circle, Waterloo, IA 50701
MLS# 20263563Listed by: OAKRIDGE REAL ESTATE - New
 $174,500Active3 beds 3 baths
733 Home Park Boulevard, Waterloo, IA 50701
MLS# 20263561Listed by: VINE VALLEY REAL ESTATE - New
 $158,900Active3 beds 1 baths
226 Arden Street, Waterloo, IA 50701
MLS# 20263554Listed by: STRUCTURE REAL ESTATE - New
 $298,500Active2 beds 3 baths
3367 Lincolnshire Road, Waterloo, IA 50701
MLS# 20263537Listed by: REALTY ONE GROUP MOVEMENT


Protect your home and budget from life's surprises with an Assurant Home Warranty, backed by a partner that supports you through every step of homeownership. Explore Plans.
©2026 Century 21 Real Estate LLC. All rights reserved. CENTURY 21®, the CENTURY 21 Logo and C21® are service marks owned by Century 21 Real Estate LLC. Century 21 Real Estate LLC fully supports the principles of the Fair Housing Act and the Equal Opportunity Act. Each office is independently owned and operated. Listing information is deemed reliable but not guaranteed accurate.