
1375 NW Hillcrest Boulevard, Waukee, IA 50263
Local realty services provided by:CENTURY 21 Signature Real Estate
1375 NW Hillcrest Boulevard,Waukee, IA 50263
$519,990
- 4 Beds
- 3 Baths
- 2,225 sq. ft.
- Single family
- Active
Listed by: rick grubb
Office: realty one group impact
MLS#:752352
Source:IA_DMAAR
Price summary
- Price:$519,990
- Price per sq. ft.:$233.7
About this home
Welcome to the Richland by Jerry’s Homes, located in Trailridge Creek in Waukee! This daylight home combines a functional two-story layout with warm, sophisticated finishes throughout. The kitchen features Quill-stained Benton cabinetry, Mackinaw quartz countertops, glossy white beveled tile backsplash, matte-black hardware and GE appliances including a gas range. Eastbrook Shoals Candice LVP flooring flows through the kitchen, great room, entry, mudroom, half bath and den. The great room is anchored by a gas fireplace with full-height Texas Ohio Limestone, white grout and a Quill-stained mantel. The primary suite features Evolve Ivory tile flooring, a tiled shower with vertically installed Evolve Greige tile, a clear glass door with black trim and matte-black fixtures. Upgraded black lighting, a stained open stair rail with metal balusters and black door hardware add character throughout. Outside, Porpoise siding and garage doors, a Tricorn Black front door, Texas Ohio Limestone, black shingles and black front windows create a striking exterior. Additional highlights include a three-car garage, approximately 12-by-12 covered deck and a daylight basement offering room for future possibilities....
Contact an agent
Home facts
- Year built:2026
- Listing ID #:752352
- Added:1 day(s) ago
- Updated:November 05, 2026 at 12:47 AM
Rooms and interior
- Bedrooms:4
- Total bathrooms:3
- Full bathrooms:2
- Half bathrooms:1
- Flooring:Carpet, Tile
- Kitchen Description:Dishwasher, Microwave, Stove
- Basement:Yes
- Basement Description:Daylight, Unfinished
- Living area:2,225 sq. ft.
Heating and cooling
- Cooling:Central Air
- Heating:Forced Air, Gas, Natural Gas
- Central air:Yes
Structure and exterior
- Roof:Asphalt, Shingle
- Year built:2026
- Building area:2,225 sq. ft.
- Lot area:0.22 Acres
- Architectural Style:Two Story
- Construction Materials:Stone, Wood Siding
- Foundation Description:Poured
- Levels:2 Story
Utilities
- Water:Public
- Sewer:Public Sewer
Finances and disclosures
- Price:$519,990
- Price per sq. ft.:$233.7
Features and amenities
- Appliances:Dishwasher, Microwave, Stove
- Laundry features:Main Level
Parking
- Parking description:Attached, Garage, Three Car Garage
- Garage:Yes
- Garage spaces:3
New listings near 1375 NW Hillcrest Boulevard
- New
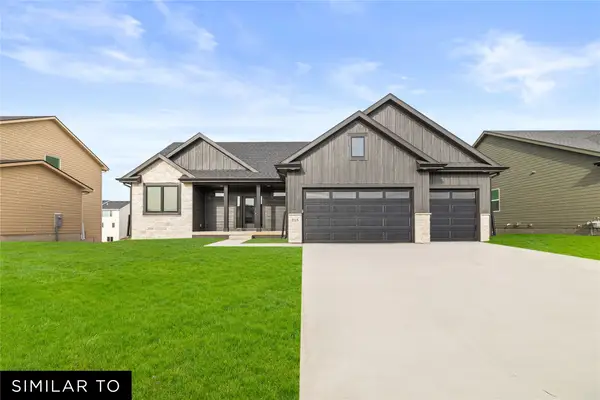 $519,990Active3 beds 2 baths1,796 sq. ft.
1365 NW Hillcrest Boulevard, Waukee, IA 50263
MLS# 752351Listed by: REALTY ONE GROUP IMPACT - New
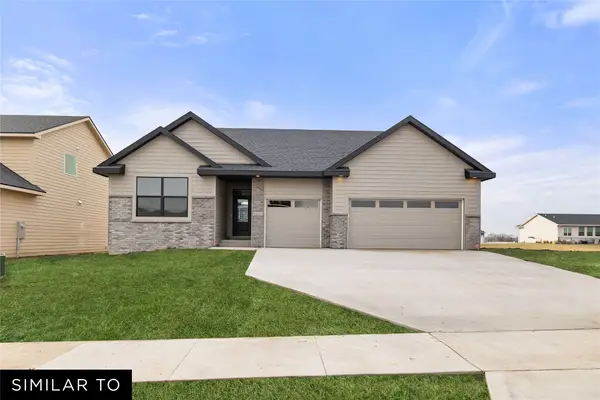 $509,990Active3 beds 2 baths1,800 sq. ft.
1445 NW Hillcrest Boulevard, Waukee, IA 50263
MLS# 752348Listed by: REALTY ONE GROUP IMPACT - New
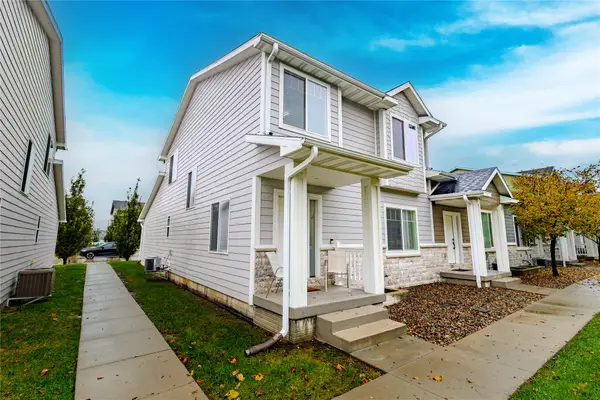 $289,900Active3 beds 3 baths1,706 sq. ft.
547 Spring Crest Lane, Waukee, IA 50263
MLS# 752434Listed by: KELLER WILLIAMS REALTY GDM - New
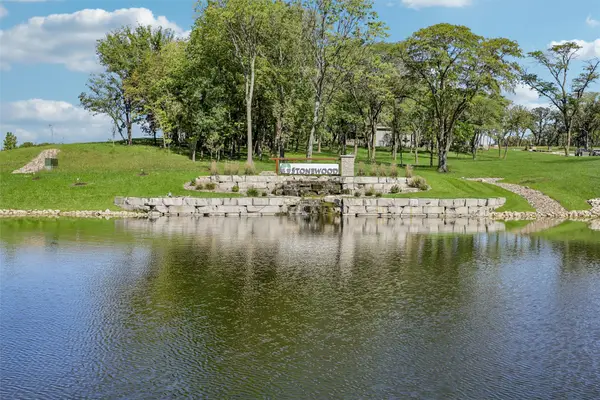 $550,000Active2.86 Acres
1516 S Timber Lane, West Des Moines, IA 50266
MLS# 752346Listed by: RE/MAX CONCEPTS - New
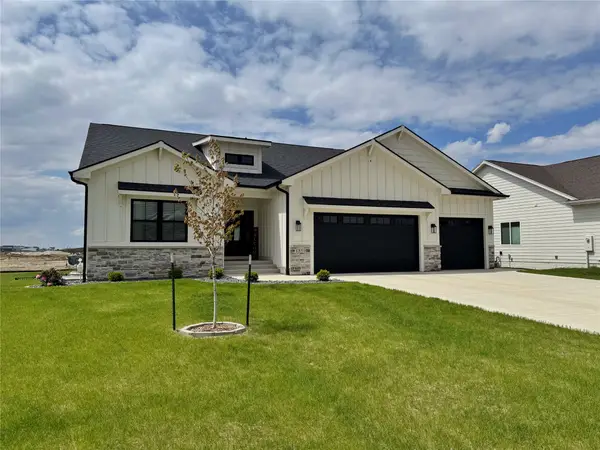 $684,900Active6 beds 3 baths1,836 sq. ft.
1350 NW Brooks Drive, Waukee, IA 50263
MLS# 752354Listed by: JLN REALTY COMPANY, LLC - New
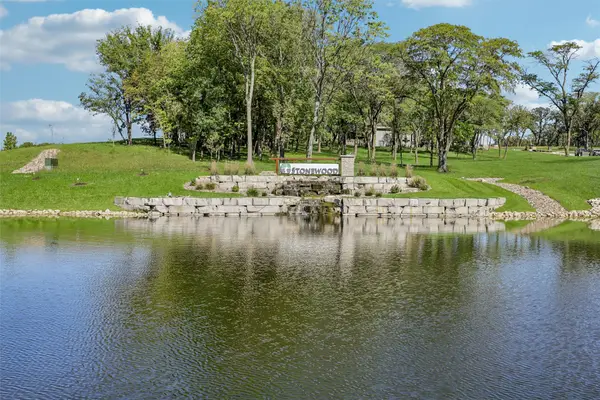 $400,000Active0.91 Acres
1557 Stonewood Drive, West Des Moines, IA 50266
MLS# 752357Listed by: RE/MAX CONCEPTS - New
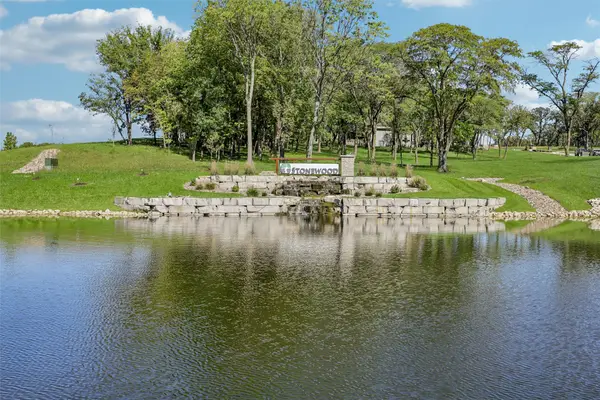 $400,000Active0.85 Acres
1581 S Stonewood Drive, West Des Moines, IA 50266
MLS# 752358Listed by: RE/MAX CONCEPTS - Open Sun, 1 to 3pmNew
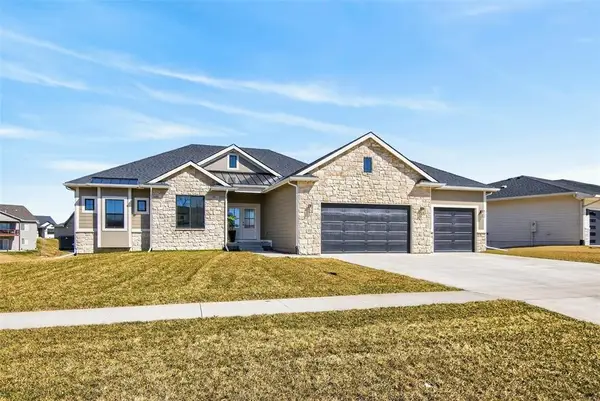 $579,000Active5 beds 3 baths1,909 sq. ft.
135 NW Alderleaf Drive, Waukee, IA 50263
MLS# 752285Listed by: PENNIE CARROLL & ASSOCIATES - New
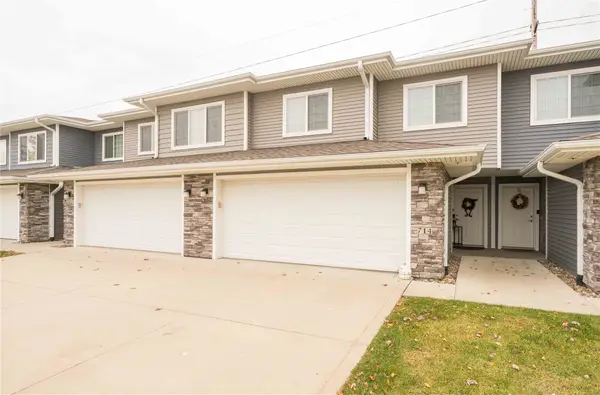 $235,000Active3 beds 3 baths1,444 sq. ft.
714 NE Conner Court, Waukee, IA 50263
MLS# 752250Listed by: LPT REALTY, LLC


Protect your home and budget from life's surprises with an Assurant Home Warranty, backed by a partner that supports you through every step of homeownership. Explore Plans.
©2026 Century 21 Real Estate LLC. All rights reserved. CENTURY 21®, the CENTURY 21 Logo and C21® are service marks owned by Century 21 Real Estate LLC. Century 21 Real Estate LLC fully supports the principles of the Fair Housing Act and the Equal Opportunity Act. Each office is independently owned and operated. Listing information is deemed reliable but not guaranteed accurate.