
1420 NW Alderleaf Drive, Waukee, IA 50263
Local realty services provided by:CENTURY 21 Signature Real Estate
1420 NW Alderleaf Drive,Waukee, IA 50263
$689,900
- 4 Beds
- 3 Baths
- 1,730 sq. ft.
- Single family
- Active
Listed by: christy drake
Office: re/max precision
MLS#:748112
Source:IA_DMAAR
Price summary
- Price:$689,900
- Price per sq. ft.:$398.79
- Monthly HOA dues:$20.83
About this home
The Atomic Ranch by Drake Homes masterfully blends today's most sought-after features with timeless Mid-Century Modern architecture. Designed to maximize natural light, this stunning home features oversized windows throughout, creating bright, inviting spaces filled with character and warmth. The thoughtfully designed kitchen is a showpiece, offering modern cabinetry, white oak shelving, a gas range, a stunning hood vent, a large quartz-topped island, and a spacious walk-in pantry. At the heart of the home, a striking four-sided fireplace serves as a dramatic focal point while cleverly concealing the staircase to the lower level. Beautifully modern yet enduring in design. The lower level features a stone fireplace, stunning wet bar ready for entertaining or just a relaxing escape. There are also 2 more bedrooms and a full bath. This home has views of open space that the HOA maintains. All information obtained from the seller and public records.
Contact an agent
Home facts
- Year built:2026
- Listing ID #:748112
- Added:61 day(s) ago
- Updated:October 28, 2026 at 03:34 PM
Rooms and interior
- Bedrooms:4
- Total bathrooms:3
- Full bathrooms:2
- Flooring:Tile
- Kitchen Description:Dishwasher, Microwave, Stove
- Basement:Yes
- Basement Description:Finished, Walk Out Access
- Living area:1,730 sq. ft.
Heating and cooling
- Cooling:Central Air
- Heating:Forced Air, Gas, Natural Gas
- Central air:Yes
Structure and exterior
- Roof:Asphalt, Shingle
- Year built:2026
- Building area:1,730 sq. ft.
- Lot area:0.24 Acres
- Lot Features:Rectangular Lot
- Architectural Style:Mid Century Modern, Ranch
- Construction Materials:Stone
- Foundation Description:Poured
Utilities
- Water:Public
Finances and disclosures
- Price:$689,900
- Price per sq. ft.:$398.79
- Tax amount:$8
Features and amenities
- Appliances:Dishwasher, Microwave, Stove
- Laundry features:Main Level
- Amenities:Wet Bar
Parking
- Parking description:Attached, Garage, Three Car Garage
- Garage:Yes
- Garage spaces:3
New listings near 1420 NW Alderleaf Drive
- New
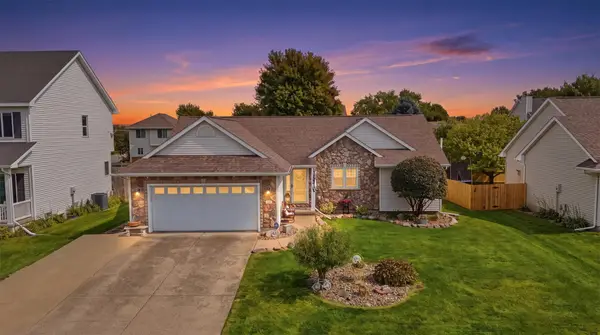 $365,000Active3 beds 3 baths1,428 sq. ft.
115 Terrace Drive, Waukee, IA 50263
MLS# 752029Listed by: RE/MAX CONCEPTS - New
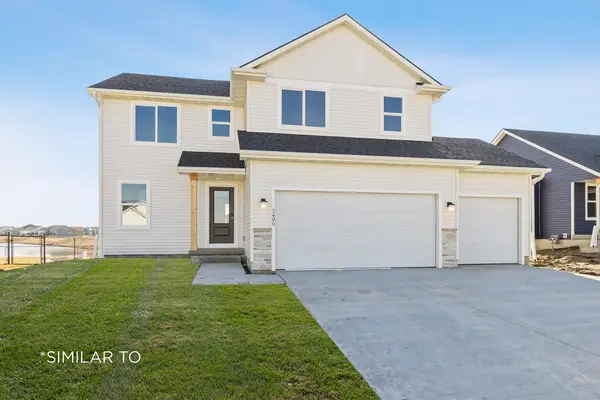 $389,990Active4 beds 3 baths1,802 sq. ft.
1445 Cedar Street, Waukee, IA 50263
MLS# 751970Listed by: REALTY ONE GROUP IMPACT - New
 $520,000Active4 beds 3 baths1,646 sq. ft.
165 Prairie Bluff Drive, Waukee, IA 50263
MLS# 752006Listed by: RE/MAX CONCEPTS - New
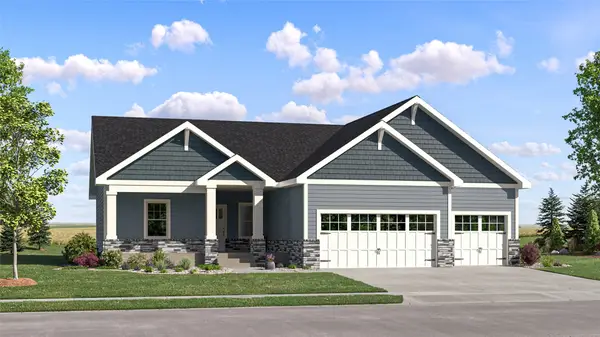 $524,990Active5 beds 4 baths1,733 sq. ft.
920 NW Noah Run, Waukee, IA 50263
MLS# 751937Listed by: LENNAR REALTY OF IOWA - Open Thu, 5 to 6pmNew
 $699,900Active6 beds 4 baths1,935 sq. ft.
1370 NW Brooks Drive, Waukee, IA 50263
MLS# 751964Listed by: RE/MAX CONCEPTS - New
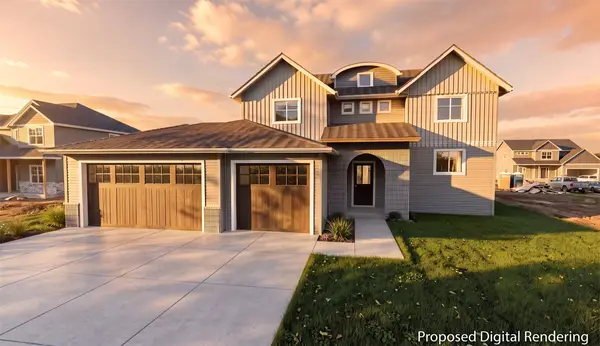 $500,000Active3 beds 3 baths1,915 sq. ft.
Plat 1 Lot 60, Waukee, IA 50263
MLS# 751945Listed by: RE/MAX CONCEPTS - New
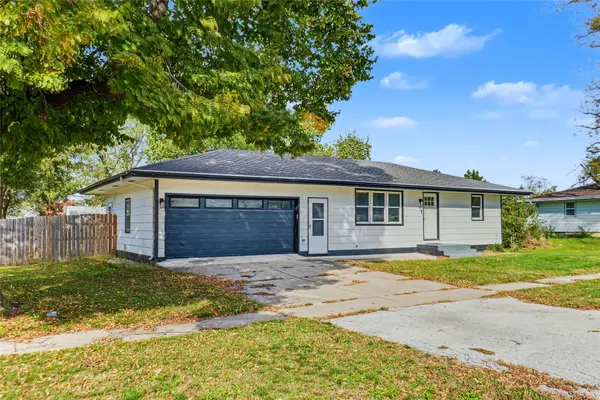 $279,000Active2 beds 1 baths832 sq. ft.
825 Locust Street, Waukee, IA 50263
MLS# 751932Listed by: RE/MAX CONCEPTS - New
 $344,900Active3 beds 4 baths1,574 sq. ft.
140 SE Dogwood Lane, Waukee, IA 50263
MLS# 751922Listed by: RUBY REALTY GROUP LLC - New
 $309,900Active3 beds 2 baths1,108 sq. ft.
120 Kaylin Drive, Waukee, IA 50263
MLS# 751908Listed by: PLATINUM REALTY LLC - New
 $174,900Active3 beds 2 baths1,215 sq. ft.
1320 SE Florence Drive #5L, Waukee, IA 50263
MLS# 751893Listed by: KELLER WILLIAMS REALTY GDM


Protect your home and budget from life's surprises with an Assurant Home Warranty, backed by a partner that supports you through every step of homeownership. Explore Plans.
©2026 Century 21 Real Estate LLC. All rights reserved. CENTURY 21®, the CENTURY 21 Logo and C21® are service marks owned by Century 21 Real Estate LLC. Century 21 Real Estate LLC fully supports the principles of the Fair Housing Act and the Equal Opportunity Act. Each office is independently owned and operated. Listing information is deemed reliable but not guaranteed accurate.