
Plat 1 Lot 60, Waukee, IA 50263
Local realty services provided by:CENTURY 21 Signature Real Estate
Plat 1 Lot 60,Waukee, IA 50263
$500,000
- 3 Beds
- 3 Baths
- 1,915 sq. ft.
- Single family
- Active
Listed by: ou meksay
Office: re/max concepts
MLS#:751945
Source:IA_DMAAR
Price summary
- Price:$500,000
- Price per sq. ft.:$261.1
About this home
Welcome to the Ethan by Dreamscape Homebuilders, where thoughtful design, everyday functionality, and beautiful architectural style come together! This stunning 1.5-story home offers an open-concept layout highlighted by a dramatic two-story vaulted living room that creates an inviting, spacious feel. The kitchen features a center island, generous pantry, and adjoining dining area, making it perfect for entertaining and everyday living. Enjoy the convenience of a main-level owner's suite with a private bathroom and walk-in closet, plus a dedicated office or flex room ideal for working from home. Upstairs, you'll find two additional bedrooms and a full bathroom, providing comfortable space for family or guests. A convenient main-level powder room, functional drop zone with lockers, and spacious three-car garage add to the home's practical appeal. Choose from five distinctive exterior elevations, including Modern Farmhouse, Modern Transitional, Craftsman, Scandinavian Modern, and Modern Cottage, to create a home that reflects your personal style. Discover the perfect blend of comfort, character, and functionality with the Ethan by Dreamscape Homebuilders!...
Contact an agent
Home facts
- Year built:2026
- Listing ID #:751945
- Added:1 day(s) ago
- Updated:October 26, 2026 at 08:55 PM
Rooms and interior
- Bedrooms:3
- Total bathrooms:3
- Full bathrooms:1
- Half bathrooms:1
- Flooring:Carpet
- Kitchen Description:Dishwasher, Microwave, Stove
- Basement:Yes
- Basement Description:Unfinished
- Living area:1,915 sq. ft.
Heating and cooling
- Cooling:Central Air
- Heating:Forced Air, Gas, Natural Gas
- Central air:Yes
Structure and exterior
- Roof:Asphalt, Shingle
- Year built:2026
- Building area:1,915 sq. ft.
- Construction Materials:Stone, Wood Siding
- Foundation Description:Poured
Utilities
- Water:Public
- Sewer:Public Sewer
Finances and disclosures
- Price:$500,000
- Price per sq. ft.:$261.1
Features and amenities
- Appliances:Dishwasher, Microwave, Stove
- Laundry features:Main Level
Parking
- Parking description:Attached, Garage, Three Car Garage
- Garage:Yes
- Garage spaces:3
New listings near Plat 1 Lot 60
- New
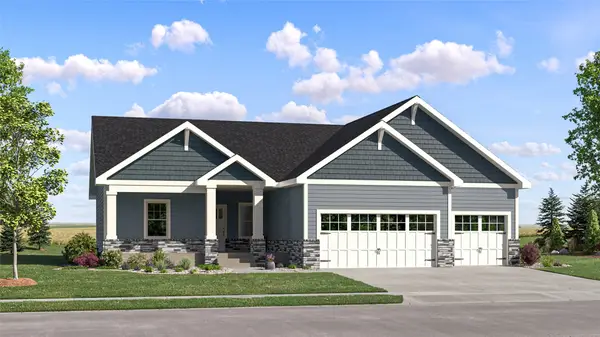 $524,990Active5 beds 4 baths1,733 sq. ft.
920 NW Noah Run, Waukee, IA 50263
MLS# 751937Listed by: LENNAR REALTY OF IOWA - New
 $699,900Active6 beds 4 baths1,935 sq. ft.
1370 NW Brooks Drive, Waukee, IA 50263
MLS# 751964Listed by: RE/MAX CONCEPTS - New
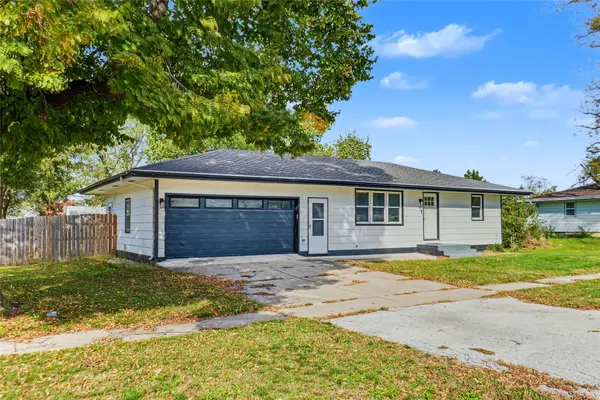 $279,000Active2 beds 1 baths832 sq. ft.
825 Locust Street, Waukee, IA 50263
MLS# 751932Listed by: RE/MAX CONCEPTS - New
 $344,900Active3 beds 4 baths1,574 sq. ft.
140 SE Dogwood Lane, Waukee, IA 50263
MLS# 751922Listed by: RUBY REALTY GROUP LLC - New
 $309,900Active3 beds 2 baths1,108 sq. ft.
120 Kaylin Drive, Waukee, IA 50263
MLS# 751908Listed by: PLATINUM REALTY LLC - New
 $174,900Active3 beds 2 baths1,215 sq. ft.
1320 SE Florence Drive #5L, Waukee, IA 50263
MLS# 751893Listed by: KELLER WILLIAMS REALTY GDM - New
 $369,900Active4 beds 3 baths2,053 sq. ft.
4175 Cheyenne Court, Waukee, IA 50263
MLS# 751825Listed by: RE/MAX REVOLUTION - New
 $715,000Active3 beds 3 baths3,139 sq. ft.
Address Withheld By Seller, Waukee, IA 50263
MLS# 751759Listed by: REALTY ONE GROUP IMPACT - New
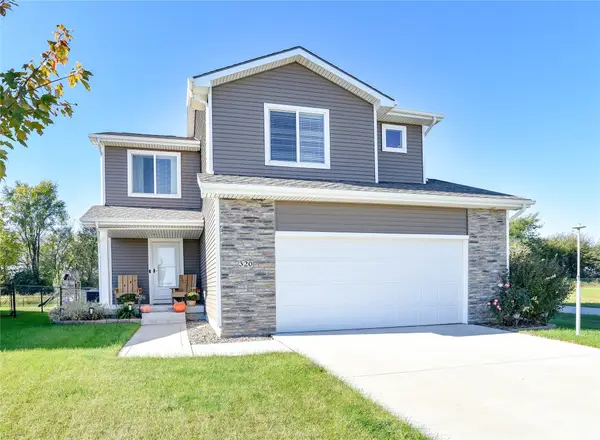 $359,900Active4 beds 3 baths1,551 sq. ft.
320 NW Georgetown Drive, Waukee, IA 50263
MLS# 751785Listed by: KELLER WILLIAMS REALTY GDM


Protect your home and budget from life's surprises with an Assurant Home Warranty, backed by a partner that supports you through every step of homeownership. Explore Plans.
©2026 Century 21 Real Estate LLC. All rights reserved. CENTURY 21®, the CENTURY 21 Logo and C21® are service marks owned by Century 21 Real Estate LLC. Century 21 Real Estate LLC fully supports the principles of the Fair Housing Act and the Equal Opportunity Act. Each office is independently owned and operated. Listing information is deemed reliable but not guaranteed accurate.