
150 Dakota Circle, Waukee, IA 50263
Local realty services provided by:CENTURY 21 Signature Real Estate
150 Dakota Circle,Waukee, IA 50263
$349,000
- 4 Beds
- 3 Baths
- 2,012 sq. ft.
- Single family
- Active
Listed by: jaime blue
Office: jln realty company, llc.
MLS#:752995
Source:IA_DMAAR
Price summary
- Price:$349,000
- Price per sq. ft.:$173.46
- Monthly HOA dues:$20.83
About this home
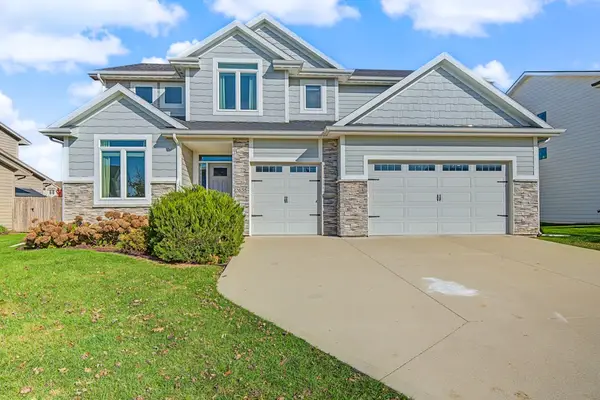
Welcome to this nearly new 4-bedroom, 2-story home in Waukee! The covered front porch leads into an open-concept main level featuring durable LVP flooring, a cozy fireplace, and a spacious dining area. The stunning kitchen offers quartz countertops, tile backsplash, abundant cabinetry, a large walk-in pantry, and an oversized island with breakfast bar seating. A sliding glass door opens to the backyard and concrete patio, perfect for outdoor entertaining. A versatile flex room, half bath, and access to the attached 2-car garage complete the main level. Upstairs, the primary suite features a walk-in closet and private bathroom with dual sinks and a step-in shower. Three additional bedrooms, a full bathroom, and convenient second-floor laundry with washer and dryer included provide plenty of space and functionality. The unfinished lower level offers room to expand, with two egress windows and plumbing already stubbed in for future finishing. Call today to schedule a showing!
Contact an agent
Home facts
- Year built:2022
- Listing ID #:752995
- Added:1 day(s) ago
- Updated:November 17, 2026 at 09:48 PM
Rooms and interior
- Bedrooms:4
- Total bathrooms:3
- Full bathrooms:2
- Half bathrooms:1
- Flooring:Carpet, Laminate
- Dining Description:Dining Area
- Kitchen Description:Dishwasher, Microwave, Refrigerator, Stove
- Basement:Yes
- Basement Description:Unfinished
- Living area:2,012 sq. ft.
Heating and cooling
- Cooling:Central Air
- Heating:Forced Air, Gas, Natural Gas
- Central air:Yes
Structure and exterior
- Roof:Asphalt, Shingle
- Year built:2022
- Building area:2,012 sq. ft.
- Lot area:0.16 Acres
- Architectural Style:Contemporary, Two Story
- Construction Materials:Stone, Vinyl Siding
- Exterior Features:Deck
- Foundation Description:Poured
- Levels:2 Story
Utilities
- Water:Public
- Sewer:Public Sewer
Finances and disclosures
- Price:$349,000
- Price per sq. ft.:$173.46
- Tax amount:$5,594
Features and amenities
- Appliances:Dishwasher, Dryer, Microwave, Refrigerator, Stove, Washer
- Laundry features:Dryer, Upper Level, Washer
- Amenities:Fire Alarm, Security System, Smoke Detectors
Parking
- Parking description:Attached, Garage, Two Car Garage
- Garage:Yes
- Garage spaces:2
New listings near 150 Dakota Circle
- New
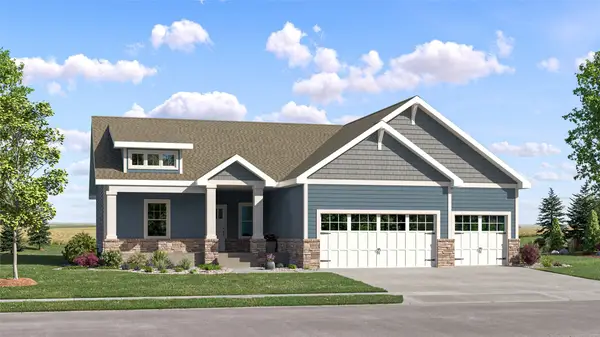 $429,490Active5 beds 4 baths1,713 sq. ft.
210 42nd Street Sw, Altoona, IA 50009
MLS# 753030Listed by: LENNAR REALTY OF IOWA - New
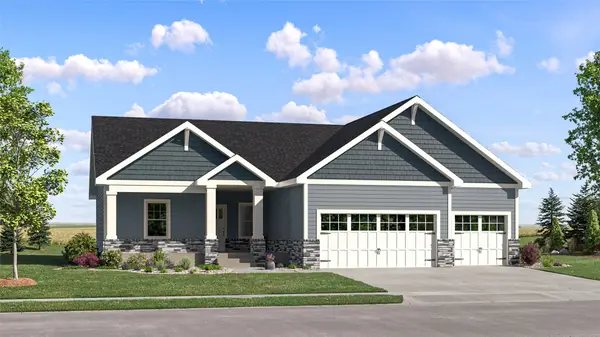 $429,490Active5 beds 4 baths1,713 sq. ft.
218 42nd Street Sw, Altoona, IA 50009
MLS# 753031Listed by: LENNAR REALTY OF IOWA - New
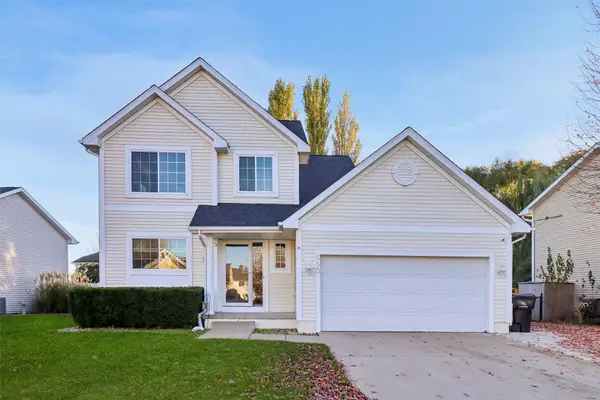 $335,000Active3 beds 3 baths1,408 sq. ft.
650 SE Parker Drive, Waukee, IA 50263
MLS# 753032Listed by: LPT REALTY, LLC - Open Sun, 1 to 3pmNew
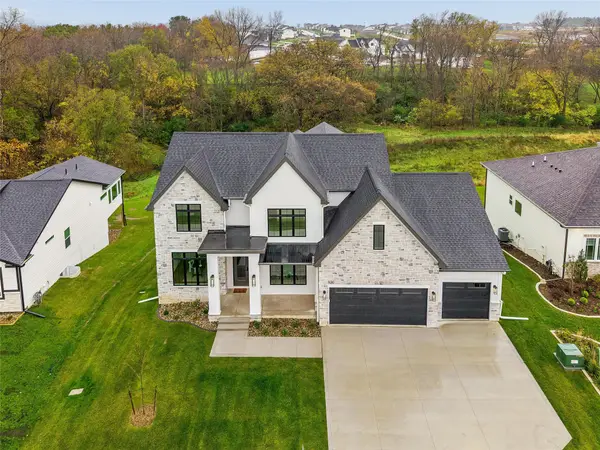 $1,399,900Active5 beds 5 baths3,572 sq. ft.
930 Harrington Way, Waukee, IA 50263
MLS# 753036Listed by: IOWA REALTY MILLS CROSSING - New
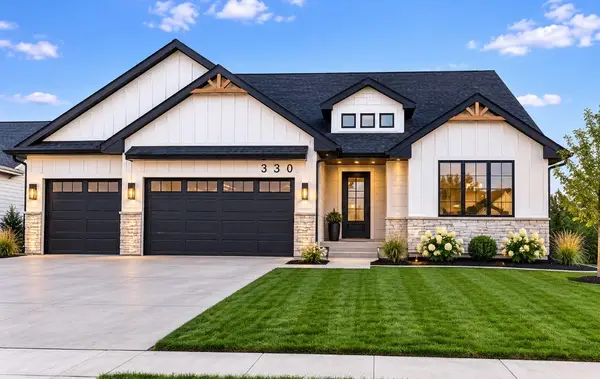 $719,000Active5 beds 3 baths1,899 sq. ft.
330 NW Red Oak Drive, Waukee, IA 50263
MLS# 753003Listed by: RE/MAX PRECISION - New
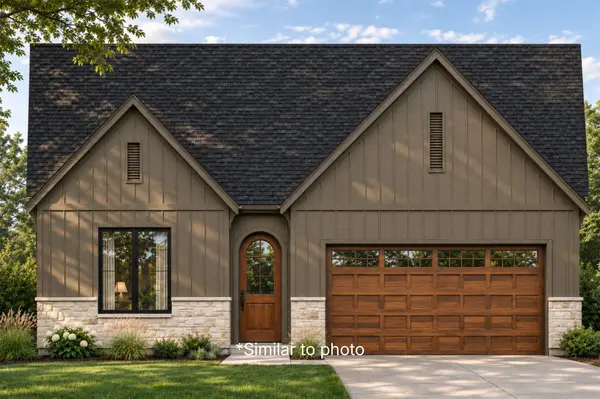 $659,900Active4 beds 3 baths1,453 sq. ft.
2616 SE Steele Drive, Waukee, IA 50263
MLS# 752913Listed by: THE AGENCY DES MOINES - New
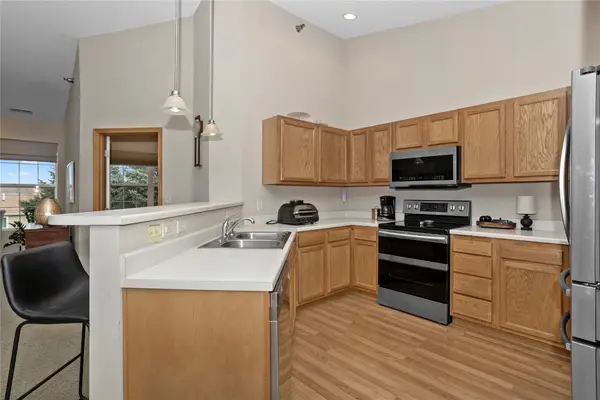 $190,000Active3 beds 2 baths1,515 sq. ft.
1305 SE University Avenue #201, Waukee, IA 50263
MLS# 752943Listed by: RE/MAX CONCEPTS - New
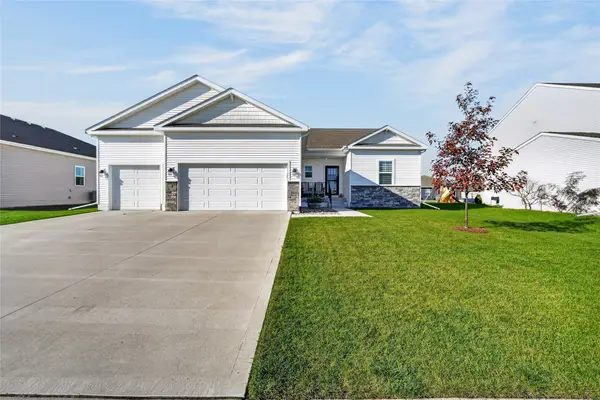 $450,000Active4 beds 4 baths1,643 sq. ft.
3940 Fieldstone Drive, Waukee, IA 50263
MLS# 752933Listed by: RE/MAX CONCEPTS - New
 $539,900Active5 beds 5 baths2,646 sq. ft.
2635 SE Willowbrook Drive, Waukee, IA 50263
MLS# 752932Listed by: RE/MAX CONCEPTS


Protect your home and budget from life's surprises with an Assurant Home Warranty, backed by a partner that supports you through every step of homeownership. Explore Plans.
©2026 Century 21 Real Estate LLC. All rights reserved. CENTURY 21®, the CENTURY 21 Logo and C21® are service marks owned by Century 21 Real Estate LLC. Century 21 Real Estate LLC fully supports the principles of the Fair Housing Act and the Equal Opportunity Act. Each office is independently owned and operated. Listing information is deemed reliable but not guaranteed accurate.