
Address Withheld By Seller, Waukee, IA 50263
Local realty services provided by:CENTURY 21 Signature Real Estate
Address Withheld By Seller,Waukee, IA 50263
$715,000
- 3 Beds
- 3 Baths
- 3,139 sq. ft.
- Single family
- Active
Upcoming open houses
- Sun, Oct 2501:00 pm - 03:00 pm
Listed by: nancy lucas
Office: realty one group impact
MLS#:751759
Source:IA_DMAAR
Sorry, we are unable to map this address
Price summary
- Price:$715,000
- Price per sq. ft.:$227.78
- Monthly HOA dues:$319
About this home
Experience upscale, low-maintenance living in this beautifully appointed original model home in Courtyards at Parkside. Just steps from the clubhouse, fitness center and pool, this home features a zero-entry, no-step main level with luxurious finishes and upgrades galore. Popular Verona floor plan showcases an elegant living and dining area, gas fireplace, gourmet kitchen with oversized island, premium appliances, gas cooktop, wall oven, and pantry. The spacious primary suite is a true retreat featuring two walk-in closets and a sun-filled sitting room. Additional highlights include custom window shades, security system, epoxy-finished garage floor, extensive landscaping, and new washer and dryer. Upstairs offers a third bedroom, full bath, dedicated storage room, and expansive separate living area ideal for guests or hobbies. Backing to mature trees, this impeccably upgraded home combines luxury, comfort, convenience, and carefree living, with HOA maintaining all common areas! OPEN HOUSE OCTOBER 25...
Contact an agent
Home facts
- Year built:2022
- Listing ID #:751759
- Added:1 day(s) ago
- Updated:October 24, 2026 at 04:04 PM
Rooms and interior
- Bedrooms:3
- Total bathrooms:3
- Full bathrooms:2
- Flooring:Carpet, Hardwood, Tile
- Dining Description:Dining Area, Separate Formal Dining Room
- Kitchen Description:Built-In Oven, Dishwasher, Microwave, Refrigerator, Stove
- Living area:3,139 sq. ft.
Heating and cooling
- Cooling:Central Air
- Heating:Forced Air, Gas, Natural Gas
- Central air:Yes
Structure and exterior
- Roof:Asphalt, Shingle
- Year built:2022
- Building area:3,139 sq. ft.
- Lot area:0.11 Acres
- Lot Features:Rectangular Lot
- Architectural Style:Ranch
- Construction Materials:Brick
- Exterior Features:Open, Patio
- Foundation Description:Poured, Slab
Utilities
- Water:Public
- Sewer:Public Sewer
Finances and disclosures
- Price:$715,000
- Price per sq. ft.:$227.78
- Tax amount:$10,762
Features and amenities
- Appliances:Built-In Oven, Dishwasher, Dryer, Microwave, Refrigerator, Stove, Washer
- Laundry features:Dryer, Main Level, Washer
- Amenities:Security System, Smoke Detectors, Window Treatments
Parking
- Parking description:Attached, Garage, Two Car Garage
- Garage:Yes
- Garage spaces:2
New listings near 50263
- New
 $369,900Active4 beds 3 baths2,053 sq. ft.
4175 Cheyenne Court, Waukee, IA 50263
MLS# 751825Listed by: RE/MAX REVOLUTION - New
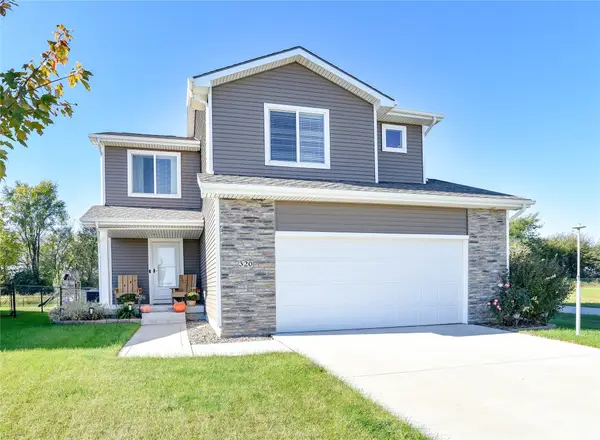 $359,900Active4 beds 3 baths1,551 sq. ft.
320 NW Georgetown Drive, Waukee, IA 50263
MLS# 751785Listed by: KELLER WILLIAMS REALTY GDM - New
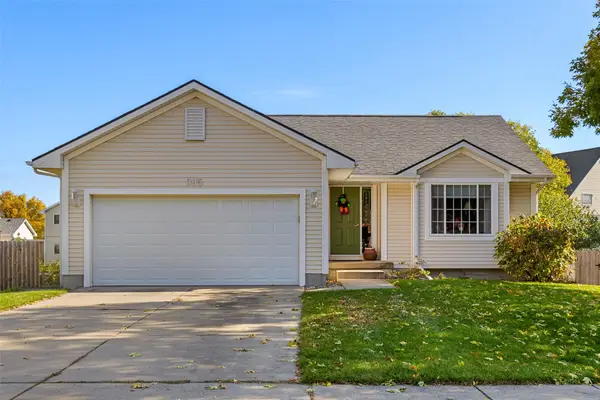 $324,900Active3 beds 2 baths1,257 sq. ft.
995 SE Rosewood Drive, Waukee, IA 50263
MLS# 751717Listed by: RE/MAX PRECISION - Open Sun, 1 to 3pmNew
 $400,000Active4 beds 3 baths2,053 sq. ft.
1080 Northview Drive, Waukee, IA 50263
MLS# 751738Listed by: RE/MAX REVOLUTION - Open Sun, 1 to 3pmNew
 $456,900Active4 beds 3 baths1,932 sq. ft.
2865 SE Bluestem Drive, Waukee, IA 50263
MLS# 751747Listed by: RE/MAX CONCEPTS - Open Sun, 3 to 5pmNew
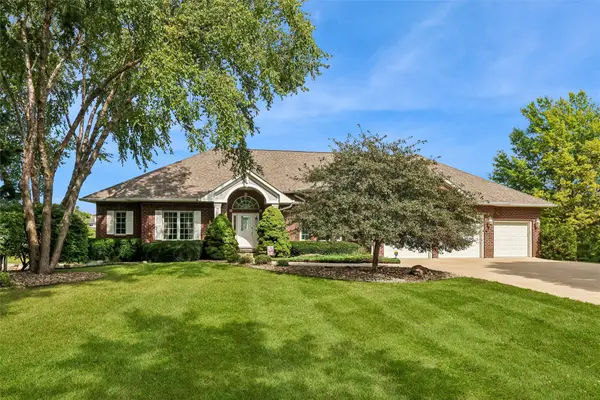 $1,050,000Active4 beds 5 baths2,698 sq. ft.
765 SE Southbranch Drive, Waukee, IA 50263
MLS# 751723Listed by: RE/MAX CONCEPTS - Open Sun, 1 to 3pmNew
 $619,900Active3 beds 3 baths1,390 sq. ft.
1350 SE Menlo Drive, Waukee, IA 50263
MLS# 751552Listed by: THE AGENCY DES MOINES - New
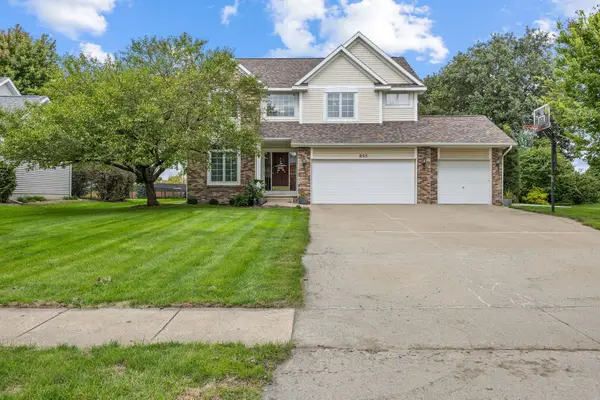 $620,000Active4 beds 4 baths2,817 sq. ft.
855 SE Westwoods Drive, Waukee, IA 50263
MLS# 751538Listed by: RE/MAX CONCEPTS  $145,000Pending3 beds 2 baths1,215 sq. ft.
1380 SE Florence Drive #44U, Waukee, IA 50263
MLS# 751496Listed by: RE/MAX PRECISION


Protect your home and budget from life's surprises with an Assurant Home Warranty, backed by a partner that supports you through every step of homeownership. Explore Plans.
©2026 Century 21 Real Estate LLC. All rights reserved. CENTURY 21®, the CENTURY 21 Logo and C21® are service marks owned by Century 21 Real Estate LLC. Century 21 Real Estate LLC fully supports the principles of the Fair Housing Act and the Equal Opportunity Act. Each office is independently owned and operated. Listing information is deemed reliable but not guaranteed accurate.