
3940 Fieldstone Drive, Waukee, IA 50263
Local realty services provided by:CENTURY 21 Signature Real Estate
3940 Fieldstone Drive,Waukee, IA 50263
$480,000
- 4 Beds
- 4 Baths
- 1,643 sq. ft.
- Single family
- Active
Listed by: dave avery, nathan avery
Office: re/max revolution
MLS#:746676
Source:IA_DMAAR
Price summary
- Price:$480,000
- Price per sq. ft.:$292.15
- Monthly HOA dues:$20.83
About this home
Built in 2021, this ranch home offers over 2,400 square feet of finished living space in one of Waukee's fastest-growing areas. With quick access to I-80 and close proximity to shopping, dining, parks, and schools, the location is as convenient as it is appealing. Inside, the main level features more than 1,600 square feet with three bedrooms, 2.5 bathrooms, and an open layout designed for both everyday living and entertaining. The kitchen opens smoothly to the dining area and living room, creating a welcoming space to gather with family and friends. All kitchen appliances are included, making this home truly move-in ready. The finished lower level adds just under 800 square feet of finish with a spacious second living area, a fourth bedroom, a full bathroom, and an abundance of storage space. Situated on over a quarter-acre lot, the fully fenced backyard offers plenty of room for kids, pets, or outdoor entertaining, while the storage shed provides added space for lawn equipment and seasonal items. The attached three-car garage offers ample room for vehicles, tools, and hobbies. Offering four bedrooms, 3.5 bathrooms, abundance of living space, and a location that puts everything Waukee and the Des Moines metro within easy reach, this home is ready for its next chapter....
Contact an agent
Home facts
- Year built:2022
- Listing ID #:746676
- Added:56 day(s) ago
- Updated:October 01, 2026 at 04:40 PM
Rooms and interior
- Bedrooms:4
- Total bathrooms:4
- Full bathrooms:2
- Half bathrooms:1
- Flooring:Carpet, Tile, Vinyl
- Dining Description:Dining Area
- Kitchen Description:Dishwasher, Microwave, Refrigerator, Stove
- Basement:Yes
- Basement Description:Finished, Partially Finished
- Living area:1,643 sq. ft.
Heating and cooling
- Cooling:Central Air
- Heating:Forced Air, Gas, Natural Gas
- Central air:Yes
Structure and exterior
- Roof:Asphalt, Shingle
- Year built:2022
- Building area:1,643 sq. ft.
- Lot area:0.28 Acres
- Lot Features:Rectangular Lot
- Architectural Style:Ranch
- Construction Materials:Stone, Vinyl Siding
- Exterior Features:Deck, Open, Patio
- Foundation Description:Poured
Utilities
- Water:Public
- Sewer:Public Sewer
Finances and disclosures
- Price:$480,000
- Price per sq. ft.:$292.15
- Tax amount:$6,790
Features and amenities
- Appliances:Dishwasher, Dryer, Microwave, Refrigerator, Stove, Washer
- Laundry features:Dryer, Main Level, Washer
- Amenities:Storage, Window Treatments
Parking
- Parking description:Attached, Garage, Three Car Garage
- Garage:Yes
- Garage spaces:3
New listings near 3940 Fieldstone Drive
- New
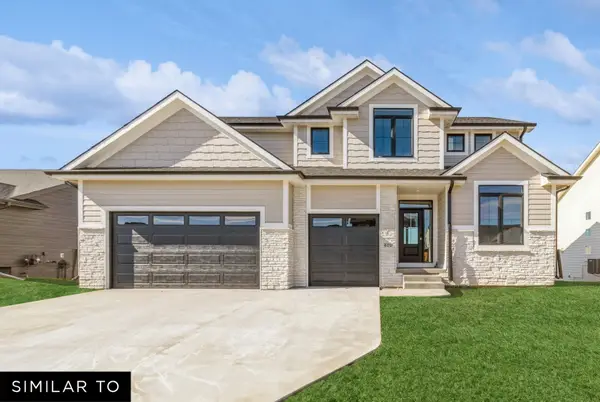 $579,990Active4 beds 4 baths2,660 sq. ft.
1405 NW Hillcrest Boulevard, Waukee, IA 50263
MLS# 750150Listed by: REALTY ONE GROUP IMPACT - New
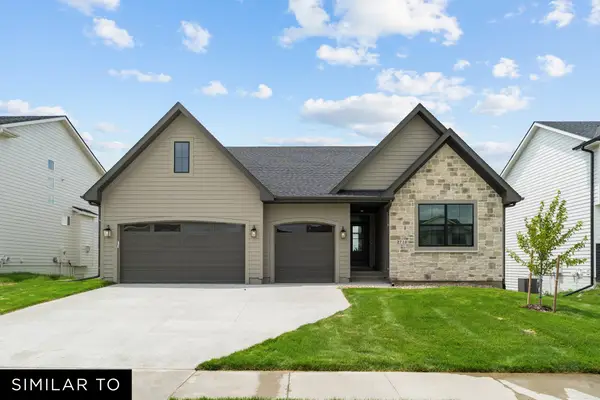 $514,990Active3 beds 2 baths1,800 sq. ft.
1395 NW Hillcrest Boulevard, Waukee, IA 50263
MLS# 750154Listed by: REALTY ONE GROUP IMPACT - New
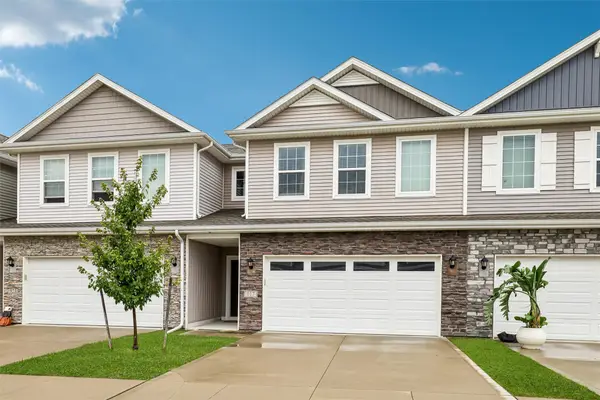 $249,900Active3 beds 3 baths1,601 sq. ft.
917 Maywood Lane, Waukee, IA 50263
MLS# 750304Listed by: IOWA REALTY MILLS CROSSING - New
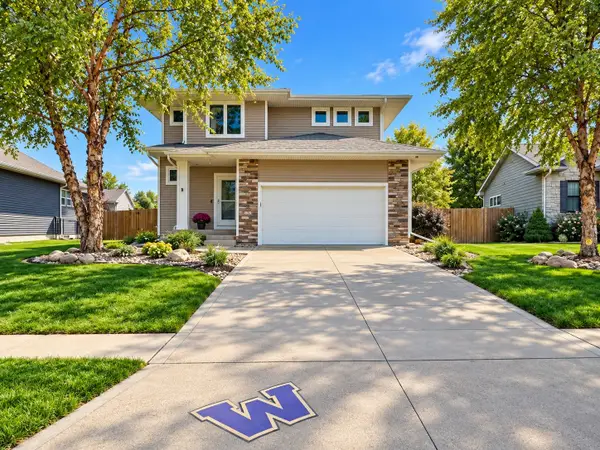 $389,900Active4 beds 4 baths1,691 sq. ft.
135 SE Trillium Drive, Waukee, IA 50263
MLS# 750205Listed by: JLN REALTY COMPANY, LLC - New
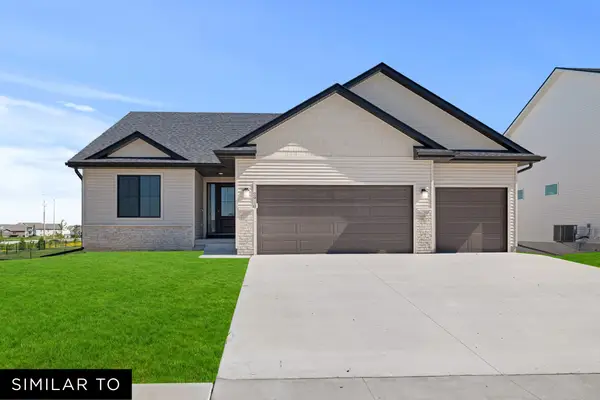 $429,990Active4 beds 3 baths1,373 sq. ft.
1435 Cedar Street, Waukee, IA 50263
MLS# 750317Listed by: REALTY ONE GROUP IMPACT - New
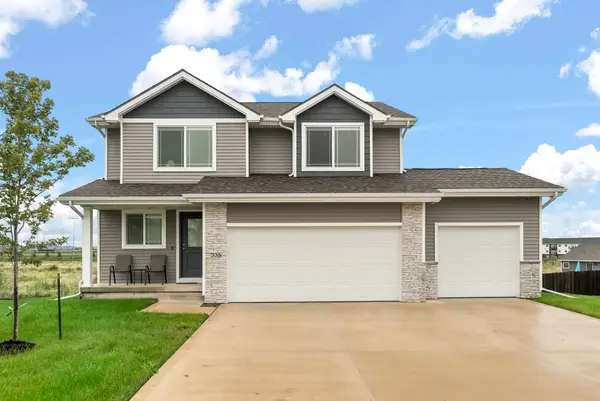 $427,000Active4 beds 4 baths1,716 sq. ft.
335 NW Horan Court, Waukee, IA 50263
MLS# 750232Listed by: RE/MAX PRECISION - New
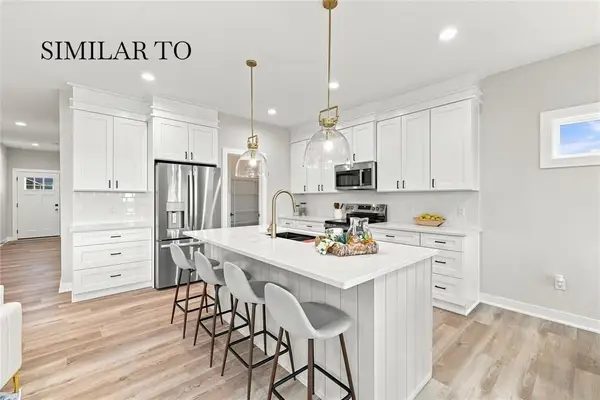 $469,900Active4 beds 3 baths1,321 sq. ft.
605 NW Georgetown Drive, Waukee, IA 50263
MLS# 750241Listed by: LPT REALTY, LLC - New
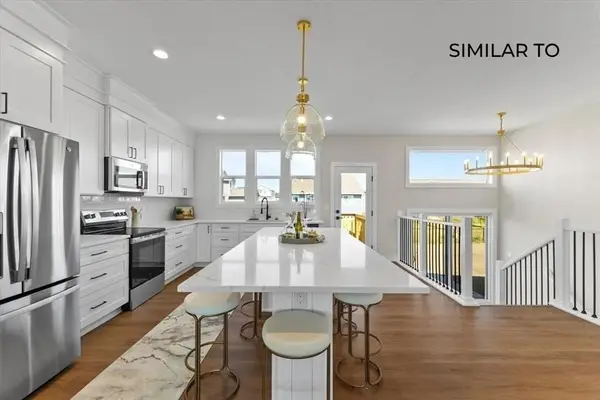 $489,900Active4 beds 3 baths1,455 sq. ft.
615 NW Georgetown Drive, Waukee, IA 50263
MLS# 750242Listed by: LPT REALTY, LLC - New
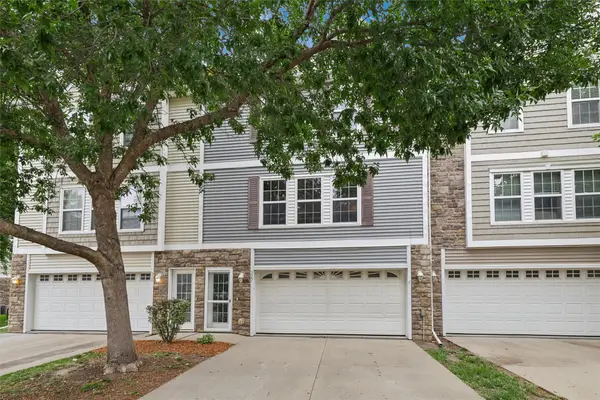 $185,000Active2 beds 2 baths1,056 sq. ft.
327 NE Sandalwood Street, Waukee, IA 50263
MLS# 750149Listed by: RE/MAX REVOLUTION - New
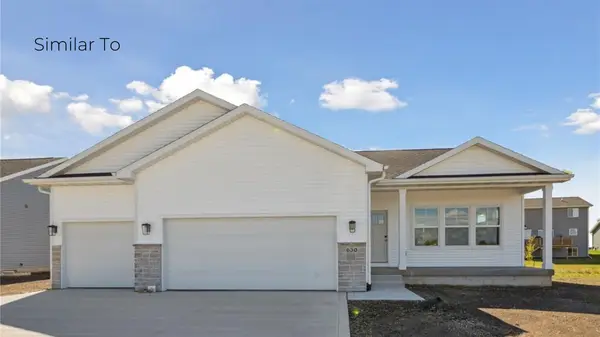 $459,900Active4 beds 3 baths1,331 sq. ft.
555 NW Georgetown Drive, Waukee, IA 50263
MLS# 750209Listed by: LPT REALTY, LLC


Protect your home and budget from life's surprises with an Assurant Home Warranty, backed by a partner that supports you through every step of homeownership. Explore Plans.
©2026 Century 21 Real Estate LLC. All rights reserved. CENTURY 21®, the CENTURY 21 Logo and C21® are service marks owned by Century 21 Real Estate LLC. Century 21 Real Estate LLC fully supports the principles of the Fair Housing Act and the Equal Opportunity Act. Each office is independently owned and operated. Listing information is deemed reliable but not guaranteed accurate.