
580 NW Georgetown Drive, Waukee, IA 50263
Local realty services provided by:CENTURY 21 Signature Real Estate
580 NW Georgetown Drive,Waukee, IA 50263
$424,900
- 4 Beds
- 3 Baths
- 1,300 sq. ft.
- Single family
- Active
Listed by: emma stern, david schabold
Office: lpt realty, llc.
MLS#:740527
Source:IA_DMAAR
Price summary
- Price:$424,900
- Price per sq. ft.:$326.85
- Monthly HOA dues:$16.67
About this home
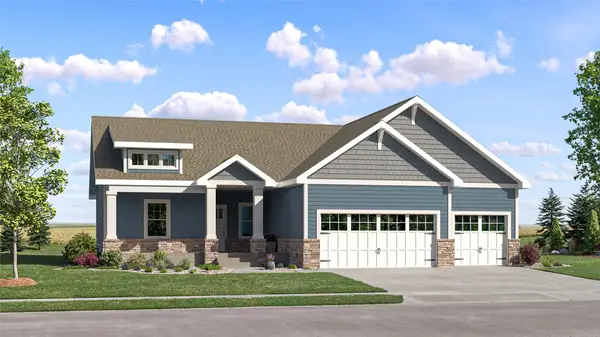
Builder is offering $10,000 buyer credit towards appliances, rate buy down, closing costs, etc! Welcome to the Gemini 2 floor plan, where affordability meets high-end finishes and modern convenience! This newly constructed gem stands out with upgrades you won't find in the competition, offering the perfect balance of style and functionality. Step into a kitchen that's as beautiful as it is practical. The heart of the home features stunning 42" cabinets that provide ample storage and a sleek aesthetic. A spacious island with wrap-around seating invites gatherings, while multiple drawer stacks offer exceptional organization for all your cooking essentials. To top it off, a large pantry ensures you'll never run out of space. This home has been designed with your comfort and convenience in mind. Enjoy the luxury of soft-close drawers throughout, adding a touch of elegance and quiet functionality to every room. The thoughtful floor plan maximizes every square foot, ensuring smooth flow and optimal use of space and includes oversized windows streaming in natural light. Relax and unwind in any of the bedrooms, each equipped with a ceiling fan to keep you cool and comfortable year-round. With its premium finishes, clever design, and standout features, we think you'll feel the difference in this home the moment you step inside. Schedule a showing today and experience a space that's truly a cut above the rest!...
Contact an agent
Home facts
- Year built:2026
- Listing ID #:740527
- Added:156 day(s) ago
- Updated:October 23, 2026 at 12:51 AM
Rooms and interior
- Bedrooms:4
- Total bathrooms:3
- Full bathrooms:1
- Flooring:Carpet
- Kitchen Description:Dishwasher, Microwave, Refrigerator, Stove
- Basement:Yes
- Basement Description:Egress Windows, Finished
- Living area:1,300 sq. ft.
Heating and cooling
- Cooling:Central Air
- Heating:Forced Air, Gas
- Central air:Yes
Structure and exterior
- Roof:Asphalt, Shingle
- Year built:2026
- Building area:1,300 sq. ft.
- Lot area:0.23 Acres
- Architectural Style:Ranch
- Construction Materials:Stone, Vinyl Siding
- Exterior Features:Covered, Deck
- Foundation Description:Poured
Utilities
- Water:Public
- Sewer:Public Sewer
Finances and disclosures
- Price:$424,900
- Price per sq. ft.:$326.85
- Tax amount:$10
Features and amenities
- Appliances:Dishwasher, Microwave, Refrigerator, Stove
- Laundry features:Main Level
- Amenities:Wet Bar
Parking
- Parking description:Attached, Garage, Three Car Garage
- Garage:Yes
- Garage spaces:3
New listings near 580 NW Georgetown Drive
- New
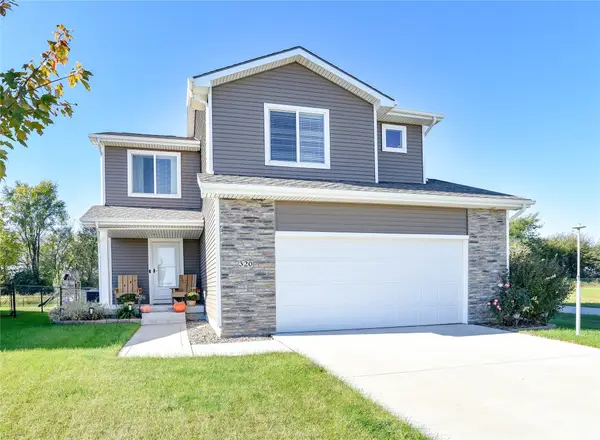 $359,900Active4 beds 3 baths1,551 sq. ft.
320 NW Georgetown Drive, Waukee, IA 50263
MLS# 751785Listed by: KELLER WILLIAMS REALTY GDM - New
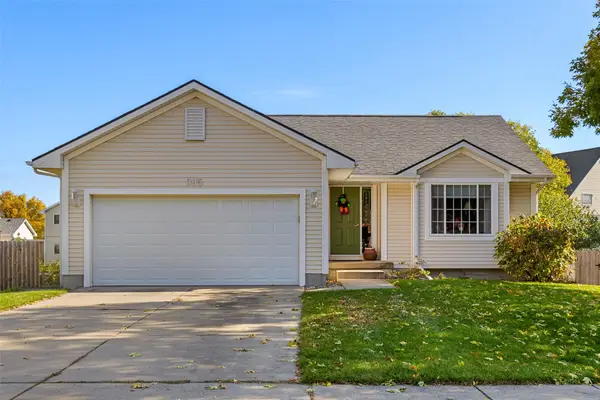 $324,900Active3 beds 2 baths1,257 sq. ft.
995 SE Rosewood Drive, Waukee, IA 50263
MLS# 751717Listed by: RE/MAX PRECISION - Open Sun, 1 to 3pmNew
 $400,000Active4 beds 3 baths2,053 sq. ft.
1080 Northview Drive, Waukee, IA 50263
MLS# 751738Listed by: RE/MAX REVOLUTION - Open Sun, 1 to 3pmNew
 $456,900Active4 beds 3 baths1,932 sq. ft.
2865 SE Bluestem Drive, Waukee, IA 50263
MLS# 751747Listed by: RE/MAX CONCEPTS - Open Sun, 3 to 5pmNew
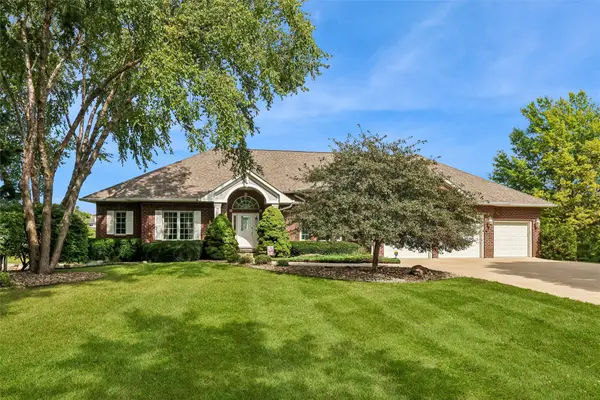 $1,050,000Active4 beds 5 baths2,698 sq. ft.
765 SE Southbranch Drive, Waukee, IA 50263
MLS# 751723Listed by: RE/MAX CONCEPTS - Open Sun, 1 to 3pmNew
 $619,900Active3 beds 3 baths1,390 sq. ft.
1350 SE Menlo Drive, Waukee, IA 50263
MLS# 751552Listed by: THE AGENCY DES MOINES - New
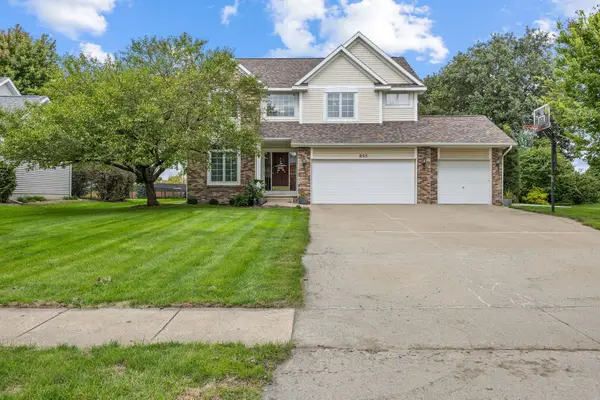 $620,000Active4 beds 4 baths2,817 sq. ft.
855 SE Westwoods Drive, Waukee, IA 50263
MLS# 751538Listed by: RE/MAX CONCEPTS  $145,000Pending3 beds 2 baths1,215 sq. ft.
1380 SE Florence Drive #44U, Waukee, IA 50263
MLS# 751496Listed by: RE/MAX PRECISION- New
 $629,900Active6 beds 4 baths1,751 sq. ft.
340 NW Red Oak Drive, Waukee, IA 50263
MLS# 751499Listed by: RE/MAX CONCEPTS - New
 $514,990Active5 beds 4 baths1,733 sq. ft.
940 NW Noah Run, Waukee, IA 50263
MLS# 751447Listed by: LENNAR REALTY OF IOWA


Protect your home and budget from life's surprises with an Assurant Home Warranty, backed by a partner that supports you through every step of homeownership. Explore Plans.
©2026 Century 21 Real Estate LLC. All rights reserved. CENTURY 21®, the CENTURY 21 Logo and C21® are service marks owned by Century 21 Real Estate LLC. Century 21 Real Estate LLC fully supports the principles of the Fair Housing Act and the Equal Opportunity Act. Each office is independently owned and operated. Listing information is deemed reliable but not guaranteed accurate.