
720 Daybreak Drive, Waukee, IA 50263
Local realty services provided by:CENTURY 21 Signature Real Estate
720 Daybreak Drive,Waukee, IA 50263
$775,000
- 5 Beds
- 4 Baths
- 2,651 sq. ft.
- Single family
- Active
Listed by: abby miller
Office: re/max precision
MLS#:741937
Source:IA_DMAAR
Price summary
- Price:$775,000
- Price per sq. ft.:$292.34
- Monthly HOA dues:$21.25
About this home
This professionally designed walk-out two-story in Waukee delivers nearly 3,600 sq ft of high-end finished living space and leaves nothing to be desired. The light-filled main level features a dedicated office, gourmet kitchen with quartz counters, premium appliances, and an enormous walk-in pantry that opens seamlessly to the living area and covered deck -perfect for entertaining. Upstairs, the sprawling primary suite boasts a spa-like en-suite and walk-in closet, plus three additional large bedrooms, full bath, and convenient second-floor laundry. The luxurious lower level is a standout with a custom wet bar, dedicated workout room, full bathroom, flexible fifth bedroom (currently additional living space/lounge), and walk-out access to the hot tub area. Outside, enjoy a sprawling yard with invisible dog fence, full irrigation system, and plenty of play space. The oversized three-car garage shines with epoxy floors a built in electric heater and is wired for EV charging. Meticulously maintained and truly move-in ready, this turn-key residence is a true gem-schedule your private showing today before it's gone! All information obtained from seller and public records....
Contact an agent
Home facts
- Year built:2020
- Listing ID #:741937
- Added:99 day(s) ago
- Updated:September 06, 2026 at 03:12 PM
Rooms and interior
- Bedrooms:5
- Total bathrooms:4
- Full bathrooms:2
- Half bathrooms:1
- Flooring:Carpet, Hardwood, Tile
- Dining Description:Dining Area
- Kitchen Description:Built-In Oven, Dishwasher, Microwave, Refrigerator
- Basement:Yes
- Basement Description:Finished, Walk Out Access
- Living area:2,651 sq. ft.
Heating and cooling
- Cooling:Central Air
- Heating:Forced Air, Gas, Natural Gas
- Central air:Yes
Structure and exterior
- Roof:Asphalt, Shingle
- Year built:2020
- Building area:2,651 sq. ft.
- Lot area:0.31 Acres
- Architectural Style:Two Story
- Exterior Features:Covered, Deck, Patio, Play Structure, Sprinkler Irrigation
- Foundation Description:Poured
- Levels:2 Story
Utilities
- Water:Public
Finances and disclosures
- Price:$775,000
- Price per sq. ft.:$292.34
- Tax amount:$11,045
Features and amenities
- Appliances:Built-In Oven, Dishwasher, Dryer, Microwave, Refrigerator, Washer
- Laundry features:Dryer, Upper Level, Washer
- Amenities:Fire Alarm, Security System, Smoke Detectors, Wet Bar, Window Treatments
Parking
- Parking description:Attached, Garage, Three Car Garage
- Garage:Yes
- Garage spaces:3
New listings near 720 Daybreak Drive
- New
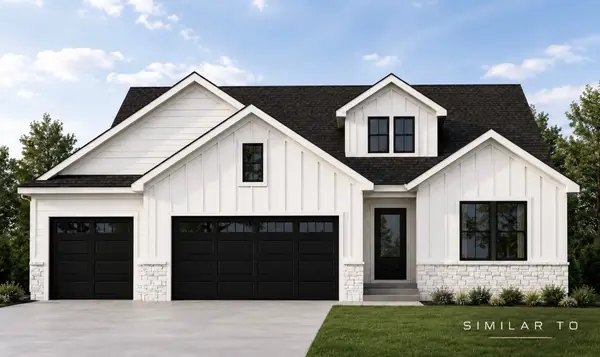 $699,900Active5 beds 3 baths1,760 sq. ft.
30 NW Alderleaf Drive, Waukee, IA 50263
MLS# 748724Listed by: RE/MAX PRECISION - New
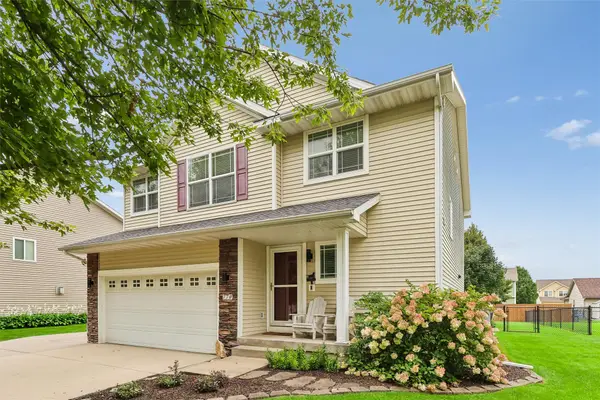 $370,000Active4 beds 4 baths1,740 sq. ft.
770 SE Westgate Drive, Waukee, IA 50263
MLS# 748668Listed by: RE/MAX PRECISION - New
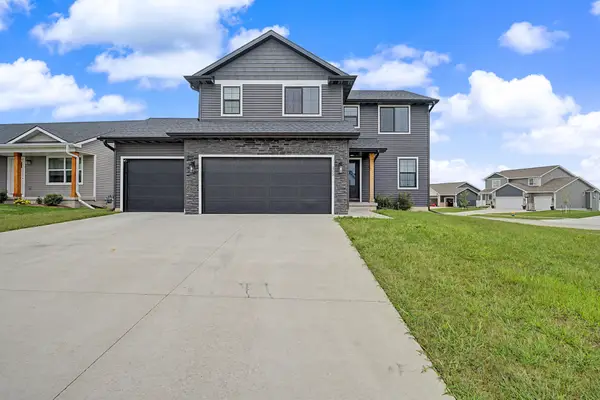 $399,900Active4 beds 3 baths1,816 sq. ft.
265 NW Horan Court, Waukee, IA 50263
MLS# 748673Listed by: RE/MAX CONCEPTS - New
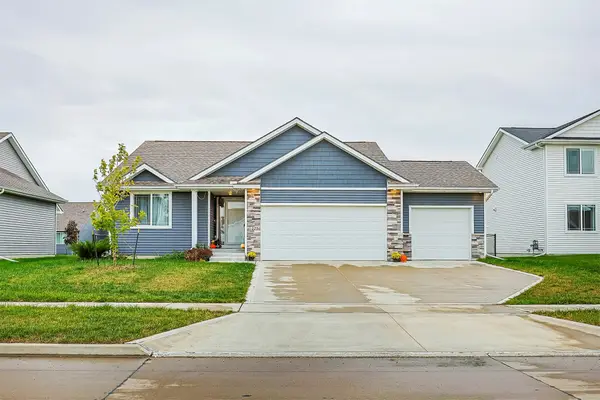 $365,000Active3 beds 2 baths1,392 sq. ft.
1225 Cedar Street, Waukee, IA 50263
MLS# 748638Listed by: KELLER WILLIAMS REALTY GDM - New
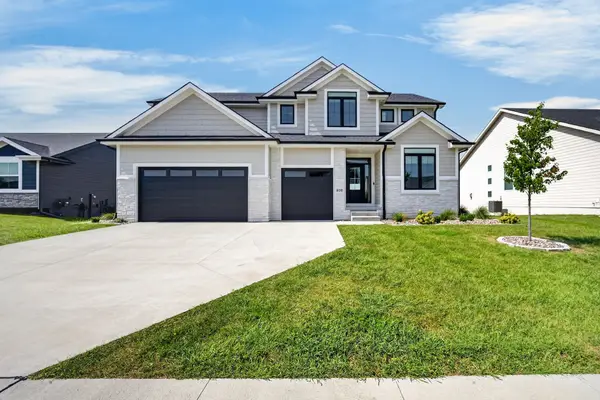 $599,000Active4 beds 4 baths2,644 sq. ft.
400 NW Gracewood Drive, Waukee, IA 50263
MLS# 748545Listed by: REAL BROKER, LLC - New
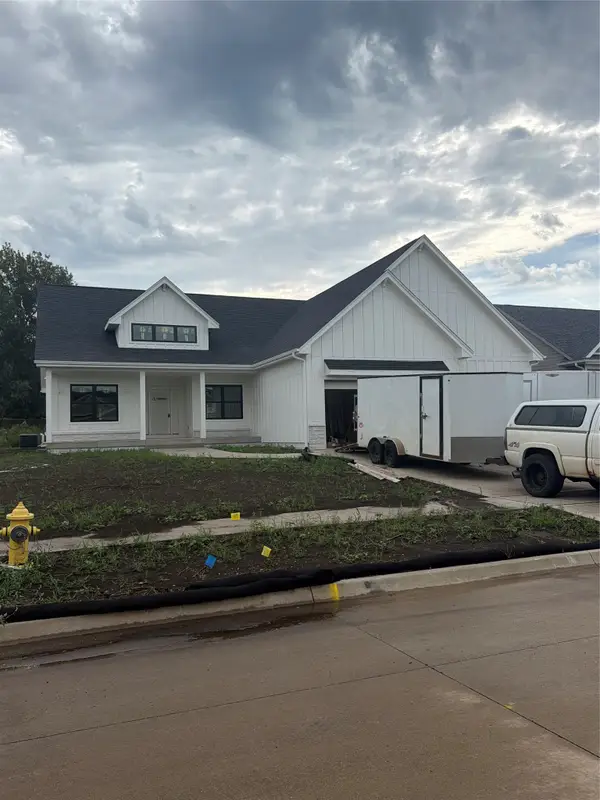 $859,900Active5 beds 4 baths2,098 sq. ft.
1365 NW Brooks Drive, Waukee, IA 50263
MLS# 748533Listed by: RE/MAX PRECISION - New
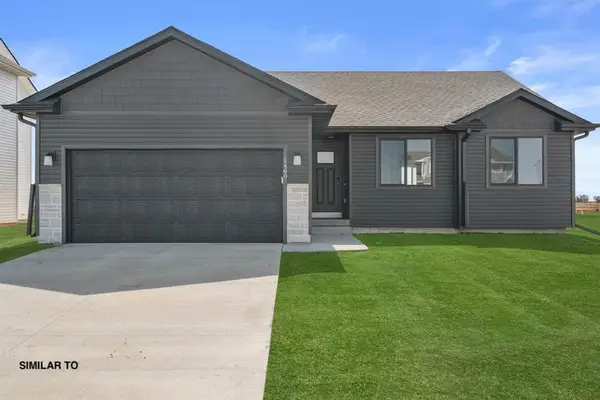 $369,990Active3 beds 2 baths1,427 sq. ft.
1515 Locust Street, Waukee, IA 50263
MLS# 748361Listed by: REALTY ONE GROUP IMPACT - New
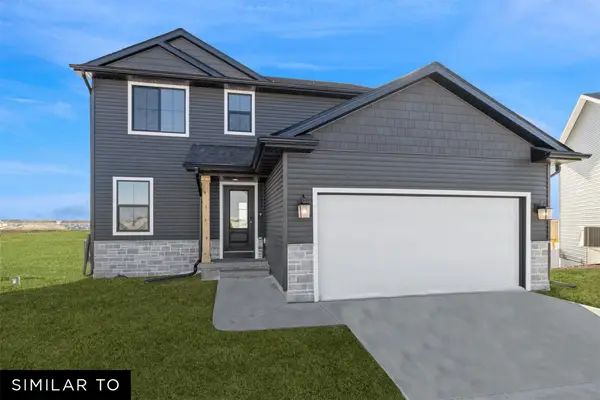 $359,990Active3 beds 3 baths1,565 sq. ft.
1505 Locust Street, Waukee, IA 50263
MLS# 748343Listed by: REALTY ONE GROUP IMPACT - New
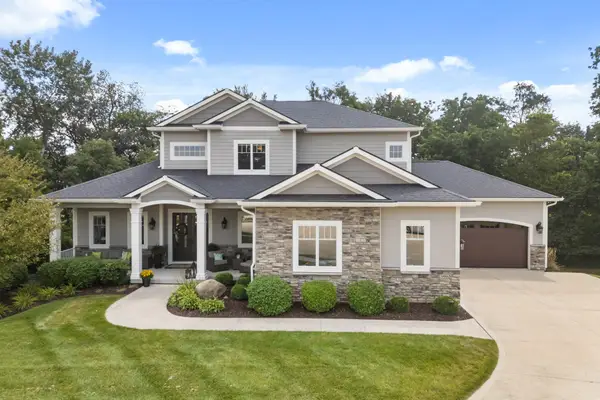 $1,275,000Active5 beds 6 baths3,173 sq. ft.
3965 Black Bear Pointe, Waukee, IA 50263
MLS# 748490Listed by: RE/MAX CONCEPTS - New
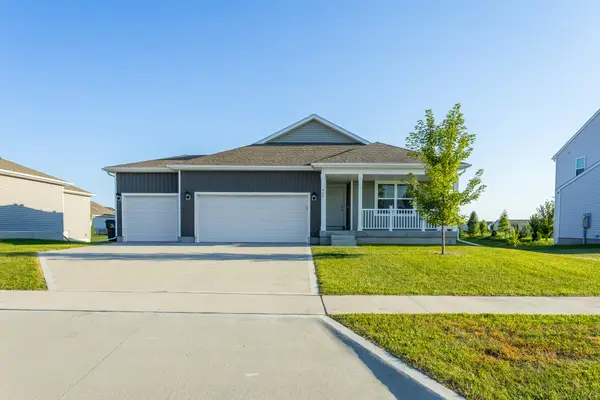 $398,000Active4 beds 3 baths1,491 sq. ft.
920 Bel Aire Court, Waukee, IA 50263
MLS# 748488Listed by: RE/MAX CONCEPTS


Protect your home and budget from life's surprises with an Assurant Home Warranty, backed by a partner that supports you through every step of homeownership. Explore Plans.
©2026 Century 21 Real Estate LLC. All rights reserved. CENTURY 21®, the CENTURY 21 Logo and C21® are service marks owned by Century 21 Real Estate LLC. Century 21 Real Estate LLC fully supports the principles of the Fair Housing Act and the Equal Opportunity Act. Each office is independently owned and operated. Listing information is deemed reliable but not guaranteed accurate.