870 SE Walnut Ridge Drive, Waukee, IA 50263
Local realty services provided by:CENTURY 21 Signature Real Estate
Listed by: rick wanamaker
Office: iowa realty mills crossing
MLS#:745762
Source:IA_DMAAR
Price summary
- Price:$675,000
- Price per sq. ft.:$248.99
- Monthly HOA dues:$41.67
About this home
Set on a .77 acre lot on a cul-de-sac, with a private back yard with mature trees, located in Southfork, a luxury neighborhood, near the Des Moines Golf & Country Club & Waukee Eason Elementary School, this two-story home was a former Home Show winner & has 3,411 total SF, including a daylight finished basement, 3.5 baths, a vaulted living room with wood floors; kitchen with island, new stainless steel appliances, white cabinets, granite counters, and tile floors; family room with wood floors and gas fireplace. The second floor has 3 BRs, a loft/office and 2 full baths. The finished daylight basement has a 4th BR, full bath, and family room. There is a 318 SF sunroom with included hot tub and gas fireplace. Lawn irrigation water is from a private well on the NW corner of the property, so there is no charge to water your lawn. There is also a newer ceramic tile deck (2020) in the back and a covered front porch & a handy circular brick driveway to drop off guests. Updates are roof (2026), all stainless appliances in kitchen (2026), furnace (2020), CA (2020) & hot water heater (2025). There is room for additional 3-car garage on the lot. This is one of the great walking neighborhoods in the city. See you soon....
Contact an agent
Home facts
- Year built:1990
- Listing ID #:745762
- Added:49 day(s) ago
- Updated:September 09, 2026 at 07:52 PM
Rooms and interior
- Bedrooms:4
- Total bathrooms:4
- Full bathrooms:3
- Half bathrooms:1
- Dining Description:Separate Formal Dining Room
- Basement:Yes
- Basement Description:Daylight, Finished
- Living area:2,711 sq. ft.
Heating and cooling
- Cooling:Central Air
- Heating:Forced Air, Gas, Natural Gas
- Central air:Yes
Structure and exterior
- Roof:Asphalt, Shingle
- Year built:1990
- Building area:2,711 sq. ft.
- Lot area:0.77 Acres
- Lot Features:Irregular Lot
- Architectural Style:Two Story
- Construction Materials:Frame
- Foundation Description:Poured
- Levels:2 Story
Utilities
- Water:Public
- Sewer:Public Sewer
Finances and disclosures
- Price:$675,000
- Price per sq. ft.:$248.99
- Tax amount:$9,753
Parking
- Parking description:Attached, Garage, Three Car Garage
- Garage:Yes
- Garage spaces:3
New listings near 870 SE Walnut Ridge Drive
- New
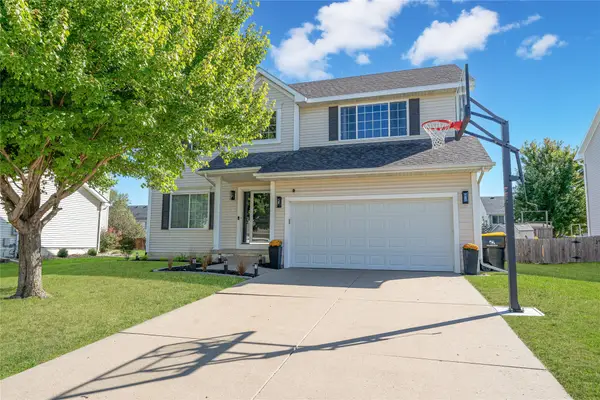
 $375,900Active4 beds 3 baths2,064 sq. ft.
605 SE Meadowlark Lane, Waukee, IA 50263
MLS# 748930Listed by: CENTURY 21 SIGNATURE - Open Sun, 1 to 3pmNew
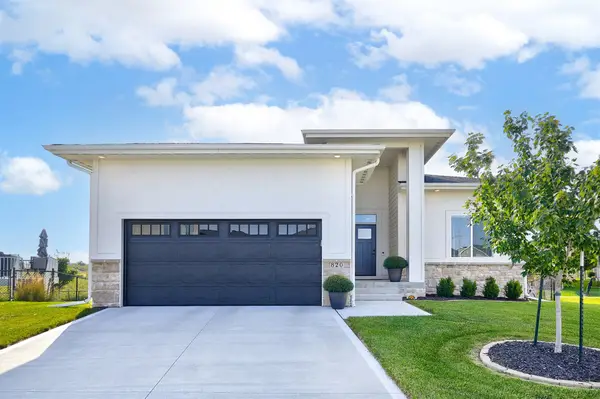 $435,000Active4 beds 3 baths1,307 sq. ft.
820 SE Mesa Drive, Waukee, IA 50263
MLS# 748939Listed by: RE/MAX CONCEPTS - New
 $350,000Active3 beds 3 baths1,304 sq. ft.
965 4th Street, Waukee, IA 50263
MLS# 748958Listed by: RE/MAX CONCEPTS - New
 $579,900Active4 beds 3 baths1,495 sq. ft.
1010 Harrington Way, Waukee, IA 50263
MLS# 748897Listed by: RE/MAX CONCEPTS - New
 $320,000Active3 beds 3 baths1,023 sq. ft.
342 N Warrior Lane, Waukee, IA 50263
MLS# 748872Listed by: GOODALL PROPERTIES LLC - New
 $440,000Active4 beds 3 baths1,965 sq. ft.
670 SE Booth Avenue, Waukee, IA 50263
MLS# 748805Listed by: LPT REALTY, LLC - New
 $305,000Active3 beds 3 baths1,526 sq. ft.
625 SE Redbud Court, Waukee, IA 50263
MLS# 748819Listed by: IOWA REALTY WAUKEE - New
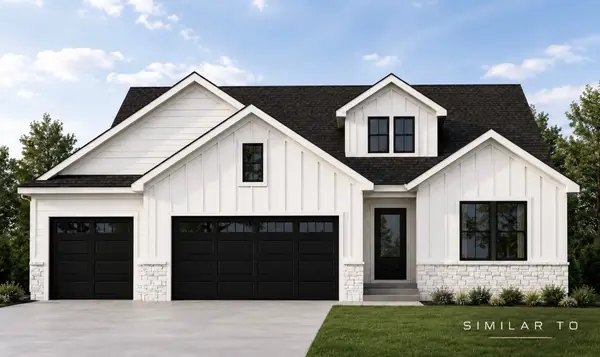 $699,900Active5 beds 3 baths1,763 sq. ft.
30 NW Alderleaf Drive, Waukee, IA 50263
MLS# 748724Listed by: RE/MAX PRECISION - New
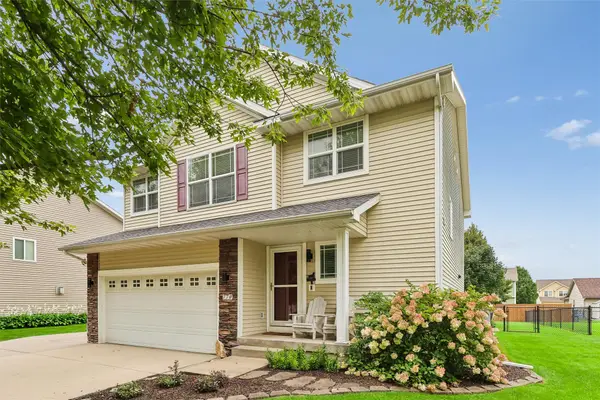 $370,000Active4 beds 4 baths1,740 sq. ft.
770 SE Westgate Drive, Waukee, IA 50263
MLS# 748668Listed by: RE/MAX PRECISION - New
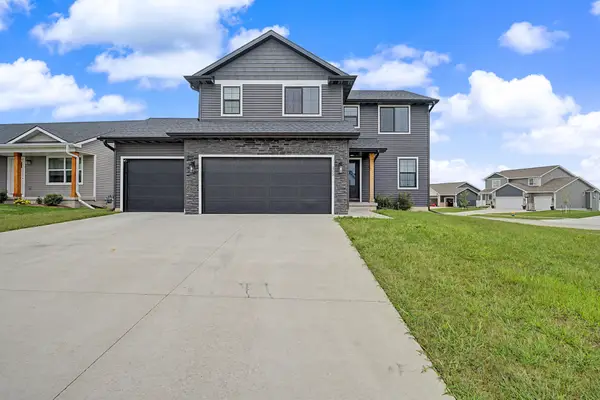 $399,900Active4 beds 3 baths1,816 sq. ft.
265 NW Horan Court, Waukee, IA 50263
MLS# 748673Listed by: RE/MAX CONCEPTS


Protect your home and budget from life's surprises with an Assurant Home Warranty, backed by a partner that supports you through every step of homeownership. Explore Plans.
©2026 Century 21 Real Estate LLC. All rights reserved. CENTURY 21®, the CENTURY 21 Logo and C21® are service marks owned by Century 21 Real Estate LLC. Century 21 Real Estate LLC fully supports the principles of the Fair Housing Act and the Equal Opportunity Act. Each office is independently owned and operated. Listing information is deemed reliable but not guaranteed accurate.