1102 SE 1st Street, Waverly, IA 50677
Local realty services provided by:CENTURY 21 BW Preferred, Inc.
1102 SE 1st Street,Waverly, IA 50677
$179,900
- 4 Beds
- 2 Baths
- - sq. ft.
- Single family
- Active
Listed by: romeo djoumessi, romeo djoumessi
Office: re/max concepts - waverly
MLS#:20265205
Source:IA_NEIMLS
Price summary
- Price:$179,900
About this home
This one-story home is in a great area with many nearby amenities, including bike trails, a soccer and baseball complex, Highways 3 and 63, 218 South and North, Hy-Vee, Starburst, Walmart, a gas station, and the Prairie Golf Course — all just a few minutes from this home. If you are looking for a home with a solid structure, look no further. This 4-bedroom, 2-bath home with a 2-car garage has been well maintained over the years. The main level offers 3 bedrooms, one full bathroom, and a living room with a large window that brings in natural light. The kitchen is located in this area, and you'll also notice the 3-season room, a great place to relax. The lower level offers a larger living room, a bedroom, a bathroom, storage space under the stairs, and a laundry room. The outdoors include a two-car garage with an additional area for a side-by-side ATV, an attached workbench, and plenty of storage above the garage. The backyard is partly fenced and ready for you to finish if needed. This home is a must-see, especially for first-time homebuyers, downsizing buyers, or buyers looking for nearby amenities. Call to schedule your showing....
Contact an agent
Home facts
- Year built:1966
- Listing ID #:20265205
- Added:1 day(s) ago
- Updated:October 24, 2026 at 08:47 PM
Rooms and interior
- Bedrooms:4
- Total bathrooms:2
- Full bathrooms:1
- Basement Description:Block
Heating and cooling
- Cooling:Ceiling Fan(s), Central Air
- Heating:Forced Air, Gas
- Central air:Yes
Structure and exterior
- Roof:Asphalt
- Year built:1966
- Lot area:0.19 Acres
- Construction Materials:Vinyl Siding
Schools
- High school:Waverly/Shell Rock
- Middle school:Waverly/Shell Rock
- Elementary school:Waverly/Shell Rock
Finances and disclosures
- Price:$179,900
- Tax amount:$2,694
Features and amenities
- Laundry features:Laundry Room, Lower Level
- Amenities:Ceiling Fan(s)
Parking
- Parking description:Detached Garage, Garage Door Opener
- Carport spaces:2
New listings near 1102 SE 1st Street
- New
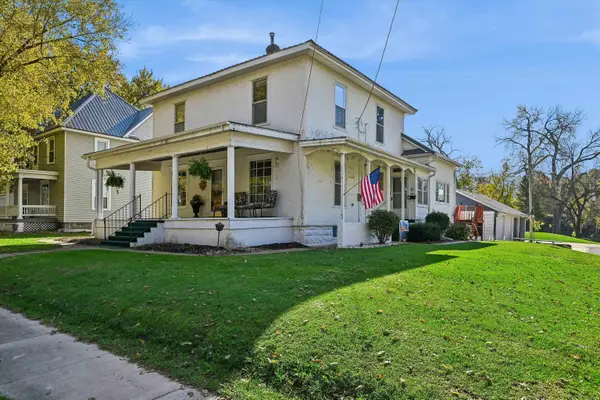 $195,000Active4 beds 2 baths
102 SE 4th Avenue, Waverly, IA 50677
MLS# 20265202Listed by: RE/MAX CONCEPTS - WAVERLY - New
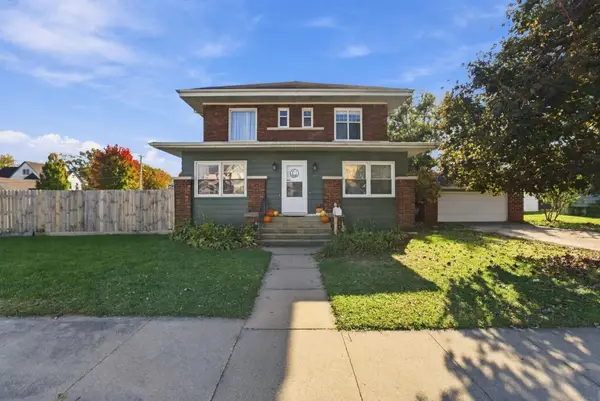 $249,500Active5 beds 3 baths
112 SE 2nd Avenue, Waverly, IA 50677
MLS# 20265190Listed by: RE/MAX CONCEPTS - WAVERLY - New
 $30,000Active0.29 Acres
0000 NW 17th Street, Waverly, IA 50677
MLS# 20265170Listed by: RE/MAX CONCEPTS - WAVERLY - New
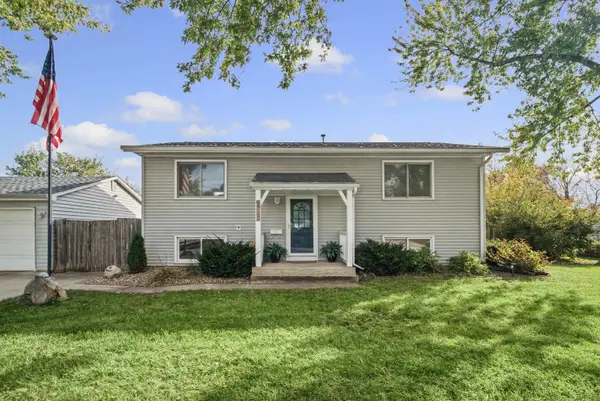 $230,000Active3 beds 2 baths
210 Pine Street, Waverly, IA 50677
MLS# 20265112Listed by: RE/MAX CONCEPTS 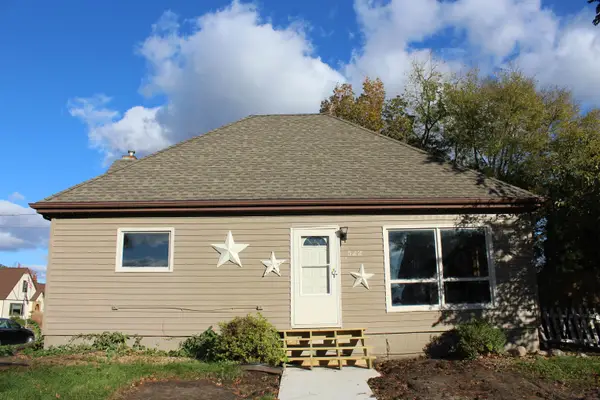
 $139,900Pending3 beds 2 baths
522 NW 4th Street, Waverly, IA 50677
MLS# 20265085Listed by: CENTURY 21 SIGNATURE RE- WAVERLY- New
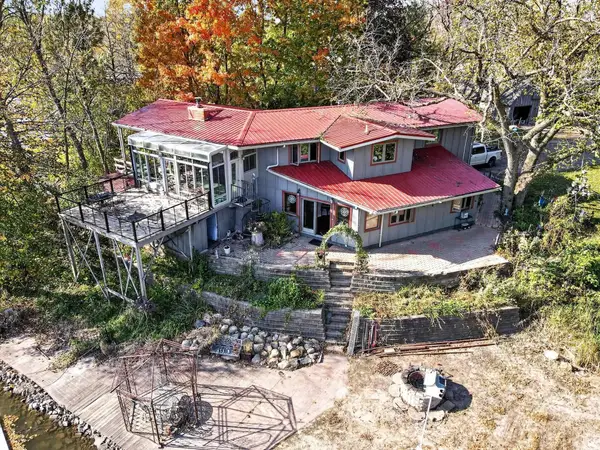 $500,000Active3 beds 3 baths
1607 Cedar Lane, Waverly, IA 50677
MLS# 20265080Listed by: KW 1ADVANTAGE 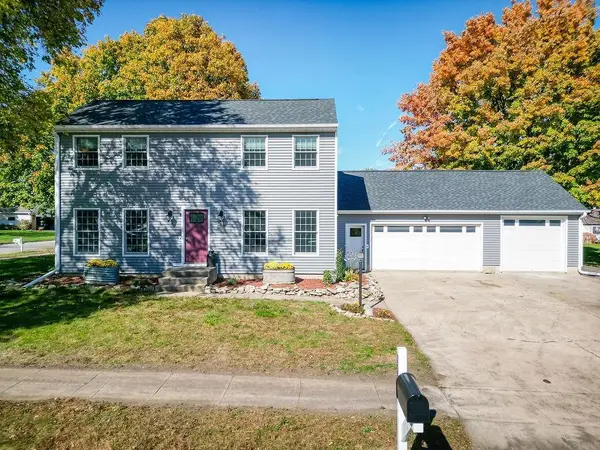 $314,900Active4 beds 4 baths
1518 Hickory Heights Drive, Waverly, IA 50677
MLS# 20264971Listed by: CENTURY 21 SIGNATURE RE- WAVERLY $600,000Pending3 beds 3 baths
1852 190th Street, Waverly, IA 50677
MLS# 20264955Listed by: RE/MAX ALLIANCE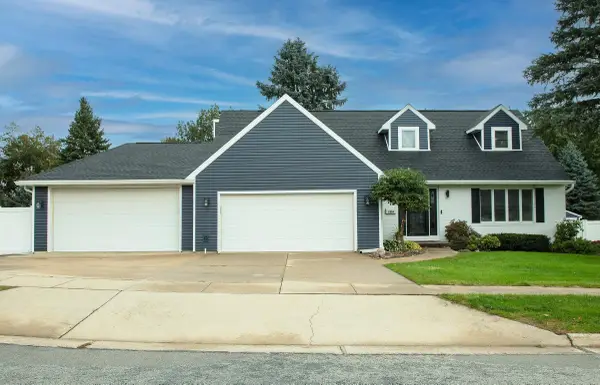 $395,000Active4 beds 4 baths
1604 Hillside Avenue, Waverly, IA 50677
MLS# 20264949Listed by: CENTURY 21 SIGNATURE RE- WAVERLY


Protect your home and budget from life's surprises with an Assurant Home Warranty, backed by a partner that supports you through every step of homeownership. Explore Plans.
©2026 Century 21 Real Estate LLC. All rights reserved. CENTURY 21®, the CENTURY 21 Logo and C21® are service marks owned by Century 21 Real Estate LLC. Century 21 Real Estate LLC fully supports the principles of the Fair Housing Act and the Equal Opportunity Act. Each office is independently owned and operated. Listing information is deemed reliable but not guaranteed accurate.