1604 Hillside Avenue, Waverly, IA 50677
Local realty services provided by:CENTURY 21 Signature Real Estate
1604 Hillside Avenue,Waverly, IA 50677
$395,000
- 4 Beds
- 4 Baths
- - sq. ft.
- Single family
- Active
Listed by:
 CENTURY 21 Signature Real Estate
Office: century 21 signature re- waverly
MLS#:20264949
Source:IA_NEIMLS
Price summary
- Price:$395,000
About this home
Under contract with a 48 hour clause. Contact your agent for details. Classic character meets modern comfort in this spacious Hickory Heights home! Set on an impressive half-acre lot, this 4-bedroom, 3.5 bathroom, 2-story home offers the kind of space, flexibility, and thoughtful updates that are hard to find. The heart of the home is the expansive open-concept kitchen, dining, and family room area, featuring an updated kitchen with quartz countertops and a tile backsplash, a gas fireplace, and a seamless flow into the bright sunroom overlooking the deck and backyard. It's an ideal setup for everyday living and entertaining, while still offering plenty of designated spaces throughout the home for those who prefer a little separation. The front living room opens to the formal dining room and could easily serve as a home office, music room, playroom, or additional gathering space. Don't miss the expansive mudroom and pantry that will help you stay organized and keep the clutter contained. Upstairs, you'll find three bedrooms, including a spacious primary suite with a walk-in closet and private ensuite bathroom, along with a second full bathroom. A fourth bedroom is located in the basement. The walk-out basement adds even more room to spread out, with a family room featuring a charming wood-burning fireplace and direct access to the lower-level patio. Outside, the fenced backyard provides plenty of room to relax, play, garden, or entertain, with a large deck that has been recently repainted. Recent improvements include brand-new siding and a brand-new roof, offering peace of mind for years to come. The oversized 4-stall garage provides exceptional space for all the things, while an additional backyard storage shed offers even more room. With its generous lot, versatile floor plan, beautiful gathering spaces, and blend of timeless charm with modern updates, this is a home designed to accommodate the way you live....
Contact an agent
Home facts
- Year built:1989
- Subdivision & Development:HICKORY HEIGHTS ADD
- Listing ID #:20264949
- Added:4 day(s) ago
- Updated:October 14, 2026 at 12:07 PM
Rooms and interior
- Bedrooms:4
- Total bathrooms:4
- Full bathrooms:3
- Half bathrooms:1
- Dining Description:Dining Room Separate, Eat-In Kitchen, Formal Dining
- Bathrooms Description:Tub/Shower
- Kitchen Description:Dishwasher, Free-Standing Range, Microwave, Refrigerator
- Basement Description:Block, Concrete, Entrance-Inside, Partially Finished, Walk-Out Access
Heating and cooling
- Cooling:Ceiling Fan(s), Central Air
- Heating:Forced Air
- Central air:Yes
Structure and exterior
- Roof:Asphalt, Shingle
- Year built:1989
- Lot area:0.54 Acres
- Construction Materials:Vinyl Siding
- Exterior Features:Deck, Deck-Multi-Level, Patio
Schools
- High school:Waverly/Shell Rock
- Middle school:Waverly/Shell Rock
- Elementary school:Waverly/Shell Rock
Finances and disclosures
- Price:$395,000
- Tax amount:$6,356
Features and amenities
- Laundry features:Lower Level
Parking
- Parking description:Attached Garage, Garage Door Opener
- Carport spaces:4
New listings near 1604 Hillside Avenue
- New
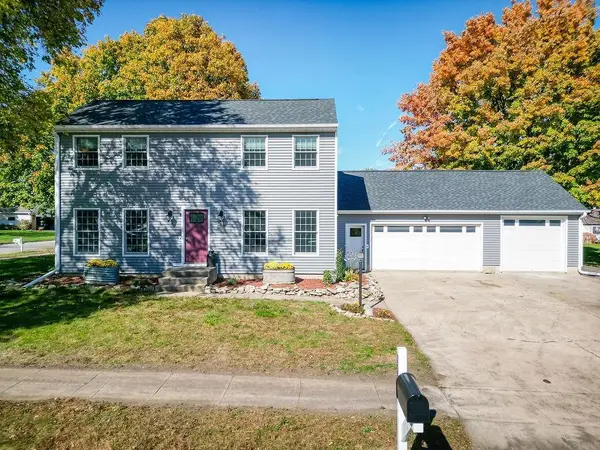
 $314,900Active4 beds 4 baths
1518 Hickory Heights Drive, Waverly, IA 50677
MLS# 20264971Listed by: CENTURY 21 SIGNATURE RE- WAVERLY 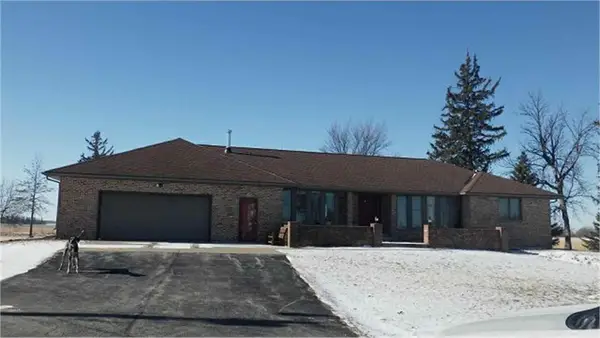 $600,000Pending3 beds 3 baths
1852 190th Street, Waverly, IA 50677
MLS# 20264955Listed by: RE/MAX ALLIANCE- New
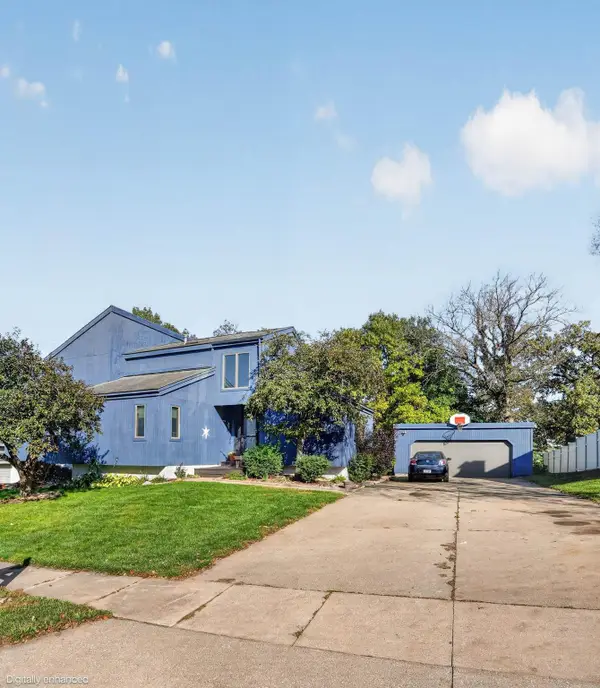 $352,500Active4 beds 4 baths
1116 NW 5th Street, Waverly, IA 50677
MLS# 20264887Listed by: OAKRIDGE REAL ESTATE - New
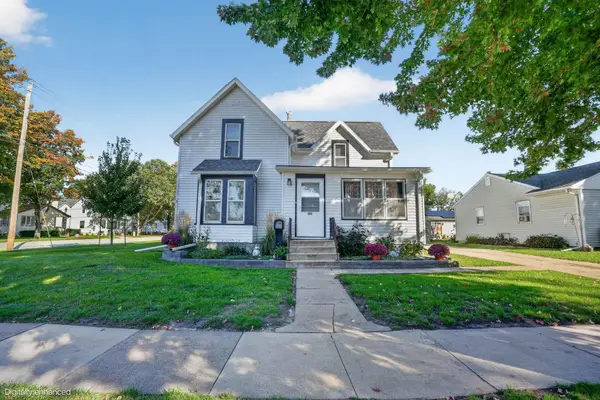 $217,000Active4 beds 2 baths
120 NW 5th Avenue, Waverly, IA 50677
MLS# 20264875Listed by: OAKRIDGE REAL ESTATE - New
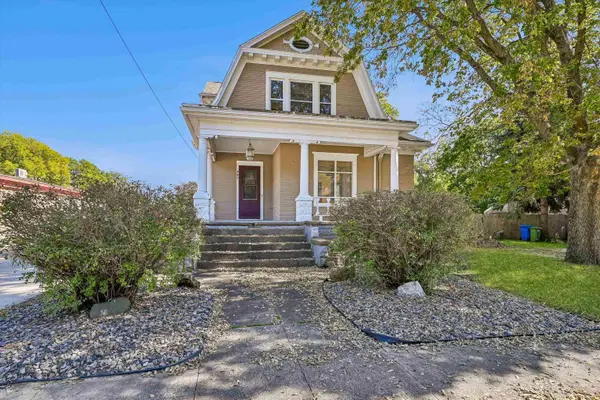 $139,500Active3 beds 2 baths
407 SE 3rd Street, Waverly, IA 50677
MLS# 20264836Listed by: RE/MAX CONCEPTS - WAVERLY - New
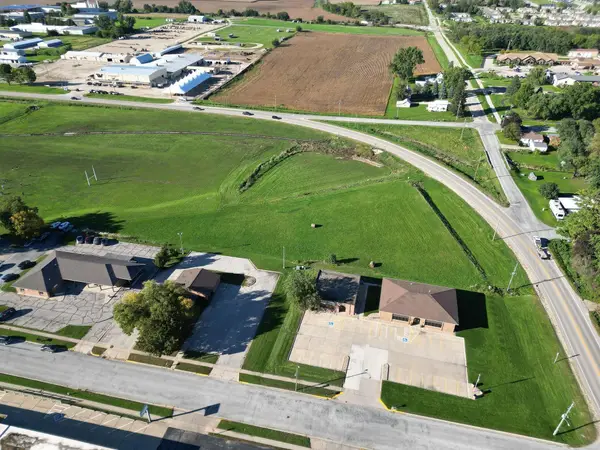 $3Active1.39 Acres
2020 NW 3rd Avenue, Waverly, IA 50677
MLS# 20264821Listed by: CENTURY 21 SIGNATURE RE- WAVERLY 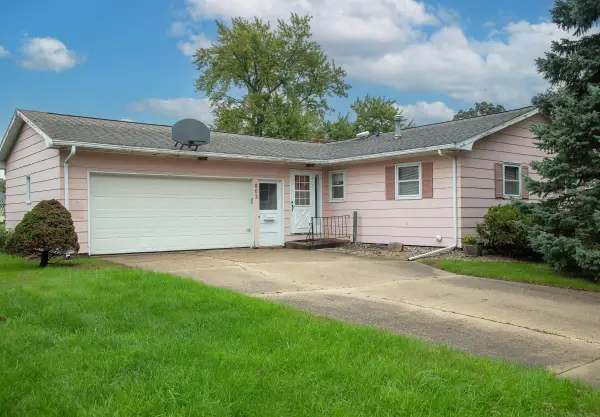 $135,000Active3 beds 1 baths
802 11th Ave Nw, Waverly, IA 50677
MLS# 20264728Listed by: CENTURY 21 SIGNATURE RE- WAVERLY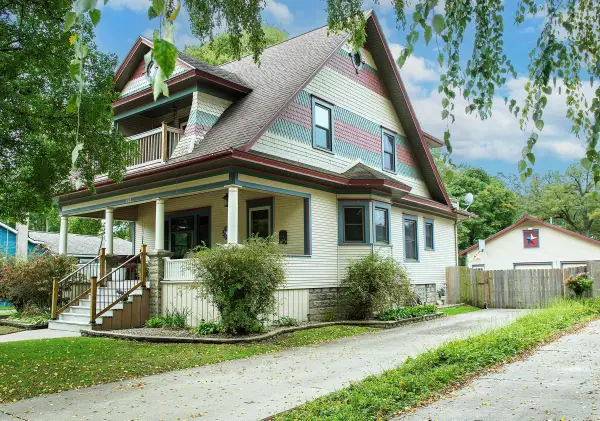 $240,000Active3 beds 2 baths
422 SE 2nd Street, Waverly, IA 50677
MLS# 20264699Listed by: CENTURY 21 SIGNATURE RE- WAVERLY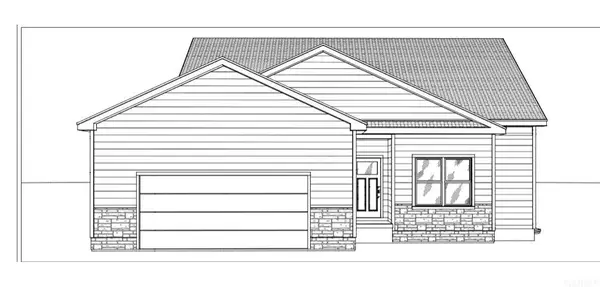 $371,166Active3 beds 2 baths
1228 Stone Lane, Waverly, IA 50677
MLS# 20264681Listed by: VINE VALLEY REAL ESTATE


Protect your home and budget from life's surprises with an Assurant Home Warranty, backed by a partner that supports you through every step of homeownership. Explore Plans.
©2026 Century 21 Real Estate LLC. All rights reserved. CENTURY 21®, the CENTURY 21 Logo and C21® are service marks owned by Century 21 Real Estate LLC. Century 21 Real Estate LLC fully supports the principles of the Fair Housing Act and the Equal Opportunity Act. Each office is independently owned and operated. Listing information is deemed reliable but not guaranteed accurate.