1108 SE 1st Street, Waverly, IA 50677
Local realty services provided by:CENTURY 21 Signature Real Estate
1108 SE 1st Street,Waverly, IA 50677
$371,000
- 4 Beds
- 3 Baths
- - sq. ft.
- Single family
- Sold
Listed by: romeo djoumessi, romeo djoumessi
Office: re/max concepts - waverly
MLS#:20263858
Source:IA_NEIMLS
Sorry, we are unable to map this address
Price summary
- Price:$371,000
About this home
This fantastic property is located in a great area with many nearby amenities, such as bike trails, a soccer and baseball complex, Highway 3 and 63, 218 South and North, Hy-Vee, Starburst, Walmart, a gas station, and the Prairie Golf Course — all just a few minutes from this home. The owners have made numerous updates since purchasing, including: * Refrigerator * Dishwasher * Invisible Fence * Built-in Sauna * Air Conditioning and Furnace (September) * Water Heater * Roof * Deck Overhang & Deck * Flooring * Paint * Lighting Fixtures * Main Bedroom ClPrimary* Shed Landscaping. As you walk into this home, you'll appreciate the welcoming feel: a brand-new house, an open-concept living room and kitchen, a large front window, and a sliding door that fills the space with natural light. There are three bedrooms on the main floor. The primary bedroom features two walk-in closets and an en suite bathroom. Step outside to see the recent Deck Overhang with an overhead TV, perfect for entertaining guests and watching the game while grilling. While outside, check out the storage shed — the backyard is partly fenced and ready for you to finish if needed. The brick patio with the portable ring fire provides another ideal space for evening relaxation. Step back inside to the lower level, which offers another spacious living room, ideal for winter gatherings and game days, and much more. Additionally, you'll find the built-in sauna — everyone's dream — along with one bedroom and a bathroom. If you've wanted to install a cold tub, there's plenty of space in this room to add one in the storage area. With all the updates and nearby amenities, this home is sure to sell quickly. Call now for a showing....
Contact an agent
Home facts
- Year built:2004
- Listing ID #:20263858
- Added:24 day(s) ago
- Updated:September 11, 2026 at 12:03 PM
Rooms and interior
- Bedrooms:4
- Total bathrooms:3
- Full bathrooms:1
- Kitchen Description:Dishwasher, Free-Standing Range, Microwave, Refrigerator
- Basement:Yes
- Basement Description:Concrete, Entrance-Inside, Floor Drain, Partially Finished
Heating and cooling
- Cooling:Central Air
- Heating:Forced Air
- Central air:Yes
Structure and exterior
- Roof:Asphalt
- Year built:2004
- Construction Materials:Vinyl Siding
- Exterior Features:Deck
Schools
- High school:Waverly/Shell Rock
- Middle school:Waverly/Shell Rock
- Elementary school:Waverly/Shell Rock
Finances and disclosures
- Price:$371,000
- Tax amount:$5,076
Features and amenities
- Laundry features:Dryer, Washer
- Amenities:Sauna
Parking
- Parking description:Attached Garage
- Carport spaces:2
New listings near 1108 SE 1st Street
- New

 $179,900Active4 beds 3 baths
409 1st St Se, Waverly, IA 50677
MLS# 20264338Listed by: CENTURY 21 SIGNATURE RE- WAVERLY - New
 $159,900Active2 beds 2 baths
416 NW 1st Avenue, Waverly, IA 50677
MLS# 20264323Listed by: CENTURY 21 SIGNATURE RE- WAVERLY - New
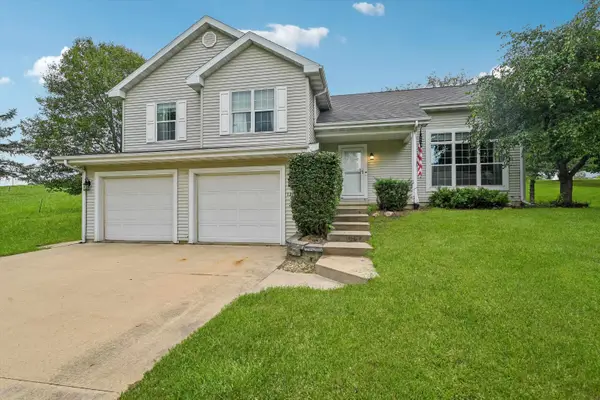 $348,000Active3 beds 3 baths
1201 NE 1st Avenue, Waverly, IA 50677
MLS# 20264289Listed by: RE/MAX CONCEPTS - WAVERLY 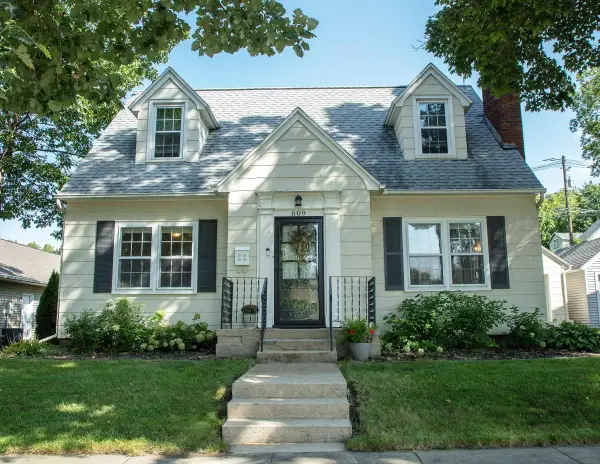 $234,900Pending3 beds 3 baths
609 NE 1st Ave, Waverly, IA 50677
MLS# 20264282Listed by: BERKSHIRE HATHAWAY HOME SERV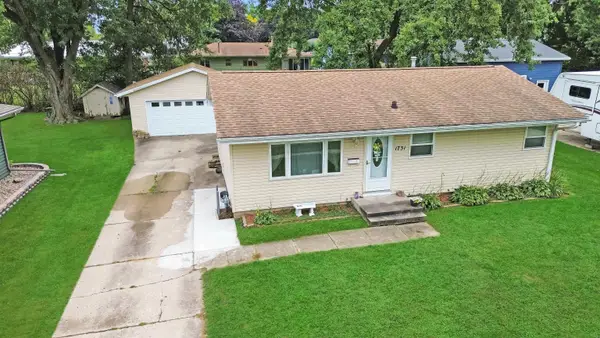 $189,900Pending3 beds 2 baths
1731 3rd Avenue, Waverly, IA 50677
MLS# 20264270Listed by: STRUCTURE REAL ESTATE- New
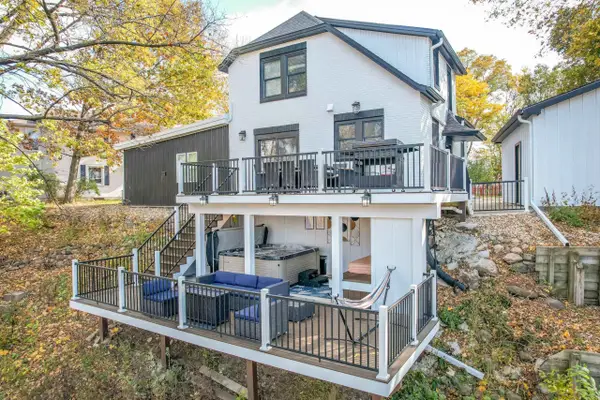 $438,000Active3 beds 2 baths
313 NE 3rd Avenue, Waverly, IA 50677
MLS# 20264255Listed by: RE/MAX CONCEPTS - WAVERLY - New
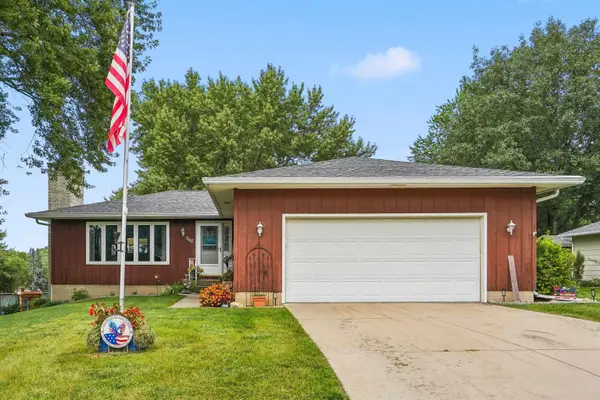 $289,900Active3 beds 3 baths
1110 NW Ridgewood Boulevard, Waverly, IA 50677
MLS# 20264242Listed by: AWRE, EXP REALTY, LLC 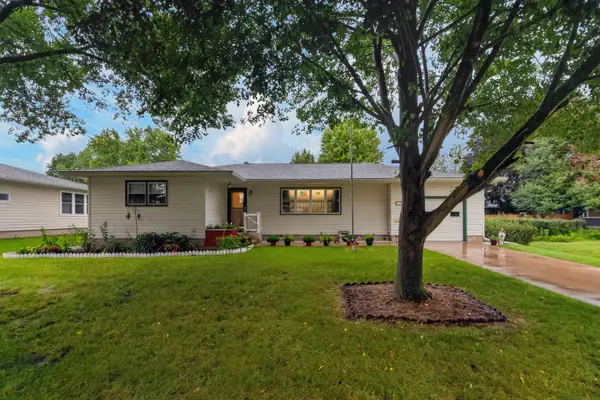 $279,900Pending3 beds 3 baths
1714 3rd Ave Nw, Waverly, IA 50677
MLS# 20264163Listed by: RE/MAX CONCEPTS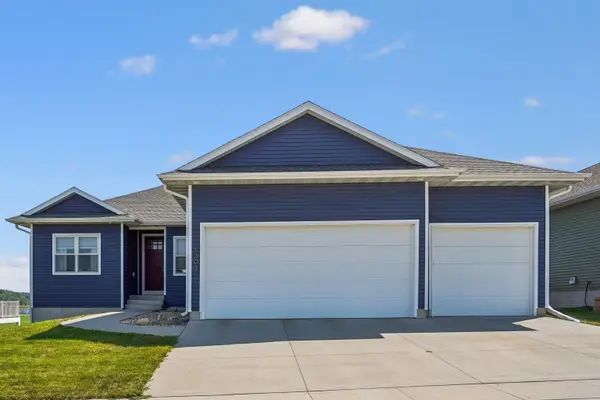 $445,000Active4 beds 3 baths
1305 SE 1st Street, Waverly, IA 50677
MLS# 20264156Listed by: CENTURY 21 SIGNATURE RE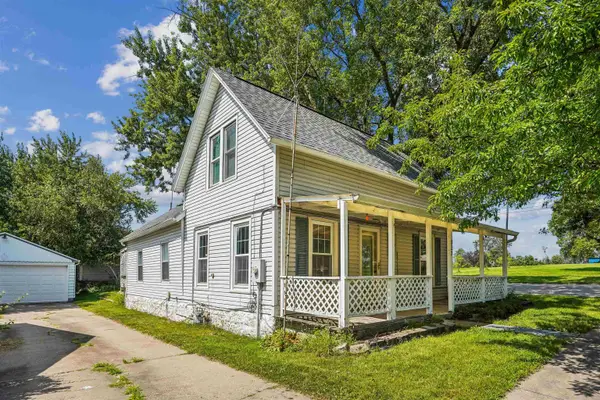 $172,000Active3 beds 1 baths
927 NW 2nd Street, Waverly, IA 50677
MLS# 20264149Listed by: CENTURY 21 SIGNATURE RE- WAVERLY


Protect your home and budget from life's surprises with an Assurant Home Warranty, backed by a partner that supports you through every step of homeownership. Explore Plans.
©2026 Century 21 Real Estate LLC. All rights reserved. CENTURY 21®, the CENTURY 21 Logo and C21® are service marks owned by Century 21 Real Estate LLC. Century 21 Real Estate LLC fully supports the principles of the Fair Housing Act and the Equal Opportunity Act. Each office is independently owned and operated. Listing information is deemed reliable but not guaranteed accurate.