1731 3rd Avenue, Waverly, IA 50677
Local realty services provided by:CENTURY 21 Signature Real Estate
Listed by: steven burrell
Office: structure real estate
MLS#:20264270
Source:IA_NEIMLS
Price summary
- Price:$189,900
About this home
Explore this mid-century ranch with 3 bedrooms, 1.5 baths, hardwood floors, open living room and eat-in kitchen. The lower-level family room & workout space give you that extra living space you need plus more storage in the unfinished area! 2 stall garage, wooded lot and walking distance to Wartburg are the bonus points to make this a can't miss home!
Contact an agent
Home facts
- Year built:1958
- Subdivision & Development:HOME 2ND ADD
- Listing ID #:20264270
- Added:3 day(s) ago
- Updated:September 08, 2026 at 04:05 PM
Rooms and interior
- Bedrooms:3
- Total bathrooms:2
- Full bathrooms:1
- Half bathrooms:1
- Dining Description:Eat-In Kitchen
- Bathrooms Description:Tub/Shower
- Kitchen Description:Disposal, Free-Standing Range, Refrigerator
- Basement:Yes
- Basement Description:Block, Concrete, Entrance-Inside, Floor Drain, Partially Finished
Heating and cooling
- Cooling:Central Air
- Heating:Forced Air
- Central air:Yes
Structure and exterior
- Roof:Asphalt, Shingle
- Year built:1958
- Lot area:0.19 Acres
- Lot Features:Level
- Architectural Style:Ranch
- Construction Materials:Vinyl Siding
- Exterior Features:Garden, Patio
Schools
- High school:Waverly/Shell Rock
- Middle school:Waverly/Shell Rock
- Elementary school:Waverly/Shell Rock
Finances and disclosures
- Price:$189,900
- Tax amount:$2,454
Features and amenities
- Laundry features:Dryer, Laundry Room, Lower Level, Washer Hookup
- Amenities:Ceiling Fan/Light, Fiber Optic
Parking
- Parking description:Detached Garage, Garage Door Opener
- Carport spaces:2
New listings near 1731 3rd Avenue
- New
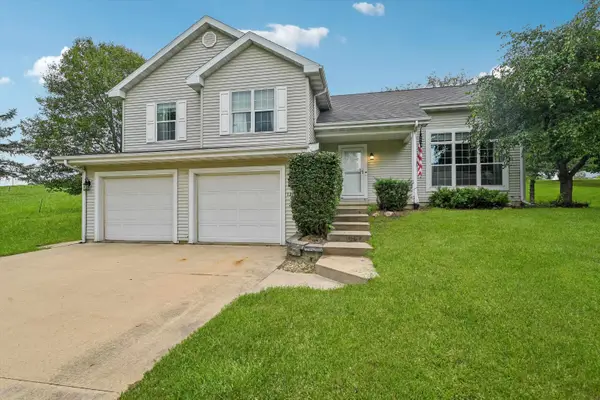 $348,000Active3 beds 3 baths
1201 NE 1st Avenue, Waverly, IA 50677
MLS# 20264289Listed by: RE/MAX CONCEPTS - WAVERLY - New
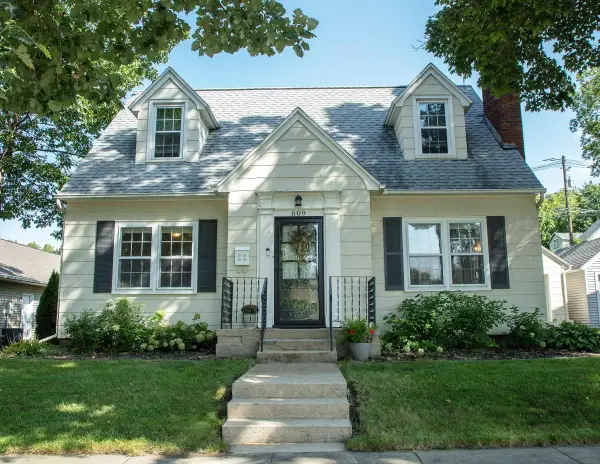 $234,900Active3 beds 3 baths
609 NE 1st Ave, Waverly, IA 50677
MLS# 20264282Listed by: BERKSHIRE HATHAWAY HOME SERV - New
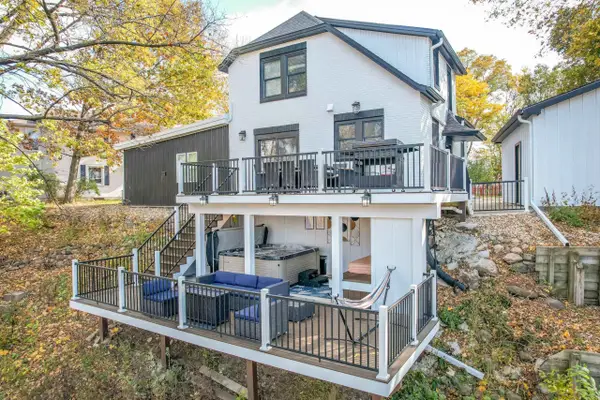 $438,000Active3 beds 2 baths
313 NE 3rd Avenue, Waverly, IA 50677
MLS# 20264255Listed by: RE/MAX CONCEPTS - WAVERLY - New
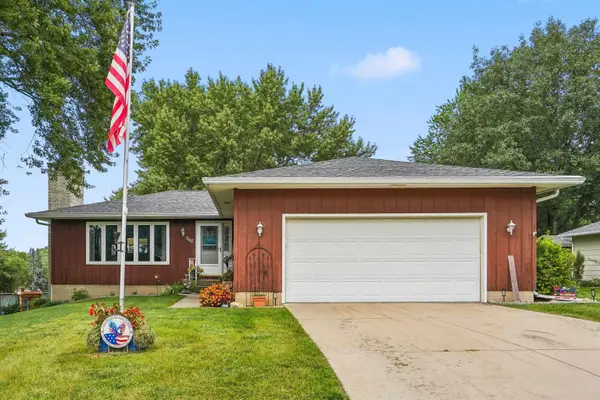 $289,900Active3 beds 3 baths
1110 NW Ridgewood Boulevard, Waverly, IA 50677
MLS# 20264242Listed by: AWRE, EXP REALTY, LLC 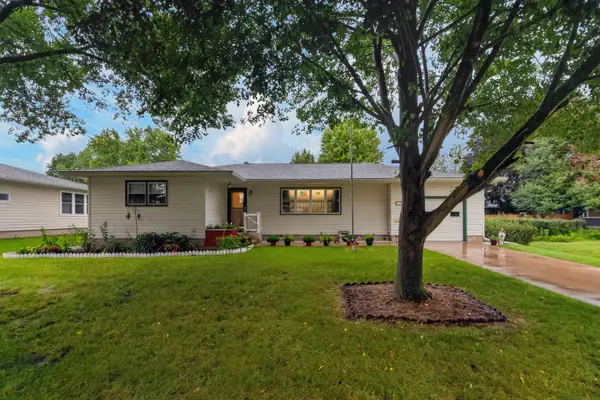 $279,900Pending3 beds 3 baths
1714 3rd Ave Nw, Waverly, IA 50677
MLS# 20264163Listed by: RE/MAX CONCEPTS- New
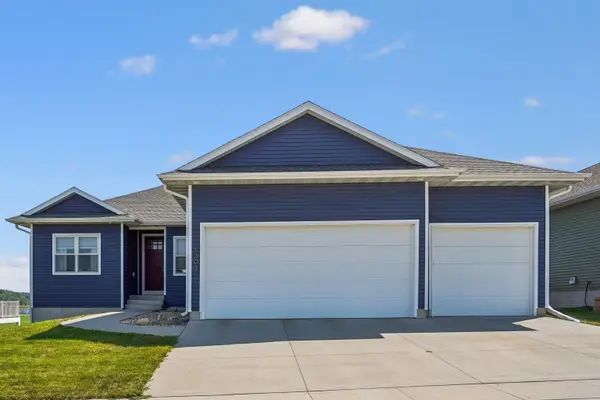
 $445,000Active4 beds 3 baths
1305 SE 1st Street, Waverly, IA 50677
MLS# 20264156Listed by: CENTURY 21 SIGNATURE RE - New
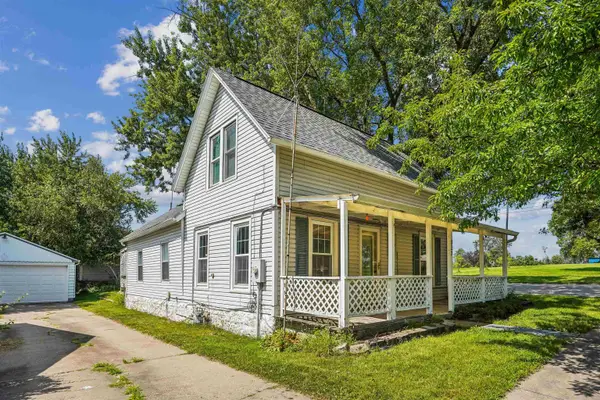 $172,000Active3 beds 1 baths
927 NW 2nd Street, Waverly, IA 50677
MLS# 20264149Listed by: CENTURY 21 SIGNATURE RE- WAVERLY - New
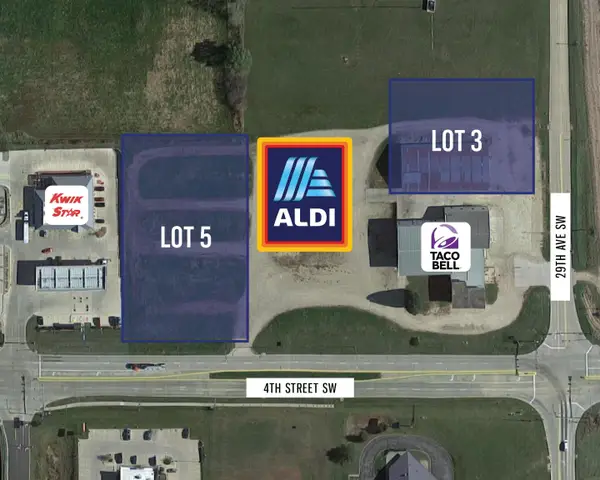 $14Active0.96 Acres
Lot 3 Southgate Development Street, Waverly, IA 50677
MLS# 20264127Listed by: FISCHELS COMMERCIAL GROUP - New
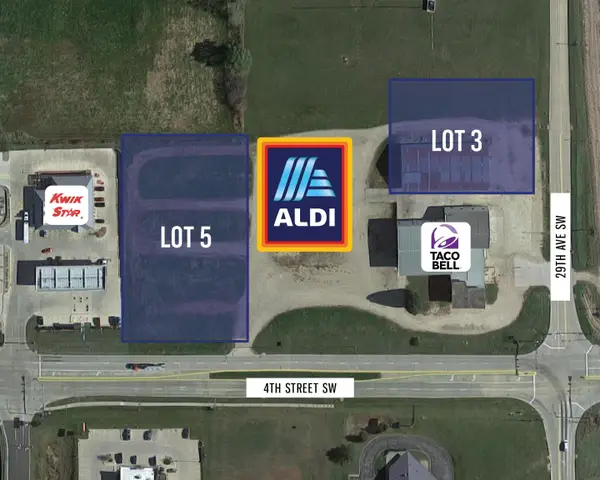 $12Active1.44 Acres
Lot 5 Southgate Development, Waverly, IA 50677
MLS# 20264129Listed by: FISCHELS COMMERCIAL GROUP


Protect your home and budget from life's surprises with an Assurant Home Warranty, backed by a partner that supports you through every step of homeownership. Explore Plans.
©2026 Century 21 Real Estate LLC. All rights reserved. CENTURY 21®, the CENTURY 21 Logo and C21® are service marks owned by Century 21 Real Estate LLC. Century 21 Real Estate LLC fully supports the principles of the Fair Housing Act and the Equal Opportunity Act. Each office is independently owned and operated. Listing information is deemed reliable but not guaranteed accurate.