1116 NW 5th Street, Waverly, IA 50677
Local realty services provided by:CENTURY 21 BW Preferred, Inc.
Listed by: lauren duhaime
Office: oakridge real estate
MLS#:20264887
Source:IA_NEIMLS
Price summary
- Price:$352,500
About this home
Enjoy peaceful river views and an abundance of natural light in this beautiful 4-bedroom, 4-bathroom contemporary home! Designed for both comfortable everyday living and effortless entertaining, this spacious home features an inviting open-concept layout, skylights throughout, and stunning river views from multiple rooms. Unwind in the charming three-season room complete with a cozy fireplace, or take entertaining outdoors with your very own outdoor movie screen! The lower-level family room offers heated floors and surround sound, creating the perfect space for movie nights, gatherings, or simply relaxing. The spacious primary suite provides a private retreat, while the additional bedrooms offer convenient bathroom access and ample closet space. With recreational opportunities just minutes away and plenty of inviting spaces to gather both indoors and out, this one-of-a-kind property offers the perfect blend of comfort, style, and entertainment. Don't miss your opportunity to experience river-view living at its finest. Schedule your private showing today!...
Contact an agent
Home facts
- Year built:1980
- Listing ID #:20264887
- Added:11 day(s) ago
- Updated:October 20, 2026 at 11:35 AM
Rooms and interior
- Bedrooms:4
- Total bathrooms:4
- Full bathrooms:2
- Bathrooms Description:Jetted Tub
- Kitchen Description:Dishwasher, Disposal, Free-Standing Range, Microwave, Refrigerator
- Basement Description:Concrete, Entrance-Outside, Partially Finished
Heating and cooling
- Cooling:Central Air
- Heating:Forced Air, Gas, In Floor Heat
- Central air:Yes
Structure and exterior
- Roof:Asphalt, Shingle
- Year built:1980
- Lot area:0.29 Acres
- Construction Materials:Vertical Siding
- Exterior Features:Deck
Schools
- High school:Waverly/Shell Rock
- Middle school:Waverly/Shell Rock
- Elementary school:Waverly/Shell Rock
Finances and disclosures
- Price:$352,500
- Tax amount:$5,866
Features and amenities
- Laundry features:Lower Level
Parking
- Parking description:Carport, Detached Garage
- Carport spaces:2
New listings near 1116 NW 5th Street
- New
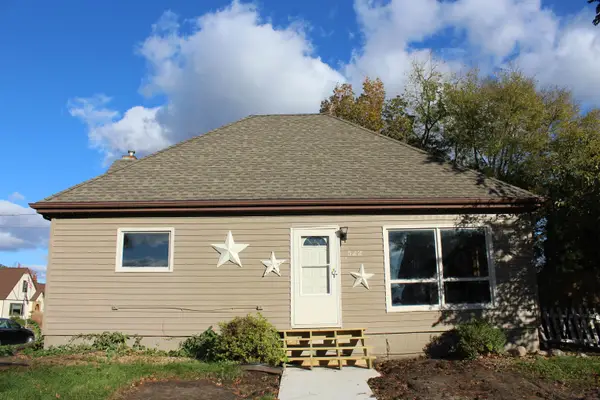
 $139,900Active3 beds 2 baths
522 NW 4th Street, Waverly, IA 50677
MLS# 20265085Listed by: CENTURY 21 SIGNATURE RE- WAVERLY - New
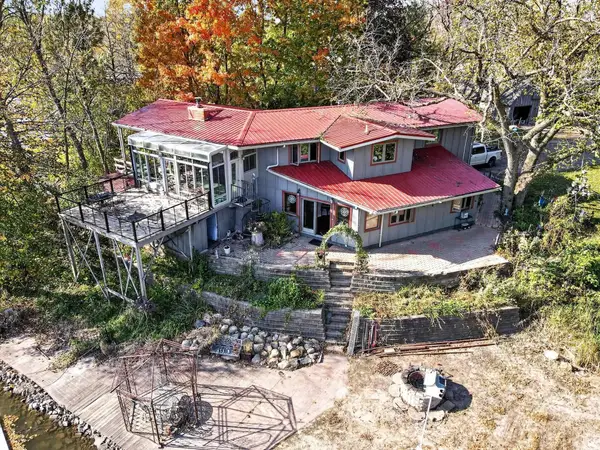 $500,000Active3 beds 3 baths
1607 Cedar Lane, Waverly, IA 50677
MLS# 20265080Listed by: KW 1ADVANTAGE - New
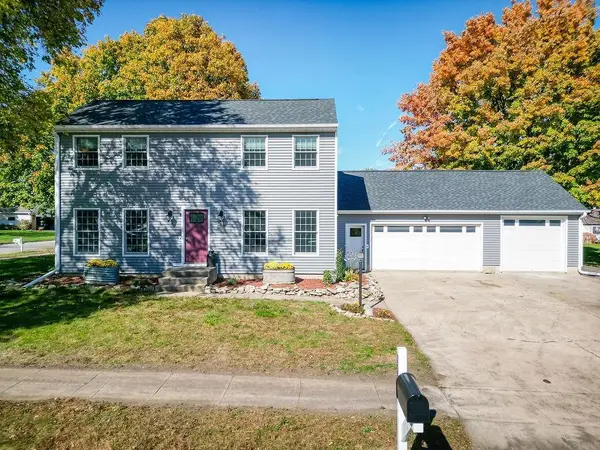 $314,900Active4 beds 4 baths
1518 Hickory Heights Drive, Waverly, IA 50677
MLS# 20264971Listed by: CENTURY 21 SIGNATURE RE- WAVERLY 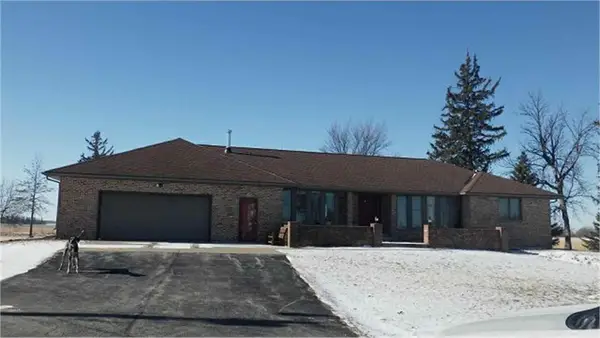 $600,000Pending3 beds 3 baths
1852 190th Street, Waverly, IA 50677
MLS# 20264955Listed by: RE/MAX ALLIANCE- New
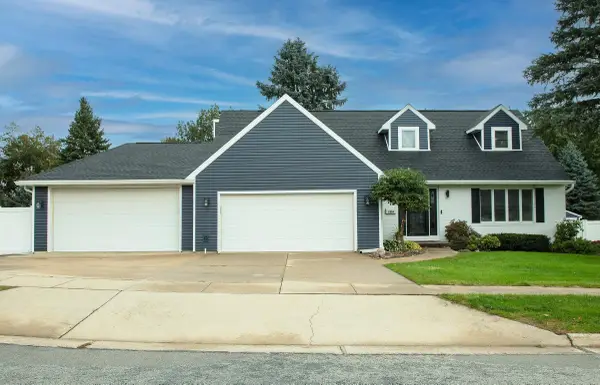 $395,000Active4 beds 4 baths
1604 Hillside Avenue, Waverly, IA 50677
MLS# 20264949Listed by: CENTURY 21 SIGNATURE RE- WAVERLY 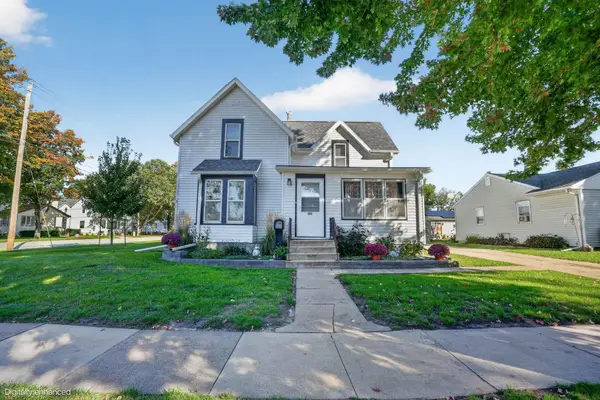 $212,000Active4 beds 2 baths
120 NW 5th Avenue, Waverly, IA 50677
MLS# 20264875Listed by: OAKRIDGE REAL ESTATE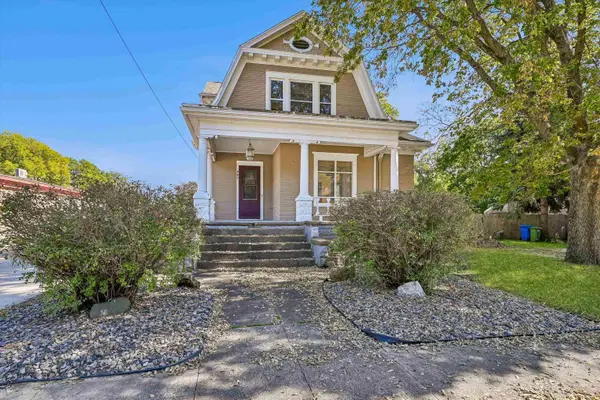 $139,500Active3 beds 2 baths
407 SE 3rd Street, Waverly, IA 50677
MLS# 20264836Listed by: RE/MAX CONCEPTS - WAVERLY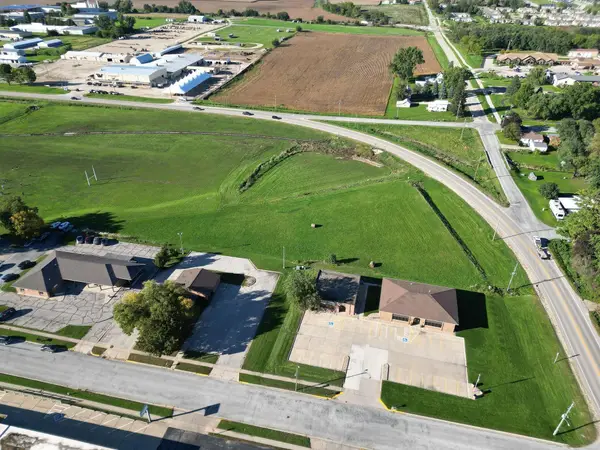 $3Active1.39 Acres
2020 NW 3rd Avenue, Waverly, IA 50677
MLS# 20264821Listed by: CENTURY 21 SIGNATURE RE- WAVERLY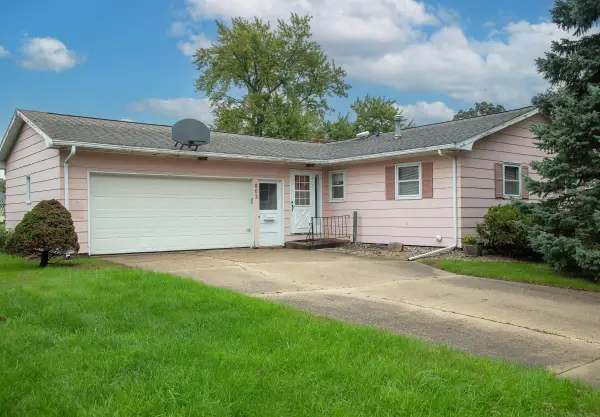 $135,000Active3 beds 1 baths
802 11th Ave Nw, Waverly, IA 50677
MLS# 20264728Listed by: CENTURY 21 SIGNATURE RE- WAVERLY


Protect your home and budget from life's surprises with an Assurant Home Warranty, backed by a partner that supports you through every step of homeownership. Explore Plans.
©2026 Century 21 Real Estate LLC. All rights reserved. CENTURY 21®, the CENTURY 21 Logo and C21® are service marks owned by Century 21 Real Estate LLC. Century 21 Real Estate LLC fully supports the principles of the Fair Housing Act and the Equal Opportunity Act. Each office is independently owned and operated. Listing information is deemed reliable but not guaranteed accurate.