1236 Stone Lane, Waverly, IA 50677
Local realty services provided by:CENTURY 21 Signature Real Estate
1236 Stone Lane,Waverly, IA 50677
$414,072
- 5 Beds
- 3 Baths
- - sq. ft.
- Single family
- Pending
Listed by: emsad begic
Office: vine valley real estate
MLS#:20264448
Source:IA_NEIMLS
Price summary
- Price:$414,072
- Monthly HOA dues:$8.33
About this home
This Emerson floor plan features over 1,400 finished square feet with 5 bedrooms, 2 bathrooms, finished basement and a desirable open-concept layout designed for today’s lifestyle. The spacious living area flows seamlessly into the kitchen and dining space, creating an ideal setting for everyday living and entertaining. The primary suite offers a private bath and walk-in closet, while two additional bedrooms provide flexibility for guests, family, or a home office.
Contact an agent
Home facts
- Year built:2026
- Subdivision & Development:STONE MEADOWS ADDITION
- Listing ID #:20264448
- Added:1 day(s) ago
- Updated:September 16, 2026 at 11:03 AM
Rooms and interior
- Bedrooms:5
- Total bathrooms:3
- Full bathrooms:3
- Basement:Yes
- Basement Description:Partially Finished
Heating and cooling
- Cooling:Central Air
- Heating:Forced Air
- Central air:Yes
Structure and exterior
- Roof:Asphalt
- Year built:2026
- Lot area:0.24 Acres
- Construction Materials:Vinyl Siding
Schools
- High school:Waverly/Shell Rock
- Middle school:Waverly/Shell Rock
- Elementary school:Waverly/Shell Rock
Finances and disclosures
- Price:$414,072
Parking
- Parking description:Attached Garage
- Carport spaces:2
New listings near 1236 Stone Lane
- New
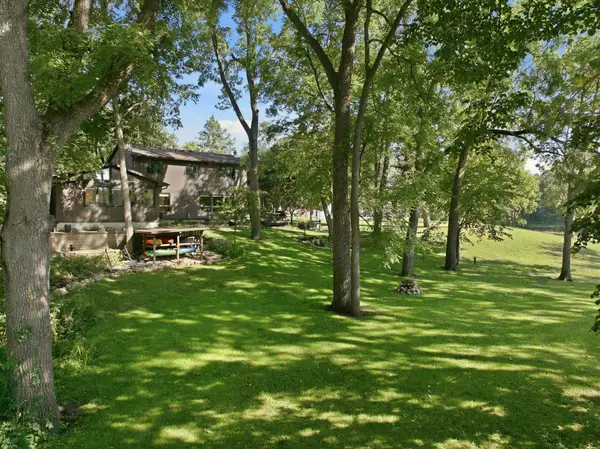 $479,000Active4 beds 3 baths
428 SE 1st Street, Waverly, IA 50677
MLS# 20264447Listed by: RE/MAX CONCEPTS - WAVERLY - New
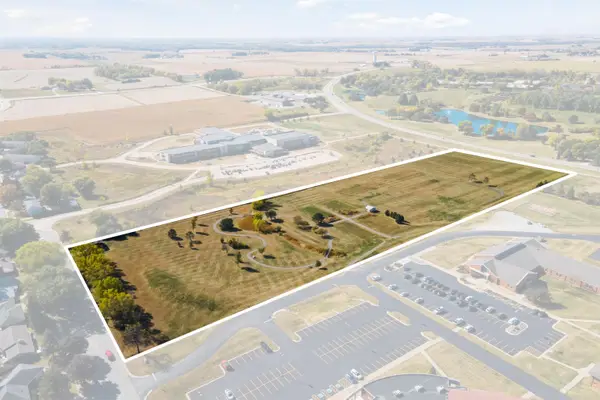 $120,050,000Active12.97 Acres
TBD 16th St Sw, Waverly, IA 50677
MLS# 20264446Listed by: VINE VALLEY REAL ESTATE - New

 $179,900Active4 beds 3 baths
409 1st St Se, Waverly, IA 50677
MLS# 20264338Listed by: CENTURY 21 SIGNATURE RE- WAVERLY - New
 $159,900Active2 beds 2 baths
416 NW 1st Avenue, Waverly, IA 50677
MLS# 20264323Listed by: CENTURY 21 SIGNATURE RE- WAVERLY - New
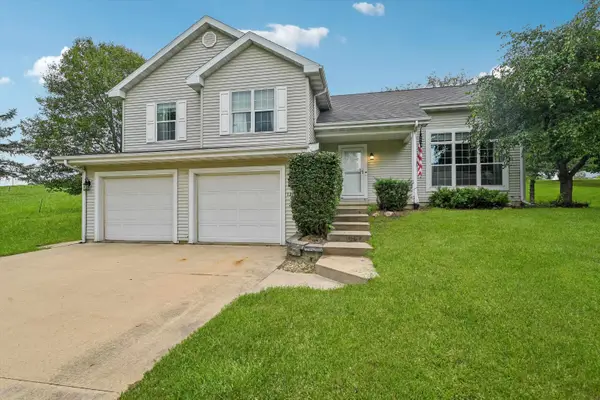 $347,900Active3 beds 3 baths
1201 NE 1st Avenue, Waverly, IA 50677
MLS# 20264289Listed by: RE/MAX CONCEPTS - WAVERLY 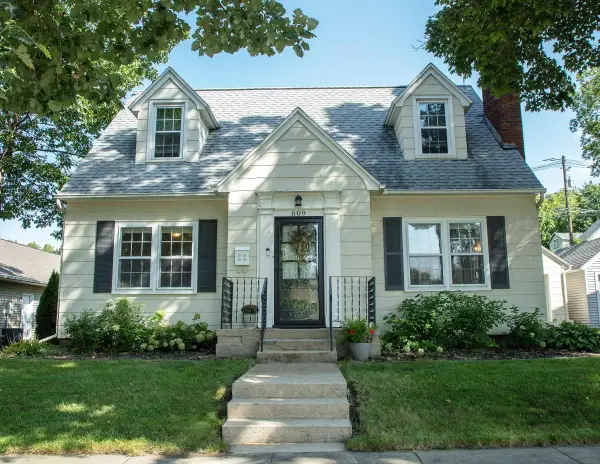 $234,900Pending3 beds 3 baths
609 NE 1st Ave, Waverly, IA 50677
MLS# 20264282Listed by: BERKSHIRE HATHAWAY HOME SERV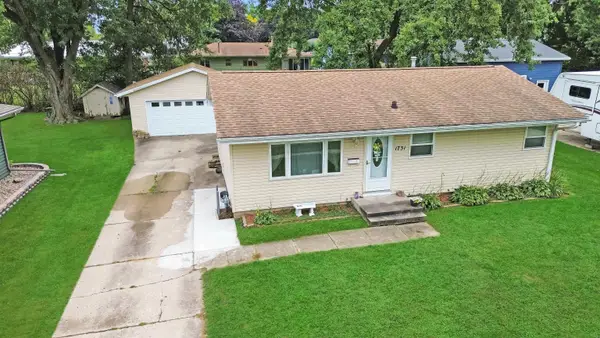 $189,900Pending3 beds 2 baths
1731 3rd Avenue, Waverly, IA 50677
MLS# 20264270Listed by: STRUCTURE REAL ESTATE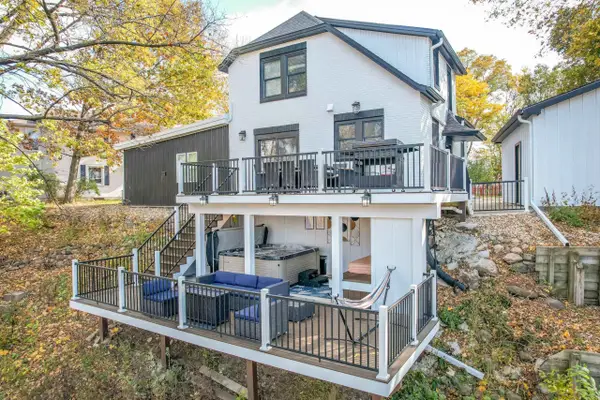 $438,000Active3 beds 2 baths
313 NE 3rd Avenue, Waverly, IA 50677
MLS# 20264255Listed by: RE/MAX CONCEPTS - WAVERLY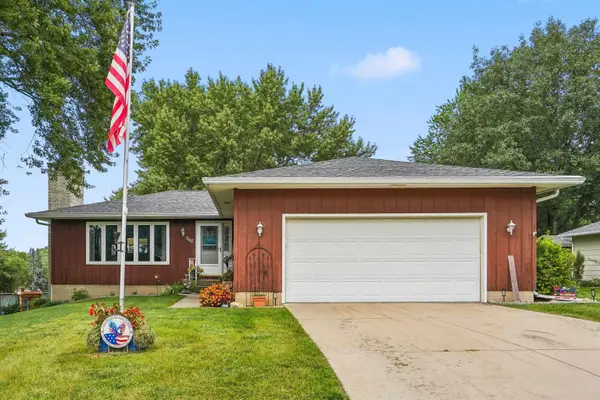 $289,900Active3 beds 3 baths
1110 NW Ridgewood Boulevard, Waverly, IA 50677
MLS# 20264242Listed by: AWRE, EXP REALTY, LLC


Protect your home and budget from life's surprises with an Assurant Home Warranty, backed by a partner that supports you through every step of homeownership. Explore Plans.
©2026 Century 21 Real Estate LLC. All rights reserved. CENTURY 21®, the CENTURY 21 Logo and C21® are service marks owned by Century 21 Real Estate LLC. Century 21 Real Estate LLC fully supports the principles of the Fair Housing Act and the Equal Opportunity Act. Each office is independently owned and operated. Listing information is deemed reliable but not guaranteed accurate.