316 5th Ave. Nw, Waverly, IA 50677
Local realty services provided by:CENTURY 21 Signature Real Estate
316 5th Ave. Nw,Waverly, IA 50677
$245,000
- 3 Beds
- 2 Baths
- - sq. ft.
- Single family
- Sold
Listed by: douglas bonwell
Office: re/max concepts
MLS#:20263791
Source:IA_NEIMLS
Sorry, we are unable to map this address
Price summary
- Price:$245,000
About this home
Sellers have just dropped the price over 10K! Be sure to check out this spectacular home! Featuring 3 bedrooms, 2 bathrooms, and nearly 1,600 square feet of finished living space, this property is move-in ready. The kitchen has been updated and includes a new refrigerator in 2026 and features a sliding door leading to a spacious deck perfect for relaxing. The cozy lower level includes a large bedroom, a family room ideal for entertaining, and a walk-up entrance to an oversized attached two-car garage with extra room for storage. Come see all the updates for yourself!
Contact an agent
Home facts
- Year built:2002
- Subdivision & Development:HARMON & LEVALLEY S 66' FR BLK 1 S OF ALLEY
- Listing ID #:20263791
- Added:49 day(s) ago
- Updated:October 02, 2026 at 06:46 AM
Rooms and interior
- Bedrooms:3
- Total bathrooms:2
- Full bathrooms:1
- Dining Description:Eat-In Kitchen
- Bathrooms Description:Separate Shower, Tub/Shower
- Kitchen Description:Disposal, Free-Standing Range, Refrigerator
- Basement:Yes
- Basement Description:Concrete, Finished, Floor Drain
Heating and cooling
- Cooling:Ceiling Fan(s), Central Air
- Heating:Forced Air
- Central air:Yes
Structure and exterior
- Roof:Asphalt, Shingle
- Year built:2002
- Lot Features:Level
- Construction Materials:Vinyl Siding
- Exterior Features:Deck
Schools
- High school:Waverly/Shell Rock
- Middle school:Waverly/Shell Rock
- Elementary school:Waverly/Shell Rock
Finances and disclosures
- Price:$245,000
- Tax amount:$3,698
Features and amenities
- Laundry features:Laundry Room, Lower Level, Washer
- Amenities:Ceiling Fan/Light
Parking
- Parking description:Attached Garage
- Carport spaces:2
New listings near 316 5th Ave. Nw
- New
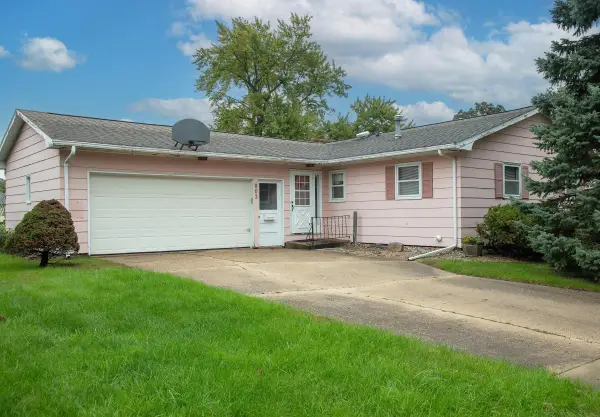
 $135,000Active3 beds 1 baths
802 11th Ave Nw, Waverly, IA 50677
MLS# 20264728Listed by: CENTURY 21 SIGNATURE RE- WAVERLY - New
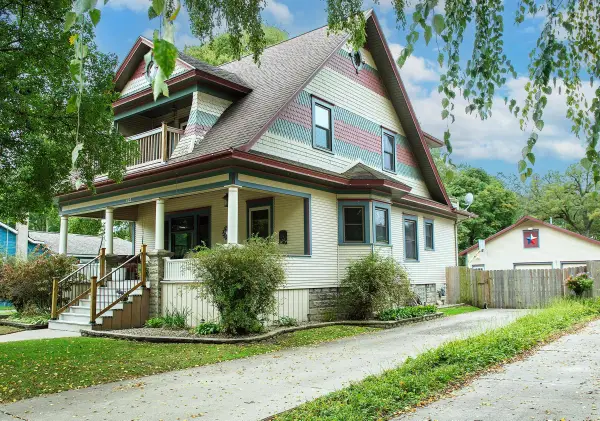 $240,000Active3 beds 2 baths
422 SE 2nd Street, Waverly, IA 50677
MLS# 20264699Listed by: CENTURY 21 SIGNATURE RE- WAVERLY - New
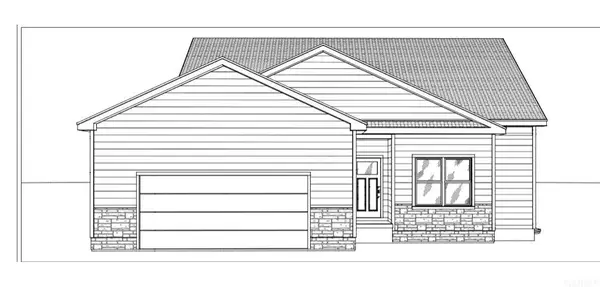 $371,166Active3 beds 2 baths
1228 Stone Lane, Waverly, IA 50677
MLS# 20264681Listed by: VINE VALLEY REAL ESTATE - New
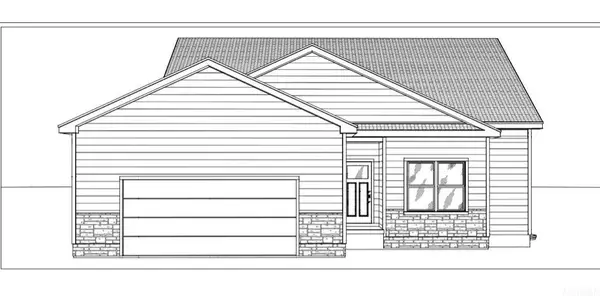 $381,014Active3 beds 2 baths
1224 Stone Lane, Waverly, IA 50677
MLS# 20264683Listed by: VINE VALLEY REAL ESTATE - New
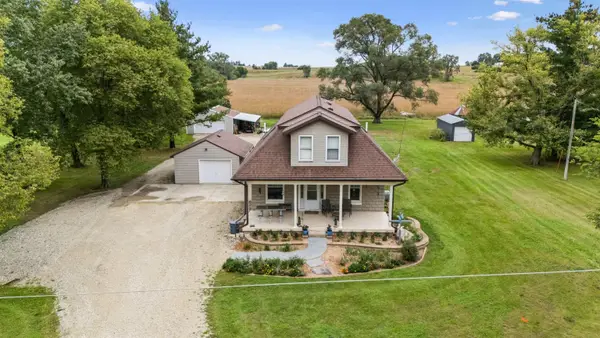 $274,000Active5 beds 2 baths
1131 248th Street, Waverly, IA 50677
MLS# 20264663Listed by: AWRE, EXP REALTY, LLC - New
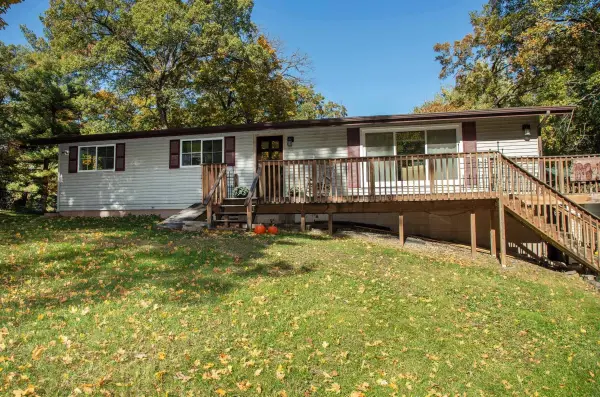 $241,000Active3 beds 2 baths
1401 SE 18th Avenue, Waverly, IA 50677
MLS# 20264654Listed by: RE/MAX CONCEPTS - WAVERLY - New
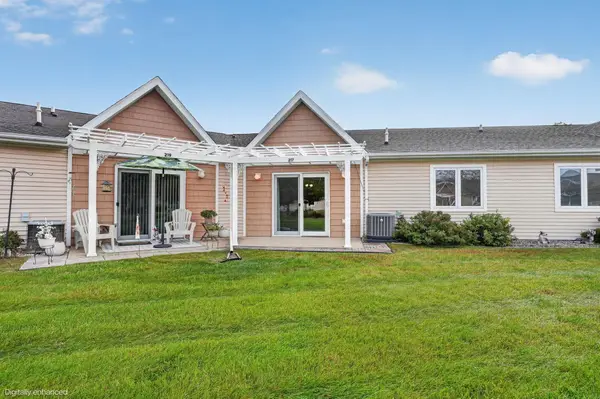 $189,900Active2 beds 2 baths
1501 SW 3rd Street #217, Waverly, IA 50677
MLS# 20264648Listed by: OAKRIDGE REAL ESTATE - New
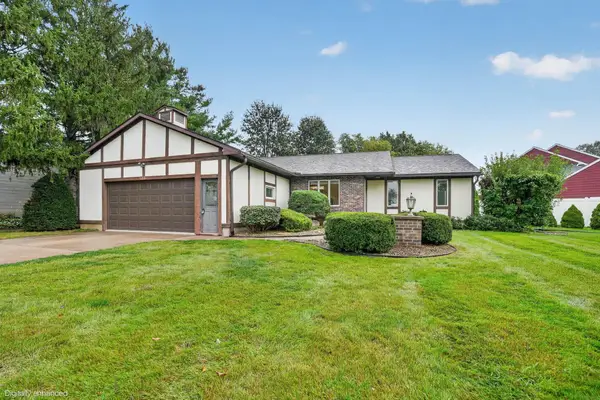 $300,000Active3 beds 2 baths
1502 Knoll Ridge Drive, Waverly, IA 50677
MLS# 20264588Listed by: OAKRIDGE REAL ESTATE  $132,000Pending1 beds 1 baths
95 E Bremer Avenue #2A, Waverly, IA 50677
MLS# 20264542Listed by: CENTURY 21 SIGNATURE RE- WAVERLY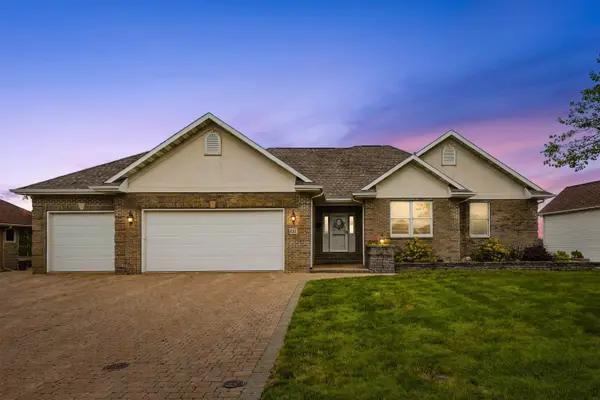 $575,000Active5 beds 4 baths
152 Eagle Ridge Dr., Waverly, IA 50677
MLS# 20264487Listed by: CENTURY 21 SIGNATURE RE- WAVERLY


Protect your home and budget from life's surprises with an Assurant Home Warranty, backed by a partner that supports you through every step of homeownership. Explore Plans.
©2026 Century 21 Real Estate LLC. All rights reserved. CENTURY 21®, the CENTURY 21 Logo and C21® are service marks owned by Century 21 Real Estate LLC. Century 21 Real Estate LLC fully supports the principles of the Fair Housing Act and the Equal Opportunity Act. Each office is independently owned and operated. Listing information is deemed reliable but not guaranteed accurate.