516 3rd St Sw, Waverly, IA 50677
Local realty services provided by:CENTURY 21 BW Preferred, Inc.
516 3rd St Sw,Waverly, IA 50677
$132,500
- 2 Beds
- 2 Baths
- - sq. ft.
- Single family
- Sold
Listed by: karmen schwake
Office: oakridge real estate
MLS#:20263402
Source:IA_NEIMLS
Sorry, we are unable to map this address
Price summary
- Price:$132,500
About this home
Step into this inviting 1½-story home featuring an open kitchen and dining area that flows seamlessly into the spacious living room. Sliding glass doors lead to the covered front porch, the perfect place to enjoy your morning coffee or favorite evening beverage, rain or shine. Windows fill the home with an abundance of natural light, creating a warm and welcoming atmosphere. Step outside to your private backyard complete with a deck and patio area, ideal for entertaining, relaxing around the fire pit, or spending time with family and friends. The upper level features two bedrooms, while the lower level offers a non-conforming bedroom, a 3/4 bath, and additional flexible living space perfect for guests, a home office, or hobbies. Completing this charming property is a detached single-stall garage. Don't miss your opportunity to make this welcoming home your own!
Contact an agent
Home facts
- Year built:1888
- Listing ID #:20263402
- Added:45 day(s) ago
- Updated:September 05, 2026 at 06:19 AM
Rooms and interior
- Bedrooms:2
- Total bathrooms:2
- Full bathrooms:1
- Dining Description:Eat-In Kitchen, Kitchen/Dining Combo
- Bathrooms Description:Tub/Shower
- Kitchen Description:Dishwasher, Free-Standing Range, Refrigerator
- Basement:Yes
- Basement Description:Partially Finished, Stone/Rock
Heating and cooling
- Cooling:Ceiling Fan(s), Central Air
- Heating:Forced Air
- Central air:Yes
Structure and exterior
- Roof:Asphalt
- Year built:1888
- Construction Materials:Vinyl Siding
- Exterior Features:Deck, Patio
Schools
- High school:Waverly/Shell Rock
- Middle school:Waverly/Shell Rock
- Elementary school:Waverly/Shell Rock
Finances and disclosures
- Price:$132,500
- Tax amount:$1,774
Features and amenities
- Laundry features:Lower Level
- Amenities:Ceiling Fan(s), Ceiling Fan/Light
Parking
- Parking description:Detached Garage
- Carport spaces:1
New listings near 516 3rd St Sw
- New
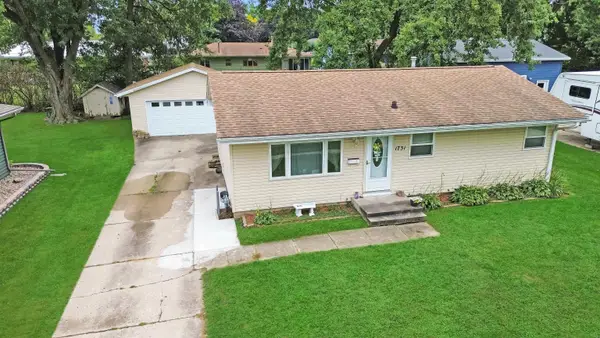 $189,900Active3 beds 2 baths
1731 3rd Avenue, Waverly, IA 50677
MLS# 20264270Listed by: STRUCTURE REAL ESTATE - New
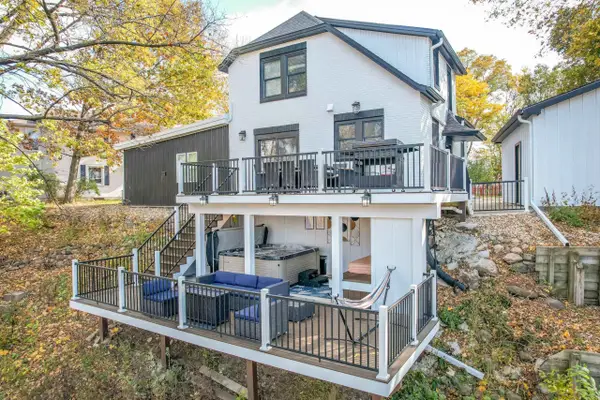 $438,000Active3 beds 2 baths
313 NE 3rd Avenue, Waverly, IA 50677
MLS# 20264255Listed by: RE/MAX CONCEPTS - WAVERLY - New
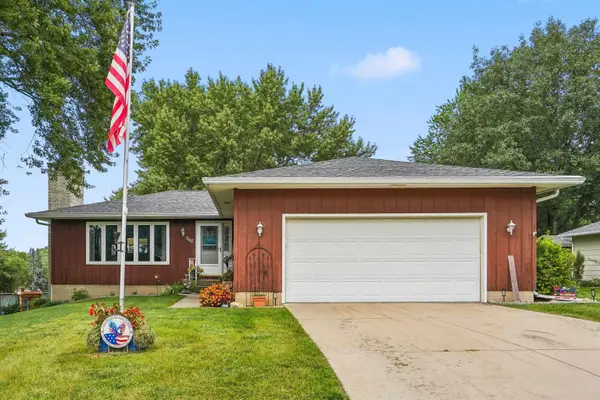 $289,900Active3 beds 3 baths
1110 NW Ridgewood Boulevard, Waverly, IA 50677
MLS# 20264242Listed by: AWRE, EXP REALTY, LLC - New
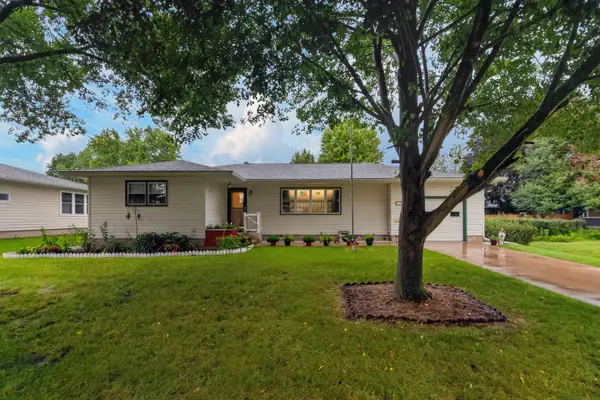 $279,900Active3 beds 3 baths
1714 3rd Ave Nw, Waverly, IA 50677
MLS# 20264163Listed by: RE/MAX CONCEPTS - New
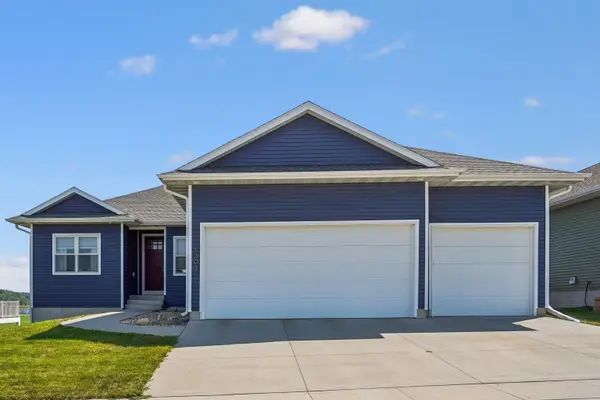
 $445,000Active4 beds 3 baths
1305 SE 1st Street, Waverly, IA 50677
MLS# 20264156Listed by: CENTURY 21 SIGNATURE RE 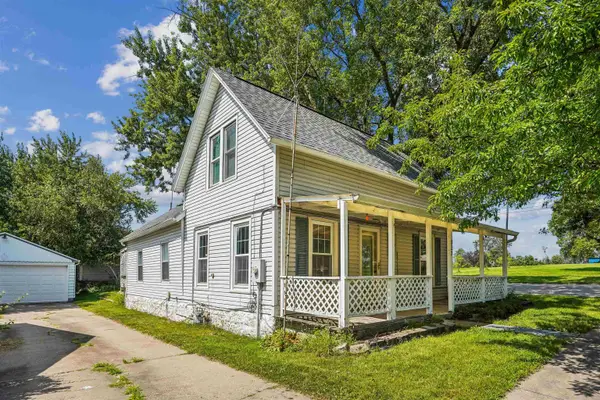 $172,000Pending3 beds 1 baths
927 NW 2nd Street, Waverly, IA 50677
MLS# 20264149Listed by: CENTURY 21 SIGNATURE RE- New
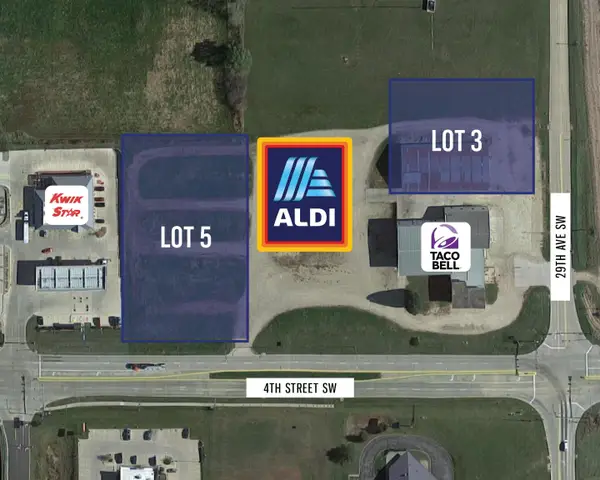 $14Active0.96 Acres
Lot 3 Southgate Development Street, Waverly, IA 50677
MLS# 20264127Listed by: FISCHELS COMMERCIAL GROUP - New
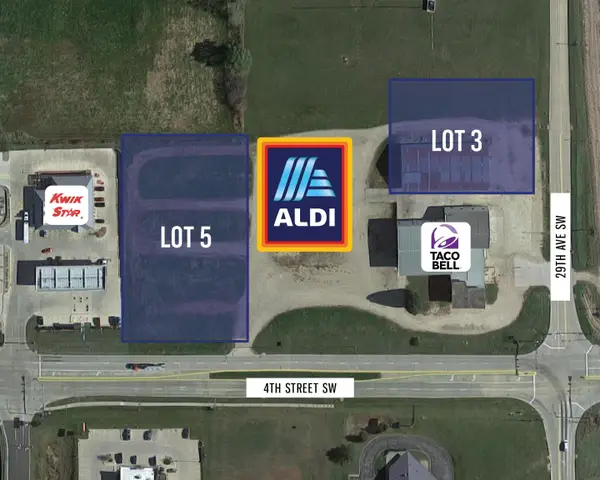 $12Active1.44 Acres
Lot 5 Southgate Development, Waverly, IA 50677
MLS# 20264129Listed by: FISCHELS COMMERCIAL GROUP - New
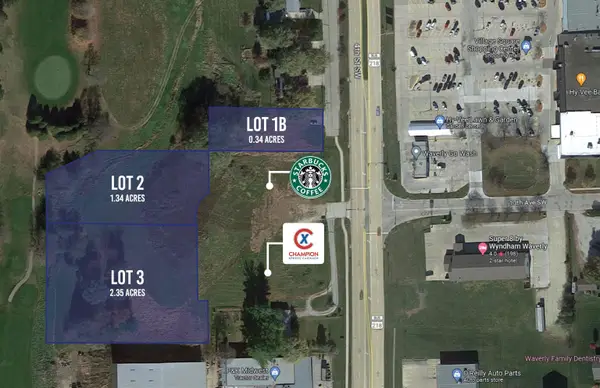 $6Active2.35 Acres
Lot 3 Cedar Square Development Street, Waverly, IA 50677
MLS# 20264130Listed by: FISCHELS COMMERCIAL GROUP - New
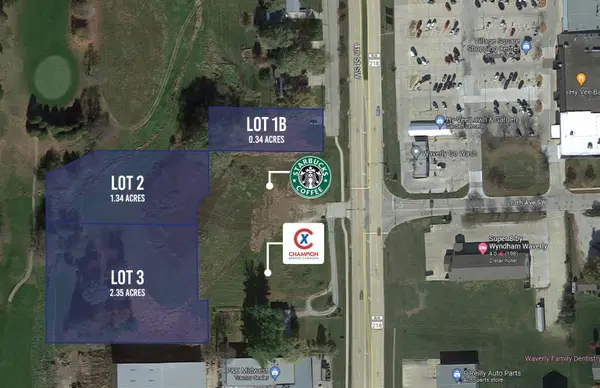 $6Active1.34 Acres
Lot 2 Cedar Square Development Street, Waverly, IA 50677
MLS# 20264131Listed by: FISCHELS COMMERCIAL GROUP


Protect your home and budget from life's surprises with an Assurant Home Warranty, backed by a partner that supports you through every step of homeownership. Explore Plans.
©2026 Century 21 Real Estate LLC. All rights reserved. CENTURY 21®, the CENTURY 21 Logo and C21® are service marks owned by Century 21 Real Estate LLC. Century 21 Real Estate LLC fully supports the principles of the Fair Housing Act and the Equal Opportunity Act. Each office is independently owned and operated. Listing information is deemed reliable but not guaranteed accurate.