
1100 Kamen Drive, Webster City, IA 50595
Local realty services provided by:CENTURY 21 Property Professionals
1100 Kamen Drive,Webster City, IA 50595
$490,000
- 4 Beds
- 4 Baths
- 2,476 sq. ft.
- Single family
- Active
Listed by: beverly stewart
Office: abens realty
MLS#:6344336
Source:IA_HIMLS
Price summary
- Price:$490,000
- Price per sq. ft.:$197.9
About this home
Custom-built with comfort and quality in mind, this spacious 4-bedroom home is located in the southwest area of Webster City. The heart of the home is the open kitchen and family room featuring a cozy fireplace, beautiful oak cabinetry, and an arched doorway leading to the formal dining room. The primary suite offers a private bath, walk-in closet, and additional storage. Two more bedrooms with generous closet space, main floor laundry, and a bright office/craft room surrounded by windows complete the main level. A wide, open staircase leads to the finished basement featuring a large 4th bedroom with private bath and walk-in closet, plus a spacious family room with a second fireplace and plenty of room for entertaining, gaming, or a pool table. Additional storage areas offer potential for a 5th bedroom. Quality features throughout include oak woodwork, wide hallways and doorways for easy accessibility, and excellent insulation. Outside you'll appreciate the covered front entrance, 3-stall garage with workshop space, and driveway basketball hoop that can stay. Appliances can stay as well. A well-designed, quality-built home with room for everyone. A must see!ac...
Contact an agent
Home facts
- Year built:2006
- Subdivision & Development:BREWER CREEK ESTATES 4TH ADD
- Listing ID #:6344336
- Added:1 day(s) ago
- Updated:November 07, 2026 at 03:44 AM
Rooms and interior
- Bedrooms:4
- Total bathrooms:4
- Full bathrooms:2
- Living area:2,476 sq. ft.
Heating and cooling
- Central air:Yes
Structure and exterior
- Year built:2006
- Building area:2,476 sq. ft.
- Lot area:0.35 Acres
Finances and disclosures
- Price:$490,000
- Price per sq. ft.:$197.9
- Tax amount:$8,212 (2025)
Parking
- Garage:Yes
- Garage spaces:3
New listings near 1100 Kamen Drive
- New
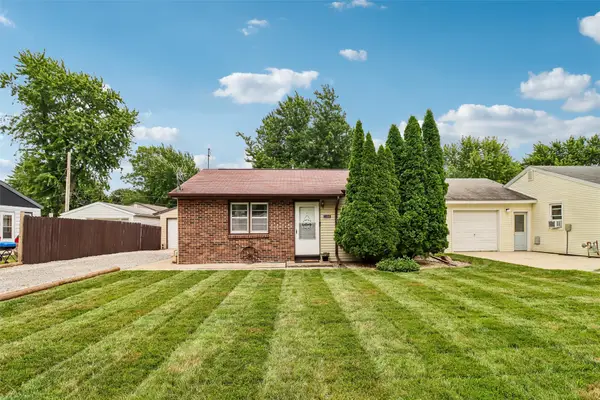 $140,000Active2 beds 1 baths768 sq. ft.
1108 Harding Road, Webster City, IA 50595
MLS# 752645Listed by: RE/MAX REAL ESTATE CENTER - New
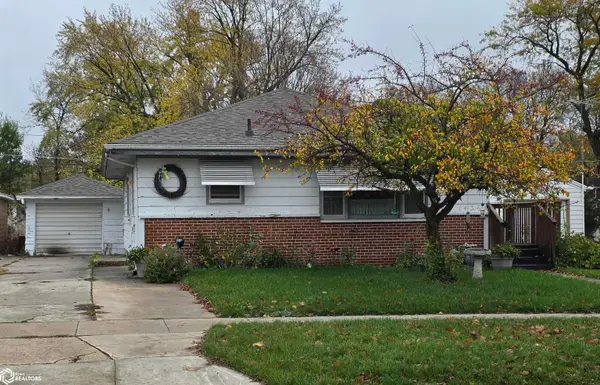 $132,000Active3 beds 2 baths1,626 sq. ft.
1436 Sunset Drive, Webster City, IA 50595
MLS# 6344382Listed by: ABENS REALTY - New
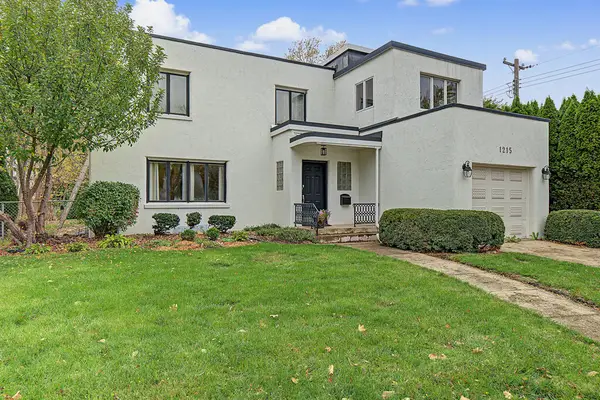 $304,900Active3 beds 2 baths2,037 sq. ft.
1215 Des Moines St, Webster City, IA 50595
MLS# 30360Listed by: COLDWELL BANKER ASSOCIATED REALTORS - New
 $379,900Active4 beds 4 baths1,912 sq. ft.
1017 Summit Drive, Webster City, IA 50595
MLS# 6344151Listed by: LISTWITHFREEDOM.COM - New
 $159,900Active3 beds 2 baths1,092 sq. ft.
1208 Betsy Lane, Webster City, IA 50595
MLS# 6344132Listed by: ABENS REALTY - New
 $99,900Active2 beds 1 baths1,008 sq. ft.
1500 Sunset Drive, Webster City, IA 50595
MLS# 6344097Listed by: ABENS REALTY - New
 $145,000Active3 beds 2 baths1,993 sq. ft.
806 South Street, Webster City, IA 50595
MLS# 6344069Listed by: ABENS REALTY 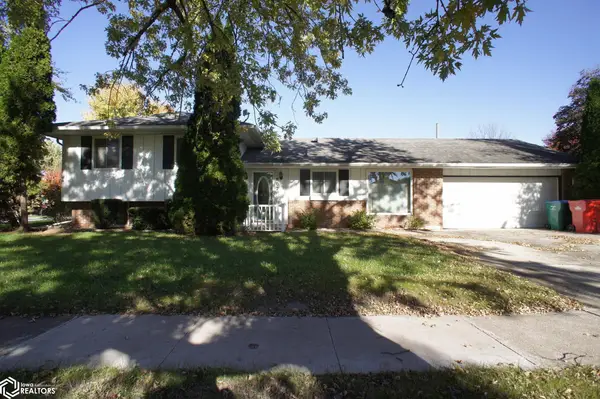 $179,900Active3 beds 2 baths1,486 sq. ft.
802 Fair Meadow Court, Webster City, IA 50595
MLS# 6343899Listed by: ABENS REALTY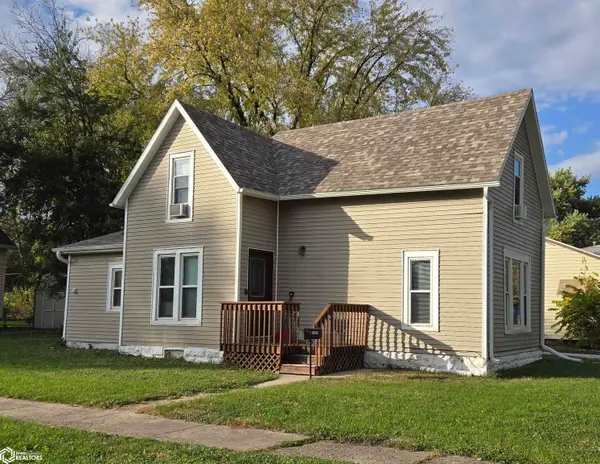 $113,000Active3 beds 2 baths1,304 sq. ft.
1103 Water Street, Webster City, IA 50595
MLS# 6343894Listed by: FIVE 1 FIVE REALTY, LLC


Protect your home and budget from life's surprises with an Assurant Home Warranty, backed by a partner that supports you through every step of homeownership. Explore Plans.
©2026 Century 21 Real Estate LLC. All rights reserved. CENTURY 21®, the CENTURY 21 Logo and C21® are service marks owned by Century 21 Real Estate LLC. Century 21 Real Estate LLC fully supports the principles of the Fair Housing Act and the Equal Opportunity Act. Each office is independently owned and operated. Listing information is deemed reliable but not guaranteed accurate.